
2005 Lauban Lane, Gautier, MS 39553
Local realty services provided by:ERA TOP AGENT REALTY
Listed by: mellissa k fraiser
Office: eagent atlas
MLS#:4161481
Source:MS_UNITED
Price summary
- Price:$610,000
- Price per sq. ft.:$183.35
About this home
Discover your private waterfront retreat at 2005 Lauban Lane in Gautier, MS, where every day feels like a vacation! Tucked at the end of a peaceful cul-de-sac, this stunning 4-bedroom, 2.5-bath home offers 3,327 square feet of luxurious living space with breathtaking bayou views. The great room features soaring 18-foot ceilings, a cozy gas fireplace, and panoramic views of your sparkling pool and serene bayou. The updated kitchen is a culinary dream, complete with elegant granite countertops, gas cooking for culinary enthusiasts, and a custom pantry with updated cabinetry and under-cabinet lighting. Retreat to the spacious primary suite, featuring a beautifully updated bathroom (2025), and upstairs, discover two guest bedrooms, a remodeled bath, and a versatile bonus room with a private porch overlooking the pool and pier. Outside is where this home truly shines, with a saltwater pool and spa featuring a new vinyl liner (2025), an outdoor kitchen and dining area with stunning bayou views, and an approximately 305-foot pier leading to a 16x16 deck; perfect for relaxation, fishing, or entertaining. Bonus features include a new well pump installed in July 2026, a sprinkler system, a versatile mancave or playroom, professional landscaping, and ample storage. If you're seeking a home that combines space, privacy, and stunning water views, this is the perfect opportunity to embrace the coastal lifestyle. Schedule your tour today and experience the magic of 2005 Lauban Lane!...
Contact an agent
Home facts
- Year built:1995
- Subdivision & Development:Castelle Bluff
- Listing ID #:4161481
- Added:2 day(s) ago
- Updated:September 06, 2026 at 03:12 PM
Rooms and interior
- Bedrooms:4
- Total bathrooms:3
- Full bathrooms:2
- Half bathrooms:1
- Rooms Total:2
- Flooring:Carpet, Tile
- Bathrooms Description:Double Vanity
- Kitchen Description:Double Vanity
- Living area:3,327 sq. ft.
Heating and cooling
- Cooling:Central Air, Electric
- Heating:Heat Pump
- Central air:Yes
Structure and exterior
- Year built:1995
- Building area:3,327 sq. ft.
- Lot area:2.6 Acres
- Lot Features:Cul-De-Sac, Front Yard
- Architectural Style:Ranch
- Construction Materials:Brick Veneer, Siding, Vinyl
- Exterior Features:Built-in Barbecue, Dock, Fire Pit, Outdoor Kitchen, Private Yard, Rain Gutters
- Foundation Description:Slab
- Levels:2 Story
Schools
- High school:Gautier
- Middle school:Gautier Middle School
- Elementary school:Martin Bluff
Utilities
- Water:Well
- Sewer:Public Sewer, Sewer Connected
Finances and disclosures
- Price:$610,000
- Price per sq. ft.:$183.35
- Tax amount:$2,330 (2025)
Features and amenities
- Laundry features:Inside, Laundry Closet
- Amenities:Bar, Ceiling Fan(s), Entrance Foyer, Granite Counters, High Ceilings, Open Floorplan, Pantry, Primary Downstairs, Vaulted Ceiling(s), Walk-In Closet(s)
- Pool features:Heated, Hot Tub, In Ground, Pool/Spa Combo
Parking
- Total parking spaces:4
- Parking description:Concrete, Driveway
New listings near 2005 Lauban Lane
- Coming Soon
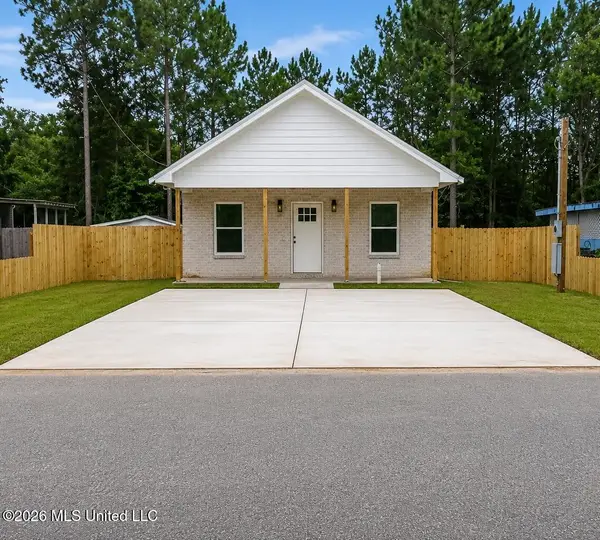 $239,900Coming Soon3 beds 2 baths1,536 sq. ft.
1805 Broadmoor Drive, Gautier, MS 39553
MLS# 4160425Listed by: COLDWELL BANKER SMITH HOME RLTRS-GAUTIER - Coming Soon
 $249,000Coming Soon3 beds 2 baths1,482 sq. ft.
3317 Bonita Road, Gautier, MS 39553
MLS# 4158636Listed by: COLDWELL BANKER SMITH HOME RLTRS-GAUTIER - Coming Soon
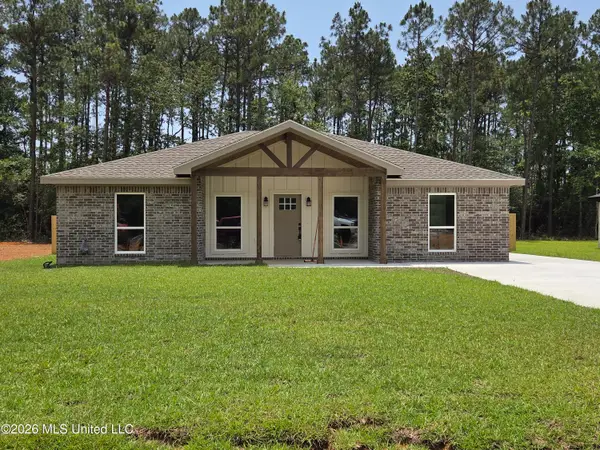 $235,000Coming Soon3 beds 2 baths1,482 sq. ft.
3301 Bonita Road, Gautier, MS 39553
MLS# 4154249Listed by: COLDWELL BANKER SMITH HOME RLTRS-GAUTIER - Coming Soon
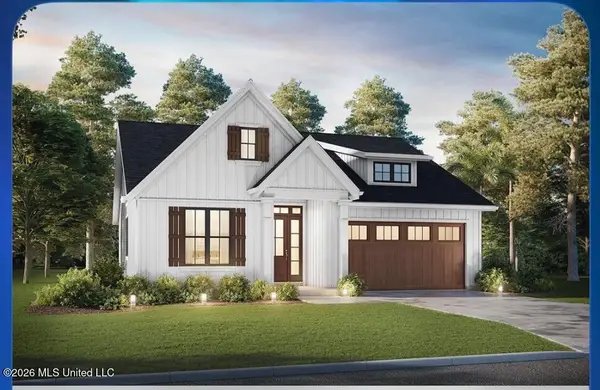 $289,900Coming Soon3 beds 2 baths1,373 sq. ft.
4 Three Oak Villas, Gautier, MS 39553
MLS# 4156839Listed by: COLDWELL BANKER SMITH HOME RLTRS-OS - Coming Soon
 $289,900Coming Soon3 beds 2 baths1,373 sq. ft.
2 Three Oak Villas Drive, Gautier, MS 39553
MLS# 4156840Listed by: COLDWELL BANKER SMITH HOME RLTRS-OS - Coming Soon
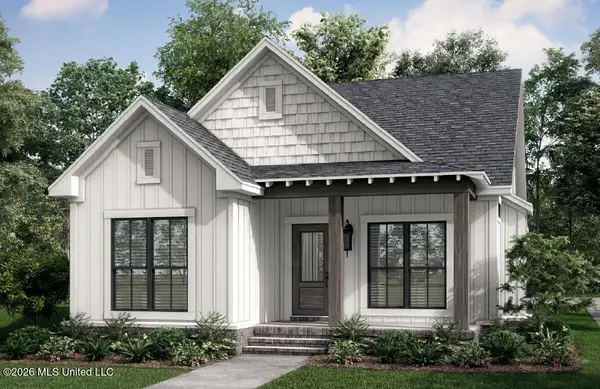 $272,900Coming Soon3 beds 2 baths1,300 sq. ft.
1 Three Oaks Villas Drive, Gautier, MS 39553
MLS# 4147668Listed by: COLDWELL BANKER SMITH HOME RLTRS-OS - New
 $189,900Active3 beds 2 baths2,676 sq. ft.
1800 Pat Drive, Gautier, MS 39553
MLS# 4161655Listed by: EAGENT NEXUS - New
 $309,000Active3 beds 2 baths1,796 sq. ft.
2021 Parkview Drive, Gautier, MS 39553
MLS# 4161118Listed by: COLDWELL BANKER SMITH HOME RLTRS-GAUTIER - New
 $65,000Active0.62 Acres
0 Old Shell Landing Road, Ocean Springs, MS 39564
MLS# 4161100Listed by: KELLER WILLIAMS


Protect your home and budget from life's surprises with an Assurant Home Warranty, backed by a partner that supports you through every step of homeownership. Explore Plans.
© 2023 - 2026 ERA Franchise Systems LLC. All rights reserved. ERA Franchise Systems LLC fully supports the principles of the Fair Housing Act and the Equal Opportunity Act. ERA, ERA Real Estate powered, and their respective logos are registered service marks of ERA Franchise Systems LLC. Each office is independently owned and operated.