
2008 Pompano Drive, Gautier, MS 39553
Local realty services provided by:ERA TOP AGENT REALTY
Listed by: kimberlee e williams
Office: re/max real estate partners
MLS#:4160948
Source:MS_UNITED
Price summary
- Price:$241,500
- Price per sq. ft.:$115
About this home
Great centrally located home ready for you to customize and call your own. Lots of outdoor space to enjoy here, covered front and rear porches and large area under the home with nice storage/workshop room and outdoor lift. Open kitchen plan with island, great room with fireplace, nice primary bath, roomy laundry room, extra room that could be an office and lots more. Sold as is where is and buyer to verify all information herein. Call now!
Contact an agent
Home facts
- Year built:2009
- Subdivision & Development:Gulf Spring Estate
- Listing ID #:4160948
- Added:46 day(s) ago
- Updated:October 17, 2026 at 08:02 AM
Rooms and interior
- Bedrooms:3
- Total bathrooms:2
- Full bathrooms:2
- Flooring:Ceramic Tile, Hardwood, Simulated Wood
- Bathrooms Description:Double Vanity
- Kitchen Description:Double Vanity, Kitchen Island
- Living area:2,100 sq. ft.
Heating and cooling
- Cooling:Ceiling Fan(s), Central Air
- Heating:Central, Electric
- Central air:Yes
Structure and exterior
- Year built:2009
- Building area:2,100 sq. ft.
- Lot area:0.27 Acres
- Lot Features:City Lot
- Construction Materials:HardiPlank Type
- Foundation Description:Pillar/Post/Pier
- Levels:2 Story
Utilities
- Water:Public
- Sewer:Public Sewer, Sewer Connected
Finances and disclosures
- Price:$241,500
- Price per sq. ft.:$115
- Tax amount:$3,920 (2025)
Features and amenities
- Laundry features:Laundry Room
- Amenities:Ceiling Fan(s), Granite Counters, Open Floorplan, Tray Ceiling(s), Walk-In Closet(s), Window Treatments
Parking
- Parking description:Covered, Driveway, Paved
- Carport spaces:2
New listings near 2008 Pompano Drive
- Coming Soon
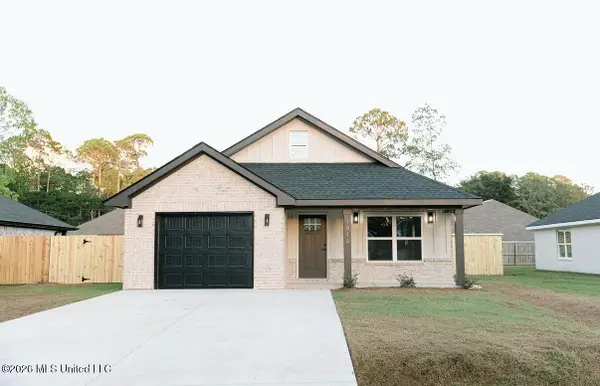 $249,000Coming Soon3 beds 2 baths1,452 sq. ft.
3412 Bream Street, Gautier, MS 39553
MLS# 4164657Listed by: COLDWELL BANKER SMITH HOME RLTRS-GAUTIER - Coming Soon
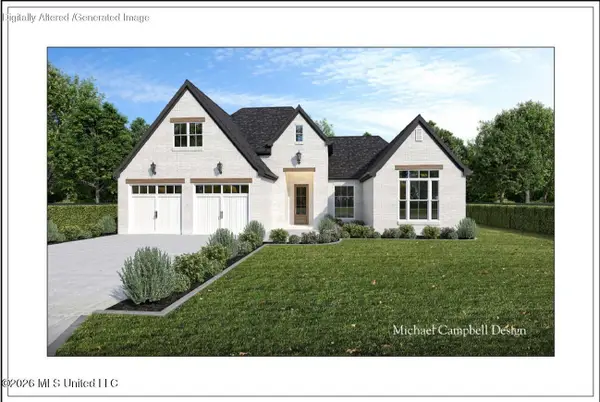 $320,000Coming Soon3 beds 2 baths1,829 sq. ft.
Tbd Martin Bluff Road, Gautier, MS 39553
MLS# 4162588Listed by: COLDWELL BANKER ALFONSO REALTY-OS-B/O - Coming Soon
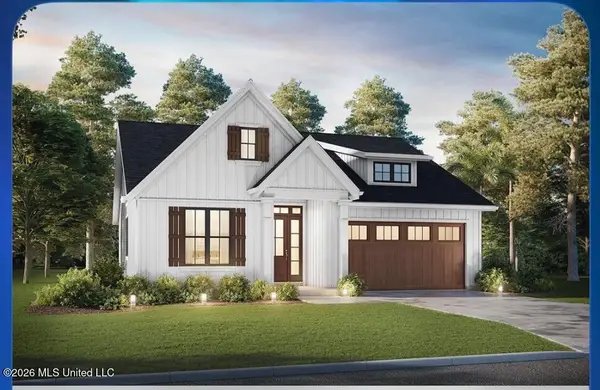 $289,900Coming Soon3 beds 2 baths1,373 sq. ft.
4 Three Oak Villas, Gautier, MS 39553
MLS# 4156839Listed by: COLDWELL BANKER SMITH HOME RLTRS-OS - Coming Soon
 $289,900Coming Soon3 beds 2 baths1,373 sq. ft.
2 Three Oak Villas Drive, Gautier, MS 39553
MLS# 4156840Listed by: COLDWELL BANKER SMITH HOME RLTRS-OS - New
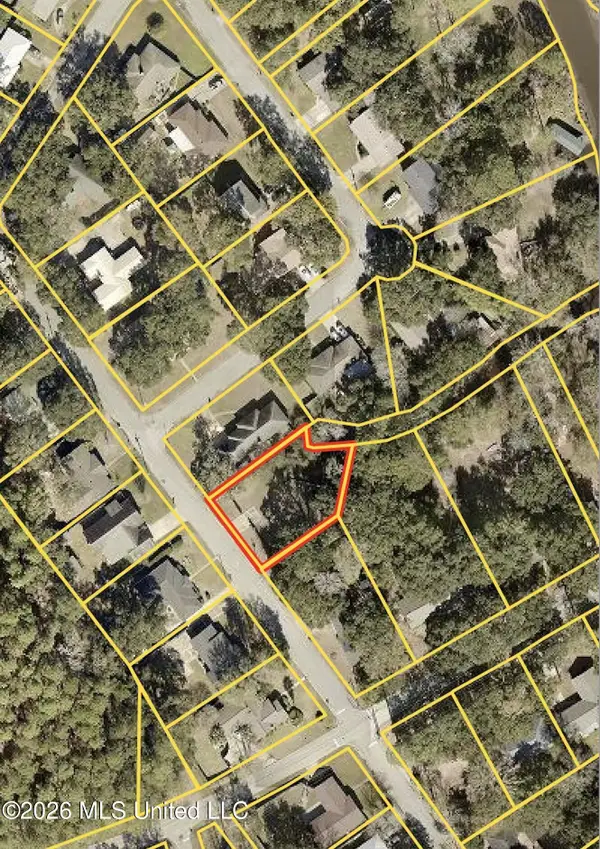 $9,940Active0.31 Acres
2212 Sandalwood Place, Gautier, MS 39553
MLS# 4165761Listed by: WEICHERT REALTORS GULF PROPERTIES - New
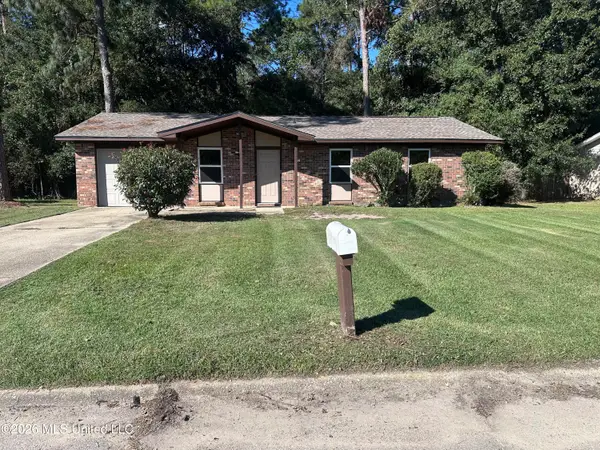 $135,000Active3 beds 2 baths1,053 sq. ft.
1808 Timber Lane, Gautier, MS 39553
MLS# 4165684Listed by: COLDWELL BANKER ALFONSO REALTY-PASCAG - New
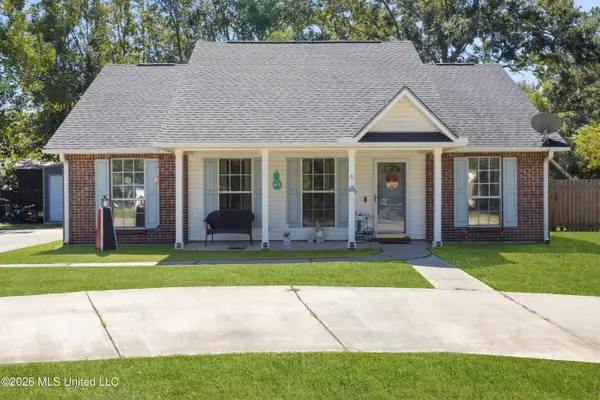 $229,000Active3 beds 2 baths1,488 sq. ft.
1507 Garden Lane, Gautier, MS 39553
MLS# 4165374Listed by: KELLER WILLIAMS 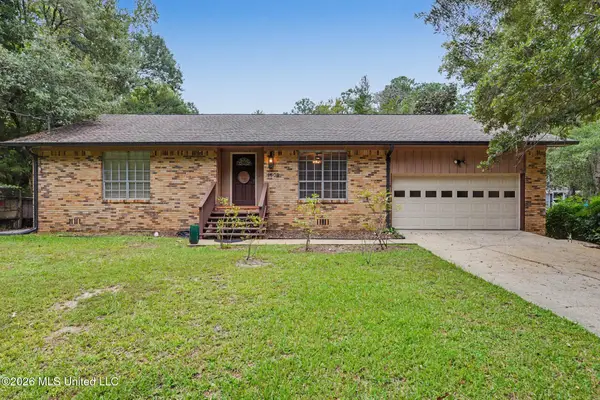 $250,000Pending2 beds 2 baths2,421 sq. ft.
1508 Eagle Circle, Gautier, MS 39553
MLS# 4165333Listed by: COLDWELL BANKER ALFONSO REALTY-PASCAG- New
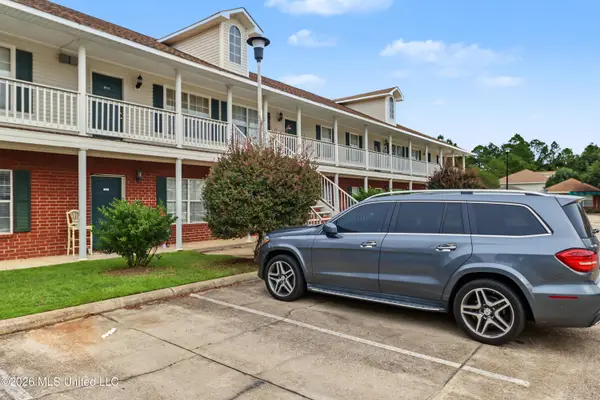 $89,500Active2 beds 2 baths918 sq. ft.
5080 Gautier Vancleave Road, Gautier, MS 39553
MLS# 4165313Listed by: EXP REALTY - New
 $22,500Active0.51 Acres
Shell Landing Boulevard, Gautier, MS 39553
MLS# 4164778Listed by: COLDWELL BANKER SMITH HOME RLTRS-GAUTIER


Protect your home and budget from life's surprises with an Assurant Home Warranty, backed by a partner that supports you through every step of homeownership. Explore Plans.
© 2023 - 2026 ERA Franchise Systems LLC. All rights reserved. ERA Franchise Systems LLC fully supports the principles of the Fair Housing Act and the Equal Opportunity Act. ERA, ERA Real Estate powered, and their respective logos are registered service marks of ERA Franchise Systems LLC. Each office is independently owned and operated.