
2014 Parkview Drive, Gautier, MS 39553
Local realty services provided by:ERA TOP AGENT REALTY
Listed by: marenda harper
Office: harper realty, llc.
MLS#:4160692
Source:MS_UNITED
Price summary
- Price:$299,900
- Price per sq. ft.:$153.79
About this home
NEW CONSTRUCTION! Step inside a thoughtfully designed home where modern style, comfortable living, and quality finishes come together. This spacious split-bedroom floor plan features an open-concept living area with impressive 10-foot ceilings in the main areas and 9-foot ceilings throughout the bedrooms, creating a bright and airy feel. The kitchen offers both style and functionality with a center island, quartz countertops, and stainless-steel appliances, including the refrigerator. The open layout allows the kitchen, dining, and living areas to flow together seamlessly, making the space ideal for everyday living and entertaining. Enjoy outdoor living from the covered front and back porches, providing plenty of space to relax and unwind. The home also includes a two-car garage for convenient parking and additional storage. Located in a USDA-eligible area and not located in a designated flood zone, this new construction offers modern features, a functional layout, and the opportunity to make a brand-new home your own. PLEASE NOTE: Photos shown are representative of the builder's design and/or similar completed homes. Exterior and interior colors, finishes, fixtures, materials, and other design selections for the completed home may differ from those depicted in the photos. Don't miss this opportunity—schedule your private showing today!...
Contact an agent
Home facts
- Year built:2026
- Subdivision & Development:Metes And Bounds
- Listing ID #:4160692
- Added:42 day(s) ago
- Updated:October 10, 2026 at 07:52 AM
Rooms and interior
- Bedrooms:4
- Total bathrooms:2
- Full bathrooms:2
- Bathrooms Description:Double Vanity
- Kitchen Description:Double Vanity, Kitchen Island
- Living area:1,950 sq. ft.
Heating and cooling
- Cooling:Central Air, Electric
- Heating:Central, Electric
- Central air:Yes
Structure and exterior
- Year built:2026
- Building area:1,950 sq. ft.
- Lot area:0.23 Acres
- Construction Materials:Brick Veneer
- Exterior Features:Lighting
- Foundation Description:Slab
- Levels:1 Story
Utilities
- Water:Public
- Sewer:Public Sewer, Sewer Connected
Finances and disclosures
- Price:$299,900
- Price per sq. ft.:$153.79
- Tax amount:$209 (2025)
Features and amenities
- Laundry features:Inside, Laundry Room
- Amenities:Ceiling Fan(s), High Ceilings, Pantry, Recessed Lighting, Tray Ceiling(s), Walk-In Closet(s)
Parking
- Parking description:Concrete, Garage Faces Front
- Garage:Yes
- Garage spaces:2
New listings near 2014 Parkview Drive
- Coming Soon
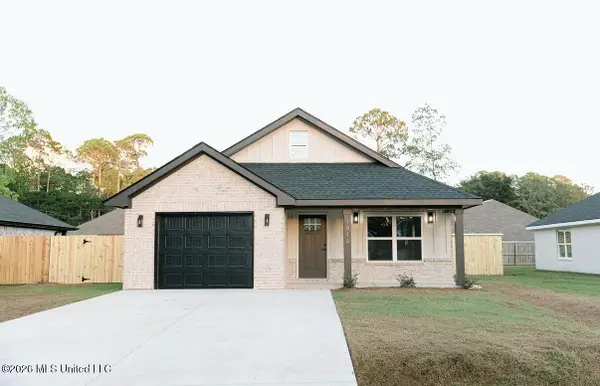 $249,000Coming Soon3 beds 2 baths1,452 sq. ft.
3412 Bream Street, Gautier, MS 39553
MLS# 4164657Listed by: COLDWELL BANKER SMITH HOME RLTRS-GAUTIER - Coming Soon
 $499,900Coming Soon3 beds 2 baths2,308 sq. ft.
2809 Shell Landing Boulevard, Gautier, MS 39553
MLS# 4163686Listed by: THE DEMORAN REALTY GROUP - Coming Soon
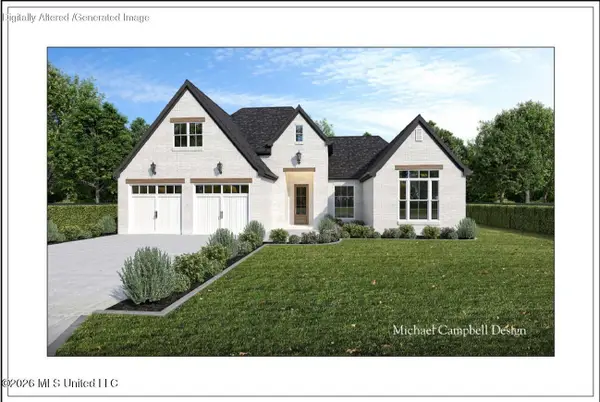 $320,000Coming Soon3 beds 2 baths1,829 sq. ft.
Tbd Martin Bluff Road, Gautier, MS 39553
MLS# 4162588Listed by: COLDWELL BANKER ALFONSO REALTY-OS-B/O - Coming Soon
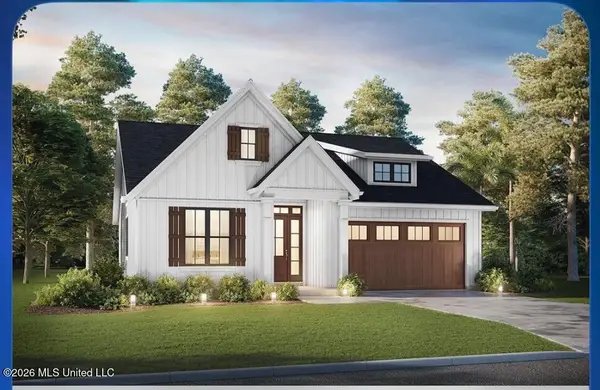 $289,900Coming Soon3 beds 2 baths1,373 sq. ft.
4 Three Oak Villas, Gautier, MS 39553
MLS# 4156839Listed by: COLDWELL BANKER SMITH HOME RLTRS-OS - Coming Soon
 $289,900Coming Soon3 beds 2 baths1,373 sq. ft.
2 Three Oak Villas Drive, Gautier, MS 39553
MLS# 4156840Listed by: COLDWELL BANKER SMITH HOME RLTRS-OS - New
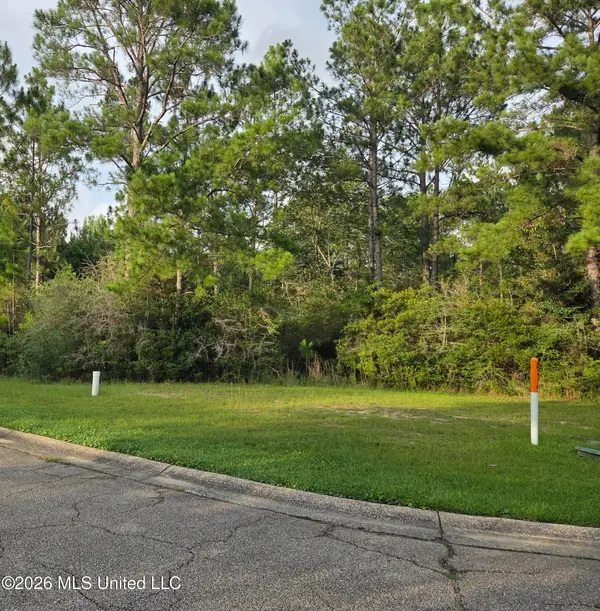 $22,500Active0.51 Acres
Shell Landing Boulevard, Gautier, MS 39553
MLS# 4164778Listed by: COLDWELL BANKER SMITH HOME RLTRS-GAUTIER - New
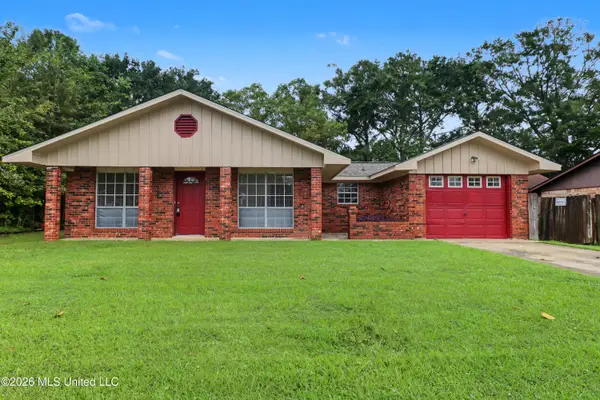 $170,000Active3 beds 2 baths1,261 sq. ft.
1720 Victoria Drive, Gautier, MS 39553
MLS# 4164729Listed by: GOLDEN KEY REALTY PLLC - New
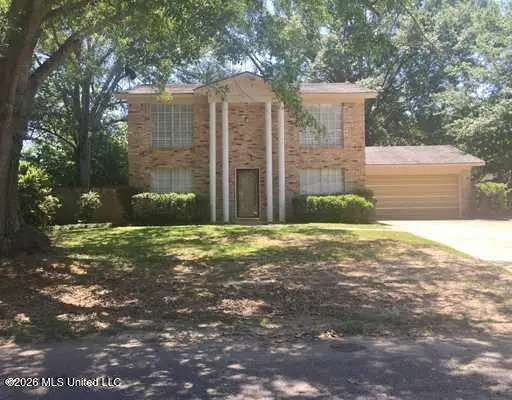 $224,999Active4 beds 3 baths1,920 sq. ft.
2501 Holiday Drive, Gautier, MS 39553
MLS# 4164701Listed by: COLDWELL BANKER SMITH HOME RLTRS-GAUTIER - New
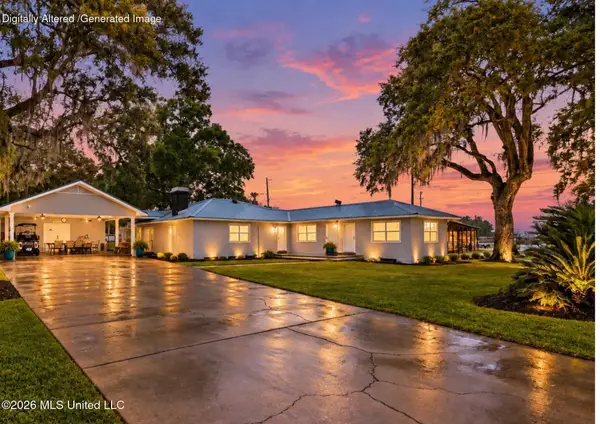 $285,000Active3 beds 3 baths2,182 sq. ft.
3309 Mary Walker Drive, Gautier, MS 39553
MLS# 4164682Listed by: KELLER WILLIAMS - New
 $145,000Active3 beds 2 baths1,344 sq. ft.
2312 Briargate Drive, Gautier, MS 39553
MLS# 4164527Listed by: KELLER WILLIAMS


Protect your home and budget from life's surprises with an Assurant Home Warranty, backed by a partner that supports you through every step of homeownership. Explore Plans.
© 2023 - 2026 ERA Franchise Systems LLC. All rights reserved. ERA Franchise Systems LLC fully supports the principles of the Fair Housing Act and the Equal Opportunity Act. ERA, ERA Real Estate powered, and their respective logos are registered service marks of ERA Franchise Systems LLC. Each office is independently owned and operated.