
2021 Parkview Drive, Gautier, MS 39553
Local realty services provided by:ERA TOP AGENT REALTY
Listed by: betty cobb
Office: coldwell banker smith home rltrs-gautier
MLS#:4161118
Source:MS_UNITED
Price summary
- Price:$309,000
- Price per sq. ft.:$172.05
About this home
The price is right on the move-in ready home in Hickory Hills. Enjoy the open floor plan with 12' soaring ceiling and beautiful family room with fireplace . Open foyer and formal dining room make this home open and spacious for family enjoyment and entertaining. You will enjoy cooking with the open layout, granite countertops, and all appliances remain; to include range, refrigerator, microwave and washer & dryer. The split floorplan offers privacy and the master suite features a jetted soaking tub, separate shower, double vanity and walk-in closet. This well maintained home shows pride of ownership with many upgrades to include a large front entrance with beautiful landscaping and guest parking. The back yard is private with a large patio for family enjoyment.
Contact an agent
Home facts
- Year built:2001
- Subdivision & Development:Hickory Hills Ests
- Listing ID #:4161118
- Added:4 day(s) ago
- Updated:September 06, 2026 at 03:12 PM
Rooms and interior
- Bedrooms:3
- Total bathrooms:2
- Full bathrooms:2
- Flooring:Carpet, Ceramic Tile
- Bathrooms Description:Double Vanity, Soaking Tub
- Kitchen Description:Double Vanity, Soaking Tub
- Living area:1,796 sq. ft.
Heating and cooling
- Cooling:Central Air, Electric
- Heating:Central, Electric
- Central air:Yes
Structure and exterior
- Year built:2001
- Building area:1,796 sq. ft.
- Lot area:0.21 Acres
- Lot Features:City Lot, Front Yard, Level, Near Golf Course
- Architectural Style:French Acadian
- Construction Materials:Stucco
- Exterior Features:Lighting
- Foundation Description:Slab
- Levels:1 Story
Schools
- High school:Gautier
- Middle school:Gautier Middle School
- Elementary school:Martin Bluff
Utilities
- Water:Public
- Sewer:Public Sewer, Sewer Connected
Finances and disclosures
- Price:$309,000
- Price per sq. ft.:$172.05
- Tax amount:$3,114 (2025)
Features and amenities
- Laundry features:Laundry Room
- Amenities:Blinds, Ceiling Fan(s), Double Pane Windows, Entrance Foyer, Granite Counters, High Ceilings, High Speed Internet, Insulated Windows, Open Floorplan, Pantry, Storage, Walk-In Closet(s)
Parking
- Total parking spaces:4
- Parking description:Concrete, Direct Access, Garage Door Opener, Garage Faces Front, Guest, Parking Pad, Storage
- Garage:Yes
- Garage spaces:2
New listings near 2021 Parkview Drive
- Coming Soon
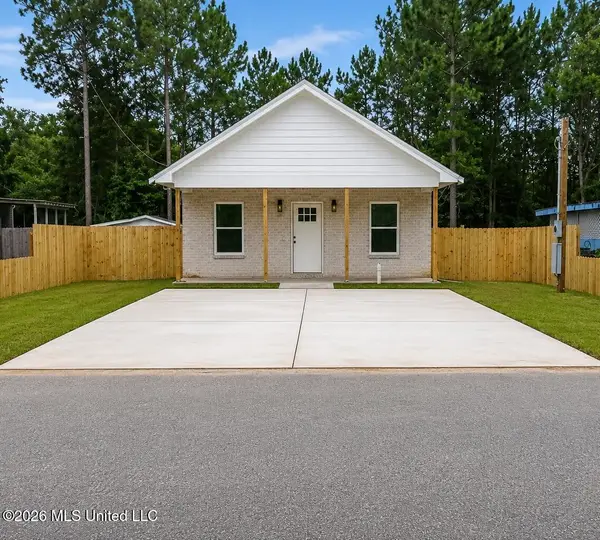 $239,900Coming Soon3 beds 2 baths1,536 sq. ft.
1805 Broadmoor Drive, Gautier, MS 39553
MLS# 4160425Listed by: COLDWELL BANKER SMITH HOME RLTRS-GAUTIER - Coming Soon
 $249,000Coming Soon3 beds 2 baths1,482 sq. ft.
3317 Bonita Road, Gautier, MS 39553
MLS# 4158636Listed by: COLDWELL BANKER SMITH HOME RLTRS-GAUTIER - Coming Soon
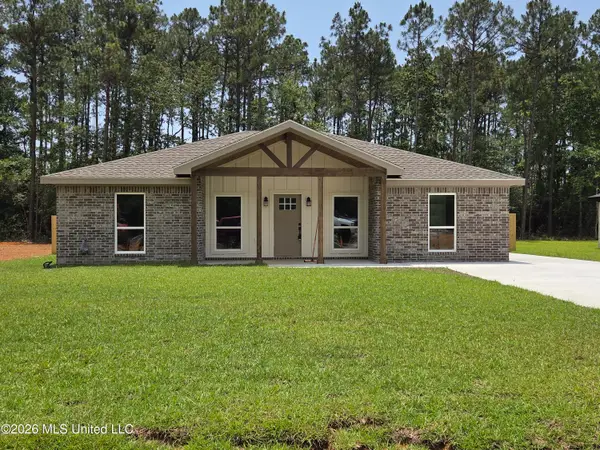 $235,000Coming Soon3 beds 2 baths1,482 sq. ft.
3301 Bonita Road, Gautier, MS 39553
MLS# 4154249Listed by: COLDWELL BANKER SMITH HOME RLTRS-GAUTIER - Coming Soon
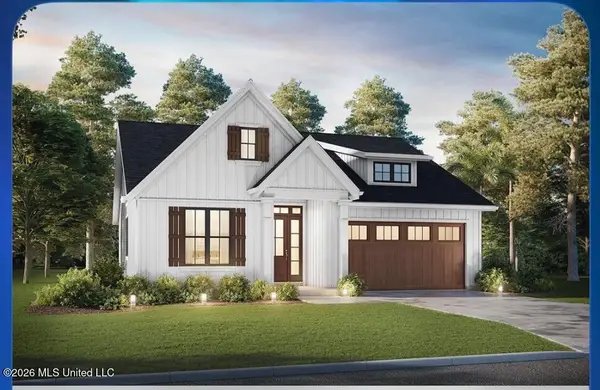 $289,900Coming Soon3 beds 2 baths1,373 sq. ft.
4 Three Oak Villas, Gautier, MS 39553
MLS# 4156839Listed by: COLDWELL BANKER SMITH HOME RLTRS-OS - Coming Soon
 $289,900Coming Soon3 beds 2 baths1,373 sq. ft.
2 Three Oak Villas Drive, Gautier, MS 39553
MLS# 4156840Listed by: COLDWELL BANKER SMITH HOME RLTRS-OS - Coming Soon
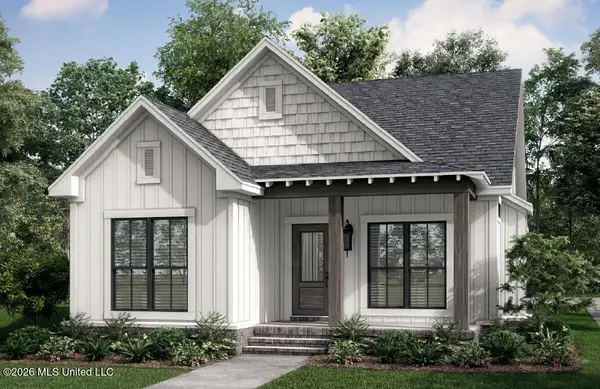 $272,900Coming Soon3 beds 2 baths1,300 sq. ft.
1 Three Oaks Villas Drive, Gautier, MS 39553
MLS# 4147668Listed by: COLDWELL BANKER SMITH HOME RLTRS-OS - New
 $189,900Active3 beds 2 baths2,676 sq. ft.
1800 Pat Drive, Gautier, MS 39553
MLS# 4161655Listed by: EAGENT NEXUS - New
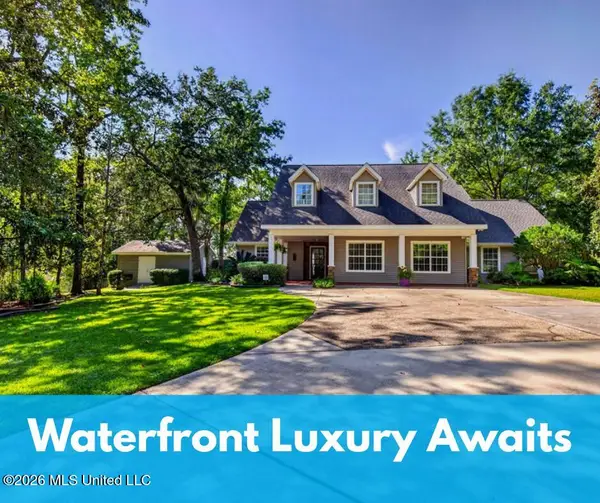 $610,000Active4 beds 3 baths3,327 sq. ft.
2005 Lauban Lane, Gautier, MS 39553
MLS# 4161481Listed by: EAGENT ATLAS - New
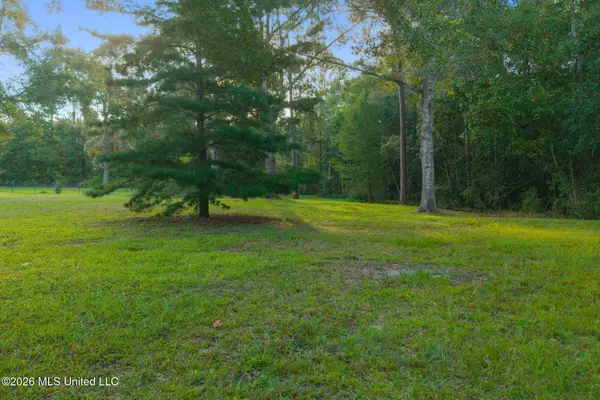 $65,000Active0.62 Acres
0 Old Shell Landing Road, Ocean Springs, MS 39564
MLS# 4161100Listed by: KELLER WILLIAMS


Protect your home and budget from life's surprises with an Assurant Home Warranty, backed by a partner that supports you through every step of homeownership. Explore Plans.
© 2023 - 2026 ERA Franchise Systems LLC. All rights reserved. ERA Franchise Systems LLC fully supports the principles of the Fair Housing Act and the Equal Opportunity Act. ERA, ERA Real Estate powered, and their respective logos are registered service marks of ERA Franchise Systems LLC. Each office is independently owned and operated.