
2809 Robert Hiram Drive, Gautier, MS 39553
Local realty services provided by:ERA TOP AGENT REALTY
2809 Robert Hiram Drive,Gautier, MS 39553
$374,990Last list price
- 3 Beds
- 2 Baths
- - sq. ft.
- Single family
- Sold
Listed by: christie a watson
Office: weichert realtors gulf properties
MLS#:4160926
Source:MS_UNITED
Sorry, we are unable to map this address
Price summary
- Price:$374,990
About this home
IMMACULATE, UPGRADED AND ABSOLUTELY ADORABLE! Small town charm meets sophisticated style in this move-in ready property. From the moment you walk through the door, it is clear that no detail was overlooked. Only six years young and meticulously maintained, this home is truly move in ready with no work needed - just bring your things and start enjoying it! Set on an expansive almost one acre lot, the thoughtfully designed split floorplan offers functionality and privacy. The kitchen is a chef's dream featuring beautiful upgrades, gas oven, granite countertops, custom cabinetry, farmhouse sink and a spacious butlers pantry that provides the storage and prep space everyone wishes they had. Interior finishes include vinyl plank flooring, gorgeous light fixtures, tiled out custom showers, freestanding soaking tub, cozy fireplace, large laundry room with quartz countertops and so much more. The magic continues outside! The backyard features a putting green for the golf enthusiast, covered front and back porches, courtyard area with fireplace & cooking/grilling areas, storage room (under the carport) as well as a workshop/shed with covered awnings for boat, lawn equipment, ATVS, golf cart or any of your toys! This one is located at the end of the street and feels private and secluded, and also features views of the Gulf. This charming home is the kind of property that will make you say "I'll take it!" as soon as you walk in the door. No flood insurance required! Don't wait!...
Contact an agent
Home facts
- Year built:2019
- Subdivision & Development:Metes And Bounds
- Listing ID #:4160926
- Added:47 day(s) ago
- Updated:October 17, 2026 at 06:43 AM
Rooms and interior
- Bedrooms:3
- Total bathrooms:2
- Full bathrooms:2
- Flooring:Tile, Vinyl
- Bathrooms Description:Double Vanity, Soaking Tub
- Kitchen Description:Double Vanity, Eat-in Kitchen, Kitchen Island, Soaking Tub
Heating and cooling
- Cooling:Central Air
- Heating:Central, Fireplace(s)
- Central air:Yes
Structure and exterior
- Year built:2019
- Lot Features:City Lot, Landscaped, Sprinklers In Front
- Construction Materials:Brick, HardiPlank Type
- Exterior Features:Courtyard, Landscaping Lights, Outdoor Kitchen, Private Yard
- Foundation Description:Slab
- Levels:1 Story
Utilities
- Water:Public
- Sewer:Public Sewer, Sewer Connected
Finances and disclosures
- Price:$374,990
- Tax amount:$2,104 (2025)
Features and amenities
- Laundry features:Laundry Room
- Amenities:Bar, Blinds, Built-in Features, Ceiling Fan(s), Crown Molding, Granite Counters, Open Floorplan, Pantry, Recessed Lighting, Storage, Walk-In Closet(s)
Parking
- Parking description:Carport, Concrete, Covered
- Carport spaces:2
New listings near 2809 Robert Hiram Drive
- Coming Soon
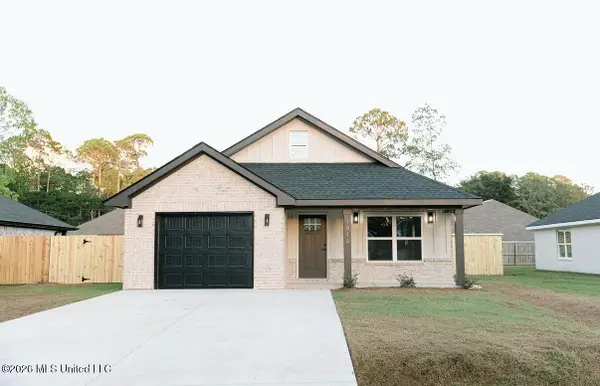 $249,000Coming Soon3 beds 2 baths1,452 sq. ft.
3412 Bream Street, Gautier, MS 39553
MLS# 4164657Listed by: COLDWELL BANKER SMITH HOME RLTRS-GAUTIER - Coming Soon
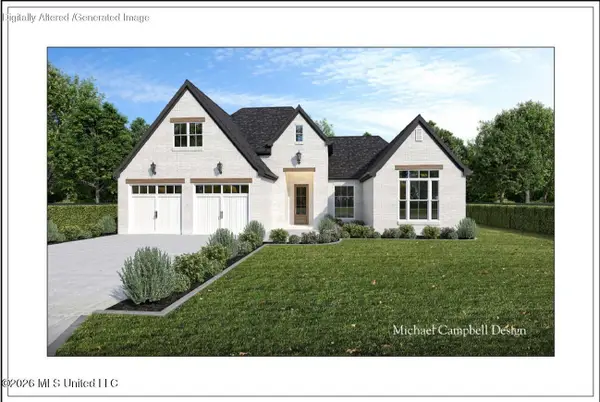 $320,000Coming Soon3 beds 2 baths1,829 sq. ft.
Tbd Martin Bluff Road, Gautier, MS 39553
MLS# 4162588Listed by: COLDWELL BANKER ALFONSO REALTY-OS-B/O - Coming Soon
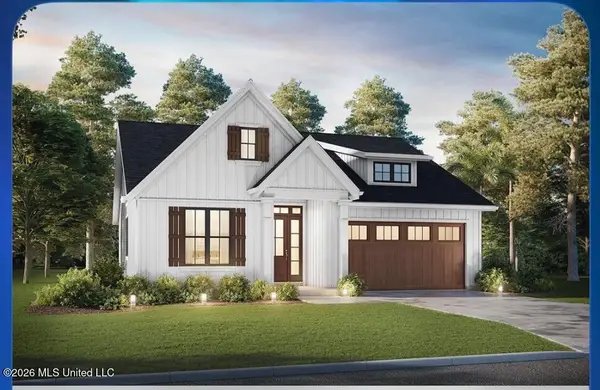 $289,900Coming Soon3 beds 2 baths1,373 sq. ft.
4 Three Oak Villas, Gautier, MS 39553
MLS# 4156839Listed by: COLDWELL BANKER SMITH HOME RLTRS-OS - Coming Soon
 $289,900Coming Soon3 beds 2 baths1,373 sq. ft.
2 Three Oak Villas Drive, Gautier, MS 39553
MLS# 4156840Listed by: COLDWELL BANKER SMITH HOME RLTRS-OS - New
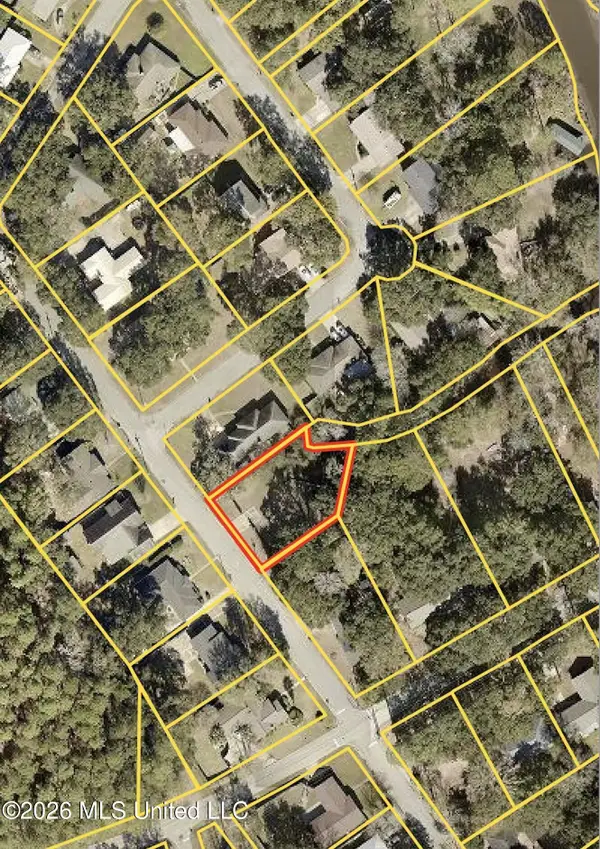 $9,940Active0.31 Acres
2212 Sandalwood Place, Gautier, MS 39553
MLS# 4165761Listed by: WEICHERT REALTORS GULF PROPERTIES - New
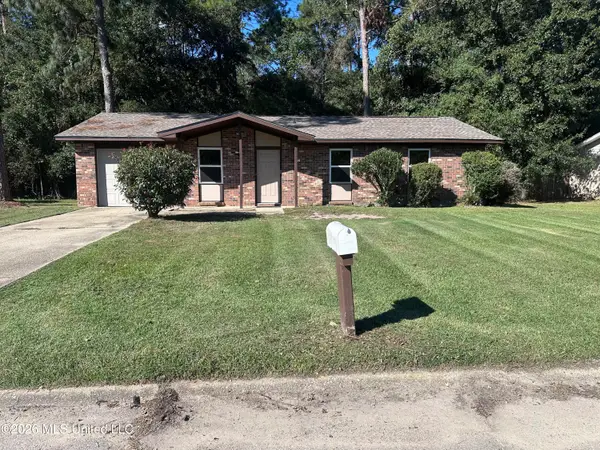 $135,000Active3 beds 2 baths1,053 sq. ft.
1808 Timber Lane, Gautier, MS 39553
MLS# 4165684Listed by: COLDWELL BANKER ALFONSO REALTY-PASCAG - New
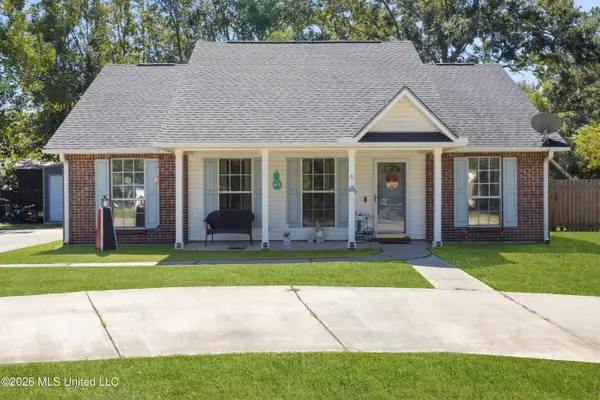 $229,000Active3 beds 2 baths1,488 sq. ft.
1507 Garden Lane, Gautier, MS 39553
MLS# 4165374Listed by: KELLER WILLIAMS 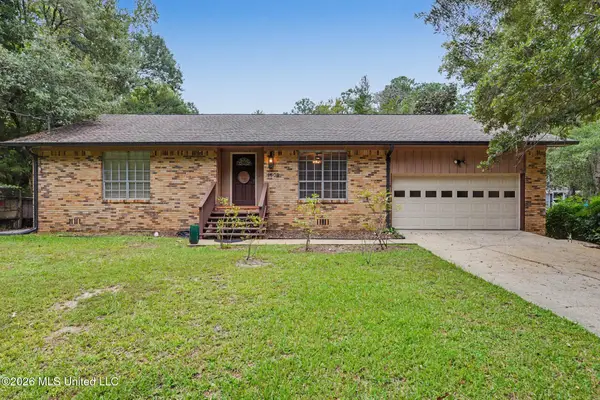 $250,000Pending2 beds 2 baths2,421 sq. ft.
1508 Eagle Circle, Gautier, MS 39553
MLS# 4165333Listed by: COLDWELL BANKER ALFONSO REALTY-PASCAG- New
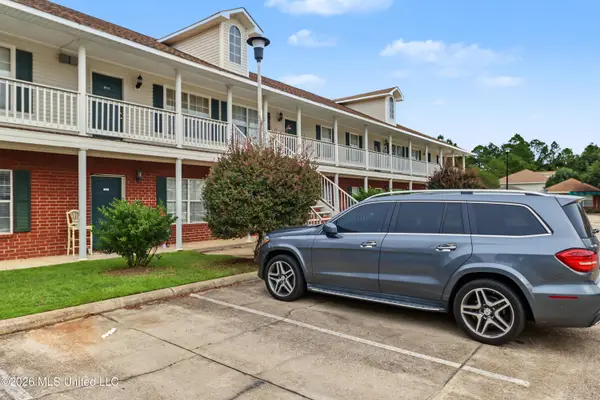 $89,500Active2 beds 2 baths918 sq. ft.
5080 Gautier Vancleave Road, Gautier, MS 39553
MLS# 4165313Listed by: EXP REALTY - New
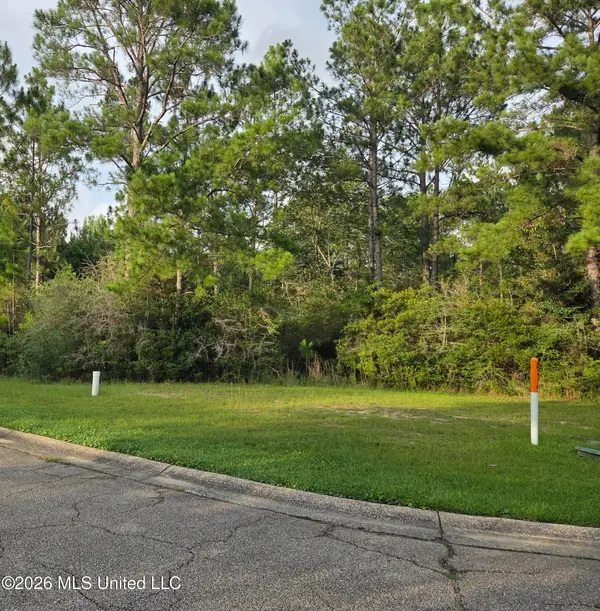 $22,500Active0.51 Acres
Shell Landing Boulevard, Gautier, MS 39553
MLS# 4164778Listed by: COLDWELL BANKER SMITH HOME RLTRS-GAUTIER


Protect your home and budget from life's surprises with an Assurant Home Warranty, backed by a partner that supports you through every step of homeownership. Explore Plans.
© 2023 - 2026 ERA Franchise Systems LLC. All rights reserved. ERA Franchise Systems LLC fully supports the principles of the Fair Housing Act and the Equal Opportunity Act. ERA, ERA Real Estate powered, and their respective logos are registered service marks of ERA Franchise Systems LLC. Each office is independently owned and operated.