
5601 Wellington Drive, Gautier, MS 39553
Local realty services provided by:ERA TOP AGENT REALTY
5601 Wellington Drive,Gautier, MS 39553
$175,000Last list price
- 3 Beds
- 1 Baths
- - sq. ft.
- Single family
- Sold
Listed by: connie j west
Office: cwest realty, llc.
MLS#:4159337
Source:MS_UNITED
Sorry, we are unable to map this address
Price summary
- Price:$175,000
About this home
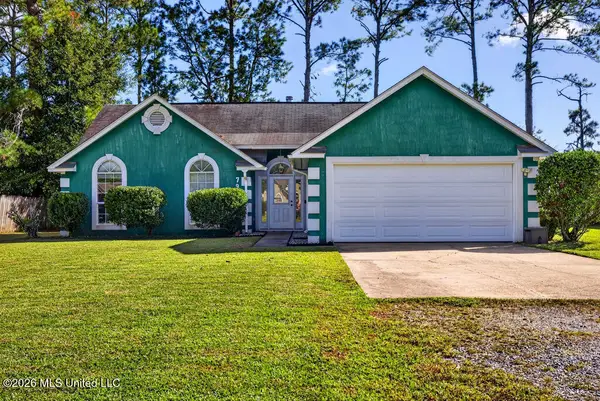
Modernized & Move In Ready! This brick ranch style home features 3 bedrooms/ 1 bathroom, open living area & spacious kitchen with plenty of cabinets for storage. Renovations and upgrades to the home include new roof, new vinyl windows, new stainless steel Frigidaire appliances, new central heat and air, new hot water heater and new ceiling fans/lights. Bathroom has new vanity, new cultured marble tub surround and new mirror & lights. Home has brick exterior, metal insulated entry doors with new entry locks & new exterior lighting. Big back yard has mature trees for shade and plenty of room to add patio for cookouts and family gatherings. Interior and exterior have been freshly painted for a clean modern look. Good access to I-10, Hwy 90 and Gautier Vancleave Road. Local schools, college, major employment centers entertainment and shopping are all within a few minutes drive.
Contact an agent
Home facts
- Year built:1974
- Subdivision & Development:Cambridge Square
- Listing ID #:4159337
- Added:50 day(s) ago
- Updated:October 05, 2026 at 06:41 AM
Rooms and interior
- Bedrooms:3
- Total bathrooms:1
- Full bathrooms:1
- Flooring:Luxury Vinyl
- Kitchen Description:Eat-in Kitchen
Heating and cooling
- Cooling:Ceiling Fan(s), Central Air, Electric
- Heating:Central, Electric
- Central air:Yes
Structure and exterior
- Year built:1974
- Architectural Style:Ranch
- Construction Materials:Brick, Siding
- Exterior Features:Private Yard
- Foundation Description:Slab
- Levels:1 Story
Utilities
- Water:Public
- Sewer:Public Sewer, Sewer Connected
Finances and disclosures
- Price:$175,000
- Tax amount:$1,432 (2025)
Features and amenities
- Laundry features:Inside
- Amenities:Ceiling Fan(s), Laminate Counters, Storage
Parking
- Total parking spaces:2
- Parking description:Concrete, Driveway
New listings near 5601 Wellington Drive
- Coming Soon
 $499,900Coming Soon3 beds 2 baths2,308 sq. ft.
2809 Shell Landing Boulevard, Gautier, MS 39553
MLS# 4163686Listed by: THE DEMORAN REALTY GROUP - Coming Soon
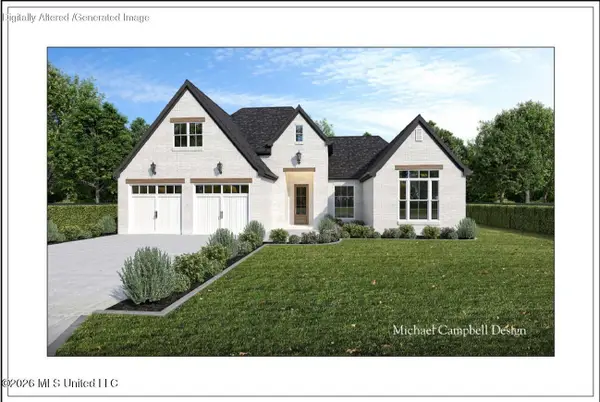 $320,000Coming Soon3 beds 2 baths1,829 sq. ft.
Tbd Martin Bluff Road, Gautier, MS 39553
MLS# 4162588Listed by: COLDWELL BANKER ALFONSO REALTY-OS-B/O - Coming Soon
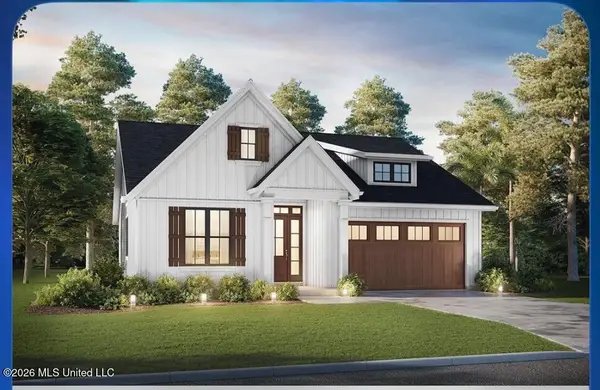 $289,900Coming Soon3 beds 2 baths1,373 sq. ft.
4 Three Oak Villas, Gautier, MS 39553
MLS# 4156839Listed by: COLDWELL BANKER SMITH HOME RLTRS-OS - Coming Soon
 $289,900Coming Soon3 beds 2 baths1,373 sq. ft.
2 Three Oak Villas Drive, Gautier, MS 39553
MLS# 4156840Listed by: COLDWELL BANKER SMITH HOME RLTRS-OS - New
 $145,000Active3 beds 2 baths1,344 sq. ft.
2312 Briargate Drive, Gautier, MS 39553
MLS# 4164527Listed by: KELLER WILLIAMS - New
 $329,900Active4 beds 3 baths2,450 sq. ft.
3213 Joy Lane, Ocean Springs, MS 39564
MLS# 4164322Listed by: MOXIE PROPERTIES - New
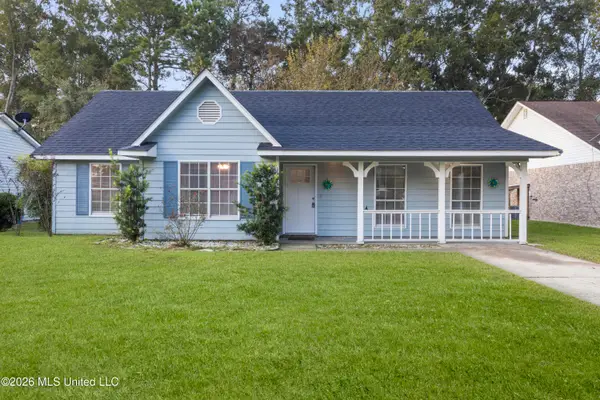 $189,900Active3 beds 2 baths1,300 sq. ft.
3309 Neptune Drive, Gautier, MS 39553
MLS# 4164217Listed by: COLDWELL BANKER ALFONSO REALTY-LORRAINE RD - New
 $99,900Active0.65 Acres
Tradewinds Drive, Gautier, MS 39553
MLS# 4164223Listed by: COLDWELL BANKER ALFONSO REALTY-PASCAG - New
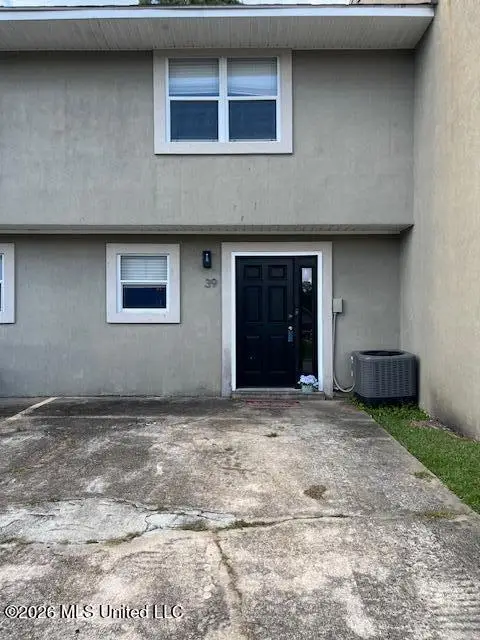 $64,900Active2 beds 2 baths1,088 sq. ft.
1625 Martin Bluff Road, Gautier, MS 39553
MLS# 4164165Listed by: CENTURY 21 BUSCH REALTY GROUP - New
 $185,000Active3 beds 2 baths1,400 sq. ft.
7917 Martin Bluff Road, Gautier, MS 39553
MLS# 4164136Listed by: HAVILAH REALTY, LLC


Protect your home and budget from life's surprises with an Assurant Home Warranty, backed by a partner that supports you through every step of homeownership. Explore Plans.
© 2023 - 2026 ERA Franchise Systems LLC. All rights reserved. ERA Franchise Systems LLC fully supports the principles of the Fair Housing Act and the Equal Opportunity Act. ERA, ERA Real Estate powered, and their respective logos are registered service marks of ERA Franchise Systems LLC. Each office is independently owned and operated.