
14981 Fritz Circle, Gulfport, MS 39503
Local realty services provided by:ERA TOP AGENT REALTY
14981 Fritz Circle,Gulfport, MS 39503
$238,175
- 3 Beds
- 2 Baths
- 1,348 sq. ft.
- Single family
- Pending
Listed by: donna b dehaan, christopher craft
Office: adams homes, l.l.c.
MLS#:4168464
Source:MS_UNITED
Price summary
- Price:$238,175
- Price per sq. ft.:$176.69
- Monthly HOA dues:$26.67
About this home
Beautiful 3BR/2BA home featuring an open-concept floor plan, high ceilings, split-bedroom design, and spacious 2-car garage. The kitchen and baths are enhanced with elegant quartz countertops throughout the home. The private primary suite offers a walk-in closet and en-suite bath, while the covered back porch provides the perfect space for outdoor relaxation. Thoughtfully designed with modern finishes and functional living spaces, this home is ideal for today's lifestyle. Photos are of a previously constructed home with the same or similar floor plan and front elevation.
Contact an agent
Home facts
- Year built:2026
- Subdivision & Development:Hatten Manor
- Listing ID #:4168464
- Added:1 day(s) ago
- Updated:November 15, 2026 at 06:45 PM
Rooms and interior
- Bedrooms:3
- Total bathrooms:2
- Full bathrooms:2
- Flooring:Carpet, Luxury Vinyl
- Living area:1,348 sq. ft.
Heating and cooling
- Cooling:Heat Pump
- Heating:Heat Pump
Structure and exterior
- Year built:2026
- Building area:1,348 sq. ft.
- Lot area:0.19 Acres
- Architectural Style:Traditional
- Construction Materials:Brick
- Exterior Features:Private Yard
- Foundation Description:Slab
- Levels:1 Story
Utilities
- Water:Public
- Sewer:Public Sewer, Sewer Connected
Finances and disclosures
- Price:$238,175
- Price per sq. ft.:$176.69
Features and amenities
- Laundry features:Electric Dryer Hookup, Laundry Room
- Amenities:Breakfast Bar, Ceiling Fan(s), High Ceilings, Insulated Windows, Pantry, Recessed Lighting, Walk-In Closet(s)
Parking
- Parking description:Concrete, Driveway, Garage Door Opener
- Garage:Yes
- Garage spaces:2
New listings near 14981 Fritz Circle
- Coming Soon
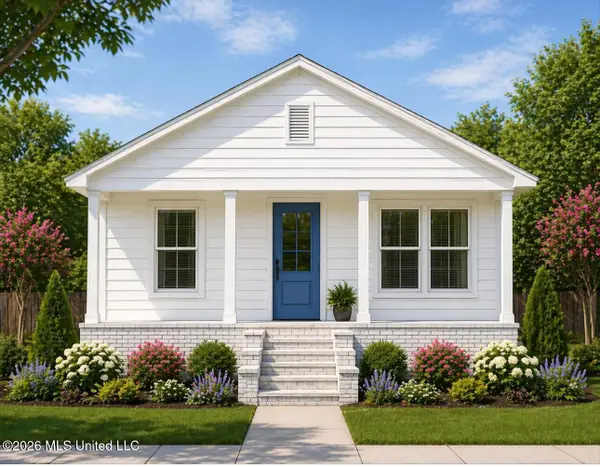
 $499,900Coming Soon3 beds 3 baths1,340 sq. ft.
515 41st Avenue, Gulfport, MS 39501
MLS# 4167271Listed by: EPIQUE - Coming Soon
 $359,000Coming Soon3 beds 2 baths1,176 sq. ft.
700 41st Avenue, Gulfport, MS 39501
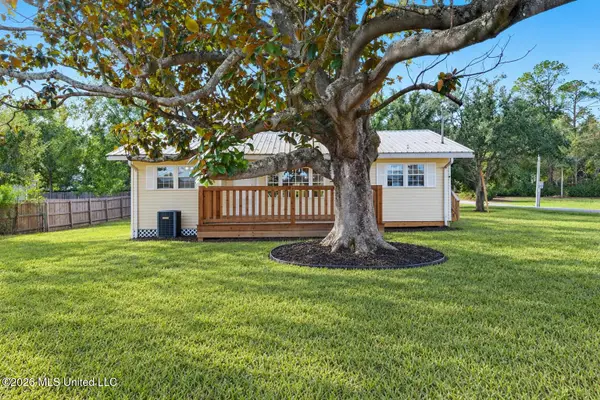
MLS# 4152885Listed by: COASTAL REALTY GROUP 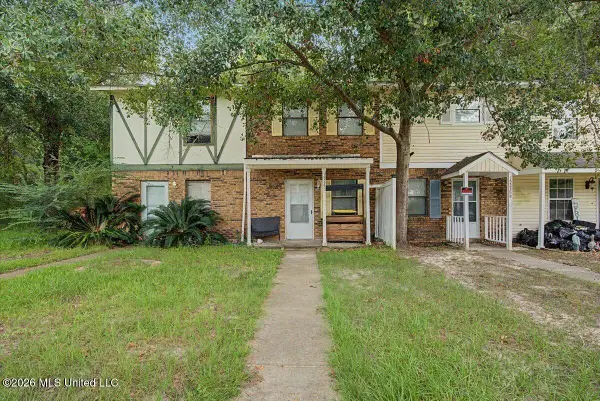 $150,000Active2 beds 2 baths1,140 sq. ft.
15238 Parkwood Drive, Gulfport, MS 39503
MLS# 4161802Listed by: KELLER WILLIAMS- New
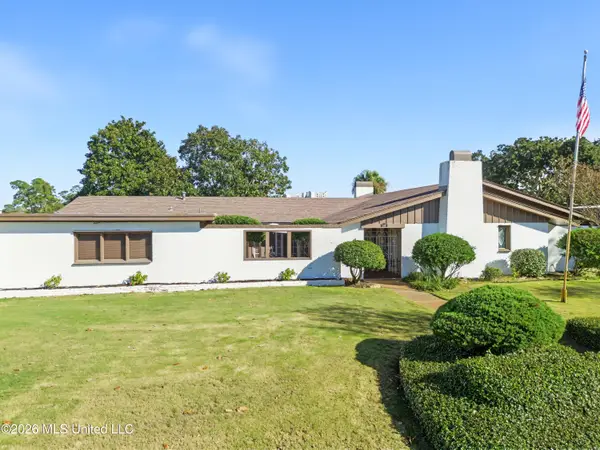
 $179,900Active3 beds 2 baths1,253 sq. ft.
12291 Cox Road, Gulfport, MS 39503
MLS# 4168439Listed by: COLDWELL BANKER ALFONSO SMITH - New
 $582,000Active3 beds 3 baths3,500 sq. ft.
246 Southern Circle, Gulfport, MS 39507
MLS# 4168436Listed by: COLDWELL BANKER ALFONSO REALTY-LORRAINE RD - New
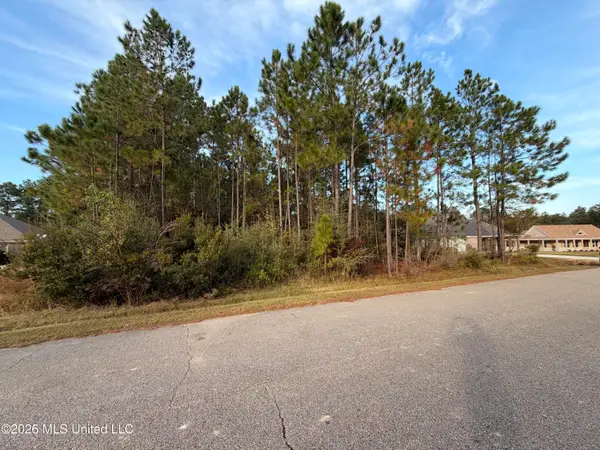 $37,500Active1 Acres
Oak Terrace, Gulfport, MS 39503
MLS# 4168422Listed by: CENTURY 21 J. CARTER & COMPANY - New
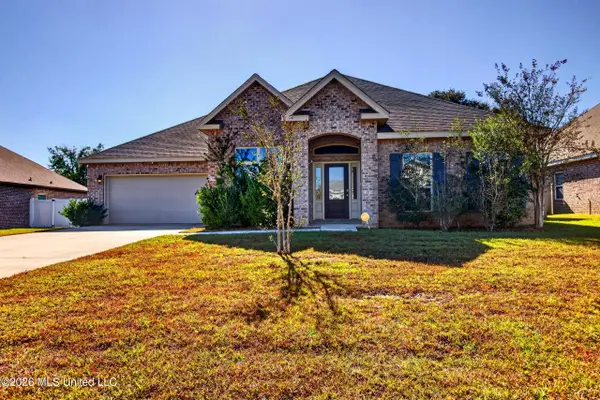 $379,000Active5 beds 3 baths3,076 sq. ft.
10823 Chapelwood Drive, Gulfport, MS 39503
MLS# 4168393Listed by: CENTURY 21 BUSCH REALTY GROUP - New
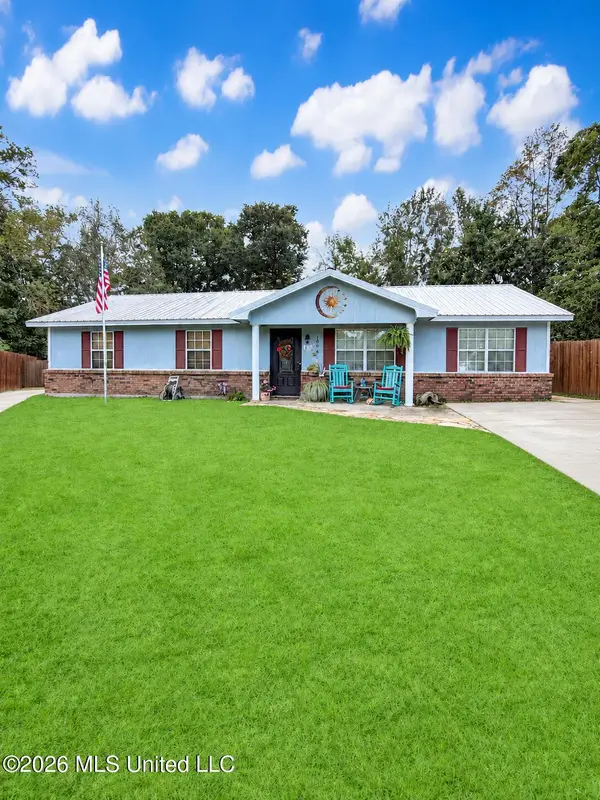 $224,000Active2 beds 2 baths1,708 sq. ft.
102 Ben Circle, Gulfport, MS 39503
MLS# 4168340Listed by: ALL STAR VETERANS REALTY - New
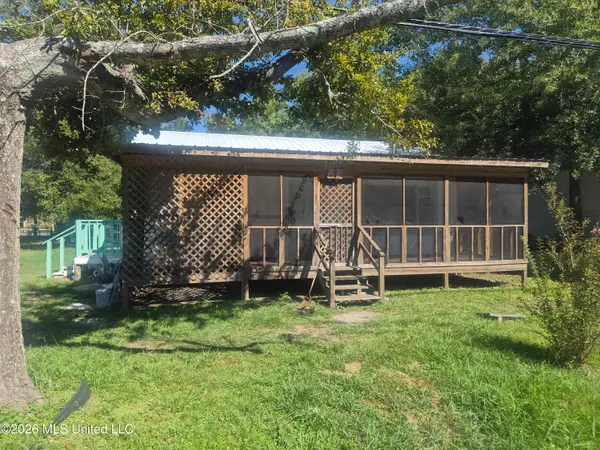 $85,000Active2 beds 1 baths800 sq. ft.
4411 20th Street, Gulfport, MS 39501
MLS# 4168344Listed by: HARPER REALTY, LLC.


Protect your home and budget from life's surprises with an Assurant Home Warranty, backed by a partner that supports you through every step of homeownership. Explore Plans.
© 2023 - 2026 ERA Franchise Systems LLC. All rights reserved. ERA Franchise Systems LLC fully supports the principles of the Fair Housing Act and the Equal Opportunity Act. ERA, ERA Real Estate powered, and their respective logos are registered service marks of ERA Franchise Systems LLC. Each office is independently owned and operated.