
15289 C C Camp Road, Gulfport, MS 39503
Local realty services provided by:ERA TOP AGENT REALTY
Listed by: dalton parker
Office: heart & home realty group
MLS#:4164191
Source:MS_UNITED
Price summary
- Price:$159,000
- Price per sq. ft.:$123.45
About this home
Not many double wides like this one! Come explore this 3 bedroom 2 bath double wide on 1.5 acres! Fully renovated! New roof! New floors, new appliances, new deck boards, bathrooms fully renovated, HVAC just cleaned and serviced! Property comes with a storage shed! Plenty of space to roam around. Located in a highly sought after school district. Schedule a showing before it's too late!
Contact an agent
Home facts
- Year built:1999
- Subdivision & Development:Metes And Bounds
- Listing ID #:4164191
- Added:1 day(s) ago
- Updated:October 01, 2026 at 07:45 PM
Rooms and interior
- Bedrooms:3
- Total bathrooms:2
- Full bathrooms:2
- Flooring:Laminate
- Living area:1,288 sq. ft.
Heating and cooling
- Cooling:Central Air, Electric
- Heating:Central
- Central air:Yes
Structure and exterior
- Year built:1999
- Building area:1,288 sq. ft.
- Lot area:1.4 Acres
- Lot Features:Level
- Construction Materials:Siding
- Levels:1 Story
Schools
- High school:West Harrison
Utilities
- Water:Well
- Sewer:Septic Tank
Finances and disclosures
- Price:$159,000
- Price per sq. ft.:$123.45
- Tax amount:$429 (2025)
Features and amenities
- Laundry features:Electric Dryer Hookup, Laundry Room, Washer Hookup
Parking
- Parking description:Driveway, Unpaved
New listings near 15289 C C Camp Road
- Coming Soon
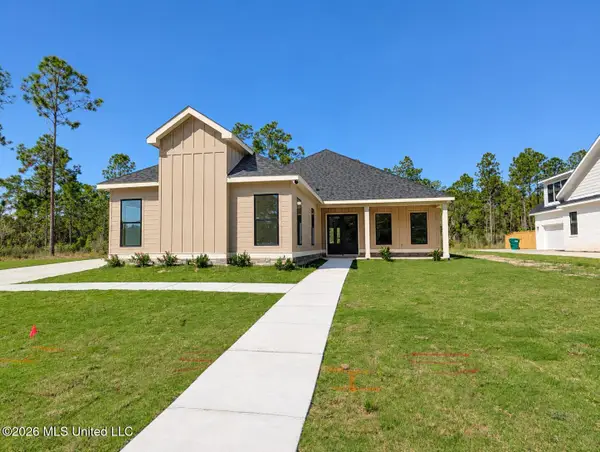 $645,000Coming Soon4 beds 3 baths2,619 sq. ft.
11033 Grace Drive, Gulfport, MS 39503
MLS# 4162919Listed by: CENTURY 21 J. CARTER & COMPANY - Coming Soon
 $1,749,000Coming Soon4 beds 4 baths3,717 sq. ft.
1124 E Beach Boulevard, Gulfport, MS 39501
MLS# 4158359Listed by: EAGENT NEXUS - Coming Soon
 $1,775,000Coming Soon4 beds 4 baths3,831 sq. ft.
1120 E Beach Boulevard, Gulfport, MS 39501
MLS# 4158241Listed by: EAGENT NEXUS - Coming Soon
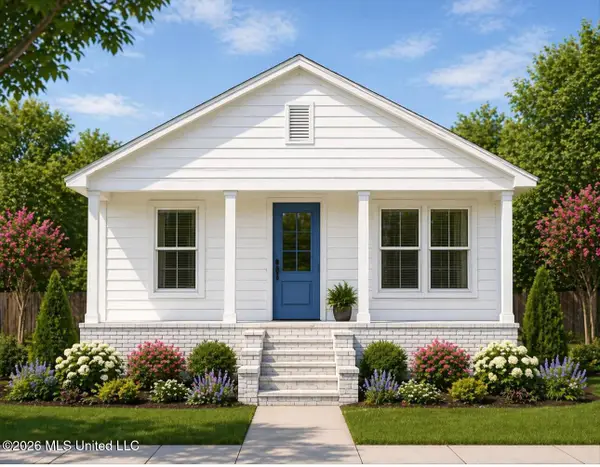 $359,000Coming Soon3 beds 2 baths1,176 sq. ft.
700 41st Avenue, Gulfport, MS 39501
MLS# 4152885Listed by: COASTAL REALTY GROUP - New
 $129,900Active3 beds 1 baths1,170 sq. ft.
2006 Collins Boulevard, Gulfport, MS 39507
MLS# 4164175Listed by: COLDWELL BANKER ALFONSO REALTY-LORRAINE RD - New
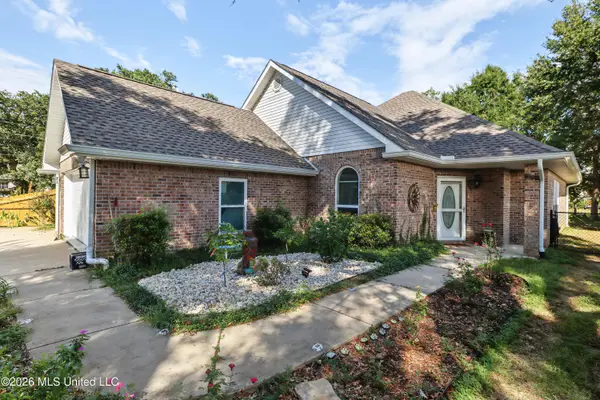 $287,500Active3 beds 2 baths1,749 sq. ft.
638 Oakleigh Avenue, Gulfport, MS 39507
MLS# 4164167Listed by: COLDWELL BANKER ALFONSO REALTY-LORRAINE RD - New
 $229,999Active3 beds 2 baths1,660 sq. ft.
13393 Willow Oak Circle, Gulfport, MS 39503
MLS# 4164124Listed by: CAPSTONE REALTY, LLC - New
 $129,900Active3 beds 2 baths1,150 sq. ft.
1412 Genevieve Drive, Gulfport, MS 39501
MLS# 4164118Listed by: STARS AND STRIPES REALTY, LLC.  $310,170Pending4 beds 3 baths2,300 sq. ft.
14803 Fritz Circle, Gulfport, MS 39503
MLS# 4164113Listed by: ADAMS HOMES, L.L.C.


Protect your home and budget from life's surprises with an Assurant Home Warranty, backed by a partner that supports you through every step of homeownership. Explore Plans.
© 2023 - 2026 ERA Franchise Systems LLC. All rights reserved. ERA Franchise Systems LLC fully supports the principles of the Fair Housing Act and the Equal Opportunity Act. ERA, ERA Real Estate powered, and their respective logos are registered service marks of ERA Franchise Systems LLC. Each office is independently owned and operated.