
17022 Esplanade Drive, Gulfport, MS 39503
Local realty services provided by:ERA TOP AGENT REALTY
Listed by: rebekah craft, christopher craft
Office: adams homes, l.l.c.
MLS#:4169029
Source:MS_UNITED
Price summary
- Price:$313,080
- Price per sq. ft.:$142.31
- Monthly HOA dues:$26.67
About this home
Elegant 4 Bedroom Home with Dual Primary Suites and Premium Finishes. From the moment you walk in through the elegant upgraded front door, experience comfort and sophistication in this beautifully designed 4 bedroom, 3 bath home showcasing luxury vinyl flooring in main living areas and granite countertops throughout. The open layout connects the kitchen, dining, and family areas under vaulted ceilings, creating a bright, inviting space perfect for entertaining and everyday living. The kitchen is a showpiece with expansive granite surfaces, abundant cabinetry, and a seamless flow into the family room. A third bedroom includes a private en-suite full bath with an oversized walk-in closet while additional highlights include a versatile fourth bedroom or flex space, a spacious laundry room, and a 2 car garage for added functionality. With thoughtful design, premium finishes, and versatile living spaces, this home blends style, comfort, and practicality in every detail. Located in a country setting yet minutes away from shopping, entertainment, beaches and casinos. Exterior of the front elevation of the home is an artists rendering of a same or similar floorplan. **Photos are not of the home. Photos are of a same or similar floorplan; colors and options may vary....
Contact an agent
Home facts
- Year built:2026
- Subdivision & Development:Hatten Manor
- Listing ID #:4169029
- Added:1 day(s) ago
- Updated:November 21, 2026 at 04:22 PM
Rooms and interior
- Bedrooms:4
- Total bathrooms:3
- Full bathrooms:3
- Flooring:Carpet, Luxury Vinyl
- Bathrooms Description:Double Vanity, Soaking Tub
- Kitchen Description:Double Vanity, Eat-in Kitchen, Soaking Tub
- Living area:2,200 sq. ft.
Heating and cooling
- Cooling:Heat Pump
- Heating:Heat Pump
Structure and exterior
- Year built:2026
- Building area:2,200 sq. ft.
- Lot area:0.24 Acres
- Architectural Style:Traditional
- Construction Materials:Brick
- Exterior Features:Private Yard
- Foundation Description:Slab
- Levels:1 Story
Utilities
- Water:Public
- Sewer:Public Sewer, Sewer Connected
Finances and disclosures
- Price:$313,080
- Price per sq. ft.:$142.31
Features and amenities
- Laundry features:Electric Dryer Hookup, Laundry Room
- Amenities:Breakfast Bar, Ceiling Fan(s), Entrance Foyer, Granite Counters, High Ceilings, Insulated Windows, Open Floorplan, Pantry, Recessed Lighting, Walk-In Closet(s)
Parking
- Parking description:Concrete, Driveway, Garage Door Opener
- Garage:Yes
- Garage spaces:2
New listings near 17022 Esplanade Drive
- Coming Soon
 $499,900Coming Soon3 beds 3 baths1,340 sq. ft.
515 41st Avenue, Gulfport, MS 39501
MLS# 4167271Listed by: EPIQUE - Coming Soon
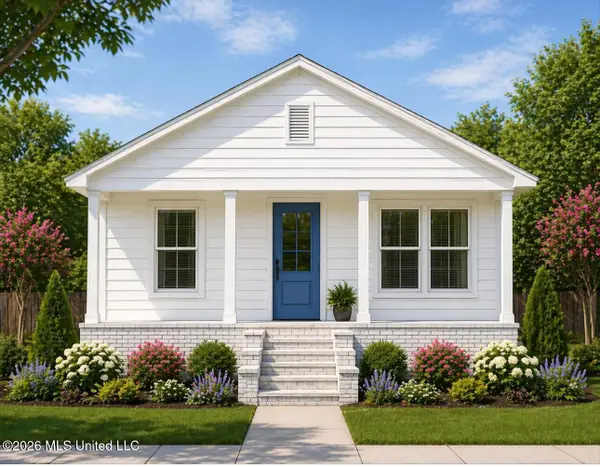 $359,000Coming Soon3 beds 2 baths1,176 sq. ft.
700 41st Avenue, Gulfport, MS 39501
MLS# 4152885Listed by: COASTAL REALTY GROUP - New
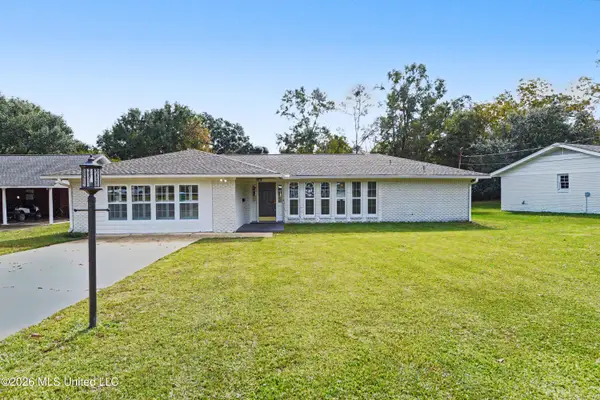 $385,000Active4 beds 3 baths2,483 sq. ft.
24 E 52nd Street, Gulfport, MS 39507
MLS# 4169074Listed by: COLDWELL BANKER ALFONSO REALTY-LORRAINE RD - New
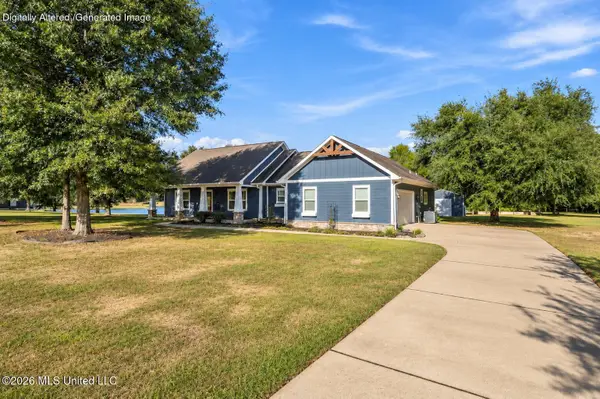 $600,000Active3 beds 3 baths1,884 sq. ft.
17313 Doc Lizana Road, Gulfport, MS 39503
MLS# 4169044Listed by: DYESS REAL ESTATE - New
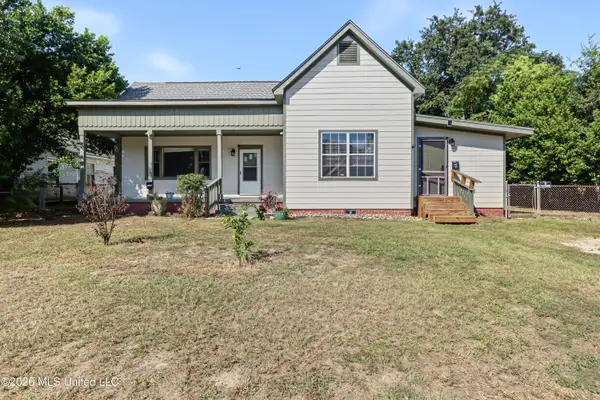 $249,000Active3 beds 3 baths2,542 sq. ft.
2405 21st Avenue, Gulfport, MS 39501
MLS# 4168991Listed by: COASTAL REALTY GROUP - New
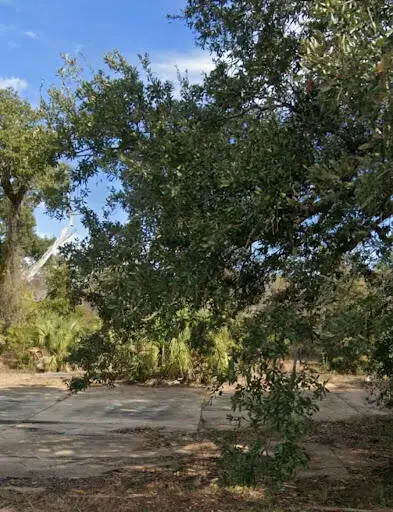 $140,000Active0.9 Acres
210 Texas Avenue, Gulfport, MS 39507
MLS# 189644Listed by: PROFESSIONAL REALTY - New
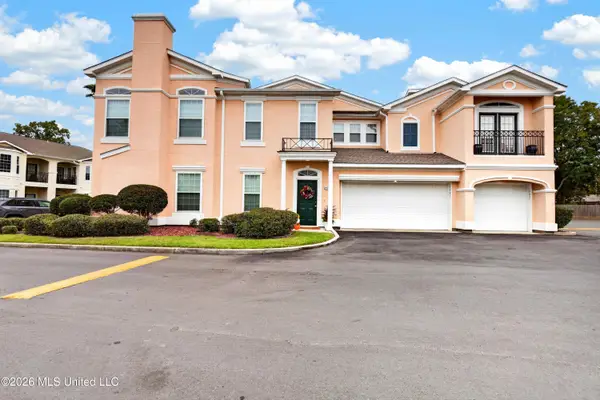 $260,000Active2 beds 2 baths1,579 sq. ft.
2252 Beach Drive, Gulfport, MS 39507
MLS# 4168936Listed by: EXIT REALTY HEART PROPERTIES - New
 $451,000Active5 beds 6 baths4,329 sq. ft.
12661 John Ross Road, Gulfport, MS 39503
MLS# 4168658Listed by: MCDANIEL REALTY GROUP, LLC - New
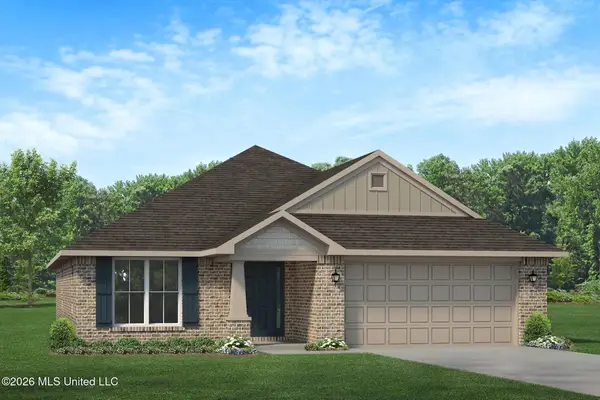 $286,613Active4 beds 2 baths2,020 sq. ft.
14194 Hartland Drive, Gulfport, MS 39503
MLS# 4168916Listed by: ADAMS HOMES, L.L.C.


Protect your home and budget from life's surprises with an Assurant Home Warranty, backed by a partner that supports you through every step of homeownership. Explore Plans.
© 2023 - 2026 ERA Franchise Systems LLC. All rights reserved. ERA Franchise Systems LLC fully supports the principles of the Fair Housing Act and the Equal Opportunity Act. ERA, ERA Real Estate powered, and their respective logos are registered service marks of ERA Franchise Systems LLC. Each office is independently owned and operated.