
175 Phillips Drive, Gulfport, MS 39507
Local realty services provided by:ERA TOP AGENT REALTY
175 Phillips Drive,Gulfport, MS 39507
$409,000
- 3 Beds
- 2 Baths
- 1,792 sq. ft.
- Single family
- Coming Soon
Listed by: jennifer r gautier
Office: coldwell banker alfonso realty-os-b/o
MLS#:4164621
Source:MS_UNITED
Price summary
- Price:$409,000
- Price per sq. ft.:$228.24
About this home
Beach days and a fresh start await at 175 Phillips Drive, a brand-new 3-bedroom, 2-bath home located just a short walk from the Gulf. Offering 1,792 square feet of heated living space, the home features vaulted ceilings and an open-concept layout that brings the kitchen and living area together for easy everyday living and entertaining. The kitchen pairs white shaker cabinetry with granite countertops, woven pendant lighting, and a spacious island for casual dining or gathering. Warm wood-look flooring adds a welcoming touch throughout the main living areas, while 8-foot interior and exterior doors enhance the home's bright, airy feel. A $3,000 appliance package is included. The primary suite offers a walk-in closet and custom shower. Outside, a 282-square-foot porch creates a comfortable spot to relax after a day at the beach, and the manageable, fully sodded yard is designed for easier upkeep. Additional features include a fortified metal roof, hurricane-grade windows, cement board siding, recessed lighting, and a new home warranty. The property is located in an X flood zone. Select photos depict conceptual finishes and virtual staging and construction completion date is November 15, 2026. Buyer to verify all information....
Contact an agent
Home facts
- Year built:2026
- Subdivision & Development:Metes And Bounds
- Listing ID #:4164621
- Updated:October 06, 2026 at 03:12 PM
Rooms and interior
- Bedrooms:3
- Total bathrooms:2
- Full bathrooms:2
- Flooring:Luxury Vinyl
- Bathrooms Description:Double Vanity, Soaking Tub
- Kitchen Description:Double Vanity, Eat-in Kitchen, Soaking Tub
- Living area:1,792 sq. ft.
Heating and cooling
- Cooling:Ceiling Fan(s), Central Air, Electric
- Heating:Central, Electric
- Central air:Yes
Structure and exterior
- Year built:2026
- Building area:1,792 sq. ft.
- Lot area:0.18 Acres
- Lot Features:City Lot
- Architectural Style:Traditional
- Construction Materials:HardiPlank Type
- Foundation Description:Slab
- Levels:1 Story
Utilities
- Water:Public
- Sewer:Public Sewer
Finances and disclosures
- Price:$409,000
- Price per sq. ft.:$228.24
- Tax amount:$601 (2025)
Features and amenities
- Laundry features:Electric Dryer Hookup, Laundry Room, Washer Hookup
- Amenities:Ceiling Fan(s), Crown Molding, High Ceilings, Open Floorplan, Recessed Lighting, Stone Counters, Walk-In Closet(s)
Parking
- Parking description:Concrete, Driveway
- Garage:Yes
- Garage spaces:2
New listings near 175 Phillips Drive
- Coming Soon
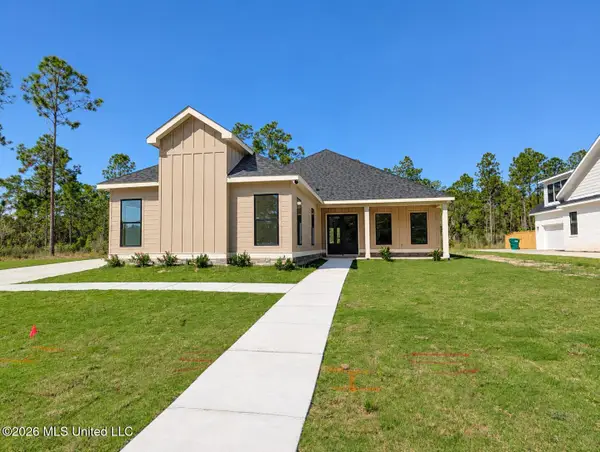 $645,000Coming Soon4 beds 3 baths2,619 sq. ft.
11033 Grace Drive, Gulfport, MS 39503
MLS# 4162919Listed by: CENTURY 21 J. CARTER & COMPANY - Coming Soon
 $1,749,000Coming Soon4 beds 4 baths3,717 sq. ft.
1124 E Beach Boulevard, Gulfport, MS 39501
MLS# 4158359Listed by: EAGENT NEXUS - Coming Soon
 $1,775,000Coming Soon4 beds 4 baths3,831 sq. ft.
1120 E Beach Boulevard, Gulfport, MS 39501
MLS# 4158241Listed by: EAGENT NEXUS - Coming Soon
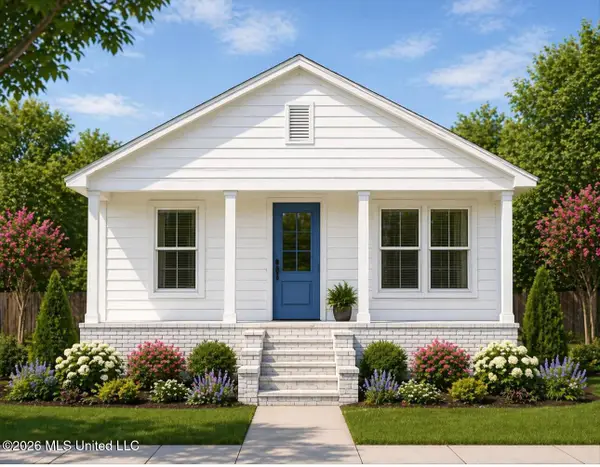 $359,000Coming Soon3 beds 2 baths1,176 sq. ft.
700 41st Avenue, Gulfport, MS 39501
MLS# 4152885Listed by: COASTAL REALTY GROUP - New
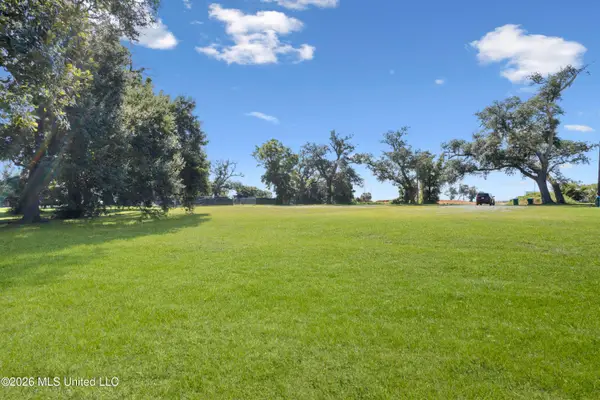 $115,000Active0.87 Acres
221 Palmetto Lane, Gulfport, MS 39507
MLS# 4164625Listed by: KELLER WILLIAMS - New
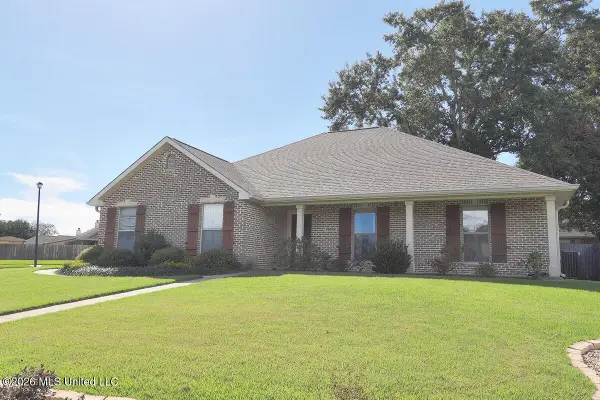 $264,900Active4 beds 2 baths1,652 sq. ft.
13632 Hidden Oaks Drive, Gulfport, MS 39503
MLS# 4164581Listed by: COAST COUPLE REALTY - New
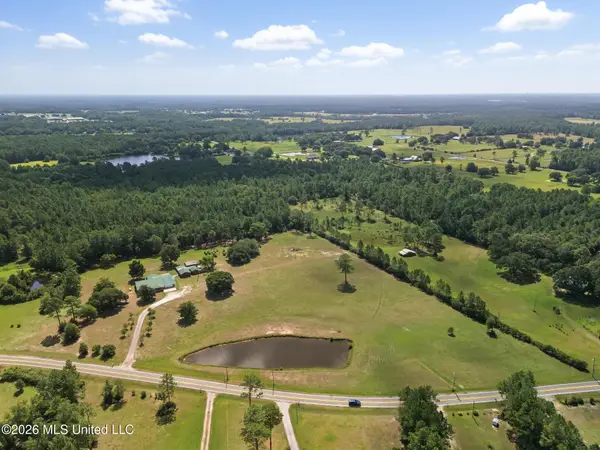 $149,900Active7.5 Acres
Cc Camp, Gulfport, MS 39503
MLS# 4164559Listed by: COLDWELL BANKER ALFONSO REALTY-LORRAINE RD - New
 $179,000Active3 beds 1 baths1,415 sq. ft.
499 Gay Avenue, Gulfport, MS 39507
MLS# 4164560Listed by: KELLER WILLIAMS - New
 $185,000Active3 beds 2 baths1,344 sq. ft.
19242 Hunters Bend Drive, Gulfport, MS 39503
MLS# 4164536Listed by: FISHER HOMES REAL ESTATE


Protect your home and budget from life's surprises with an Assurant Home Warranty, backed by a partner that supports you through every step of homeownership. Explore Plans.
© 2023 - 2026 ERA Franchise Systems LLC. All rights reserved. ERA Franchise Systems LLC fully supports the principles of the Fair Housing Act and the Equal Opportunity Act. ERA, ERA Real Estate powered, and their respective logos are registered service marks of ERA Franchise Systems LLC. Each office is independently owned and operated.