
20044 Tournament Drive, Gulfport, MS 39503
Local realty services provided by:ERA TOP AGENT REALTY
Listed by: jessica f lee
Office: coastal realty group
MLS#:4158027
Source:MS_UNITED
Price summary
- Price:$450,000
- Price per sq. ft.:$200.45
- Monthly HOA dues:$16.67
About this home
Rare opportunity to own approximately 0.9 acres in the sought-after Windance golf community! This one-owner home has been meticulously maintained and offers 4 bedrooms, 2.5 baths, a split floor plan, formal dining room, and inviting front and back porches perfect for relaxing or entertaining. Sold with the adjacent lot, this property provides extra space and endless possibilities. Enjoy all that Windance has to offer, including 18 holes of golf, fishing in Lake Adams, dining at the clubhouse, or spending the day at the neighborhood pool with membership. Don't miss this unique opportunity!
Contact an agent
Home facts
- Year built:2002
- Subdivision & Development:Windance
- Listing ID #:4158027
- Added:1 day(s) ago
- Updated:August 04, 2026 at 01:14 PM
Rooms and interior
- Bedrooms:4
- Total bathrooms:3
- Full bathrooms:2
- Half bathrooms:1
- Bathrooms Description:Double Vanity, Soaking Tub
- Kitchen Description:Double Vanity, Soaking Tub
- Living area:2,245 sq. ft.
Heating and cooling
- Cooling:Central Air, Electric
- Heating:Central, Electric, Heat Pump
- Central air:Yes
Structure and exterior
- Year built:2002
- Building area:2,245 sq. ft.
- Lot area:0.9 Acres
- Lot Features:City Lot
- Construction Materials:Brick, Siding
- Foundation Description:Slab
- Levels:1 Story
Schools
- High school:West Harrison
Utilities
- Water:Public
- Sewer:Public Sewer, Sewer Connected
Finances and disclosures
- Price:$450,000
- Price per sq. ft.:$200.45
- Tax amount:$1,421 (2025)
Features and amenities
- Laundry features:Inside
- Amenities:Bookcases, Ceiling Fan(s), Granite Counters, High Ceilings, His and Hers Closets, Pantry, Recessed Lighting, Walk-In Closet(s)
Parking
- Parking description:Concrete, Driveway, Garage Faces Side
- Garage:Yes
- Garage spaces:2
New listings near 20044 Tournament Drive
- New
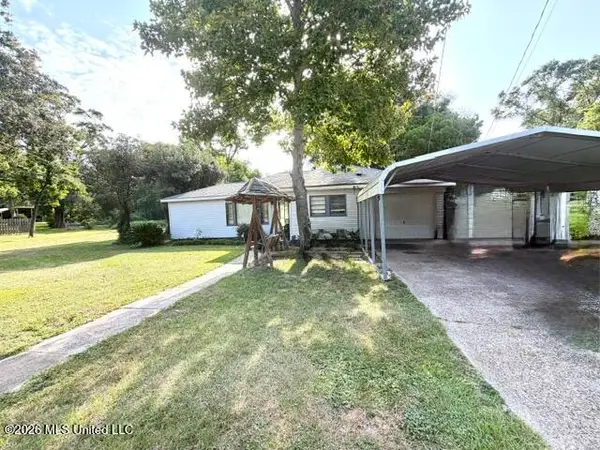 $135,000Active3 beds 2 baths1,320 sq. ft.
2524 Kelly Avenue, Gulfport, MS 39501
MLS# 4158030Listed by: ROVIRA TEAM REALTY, LLC - New
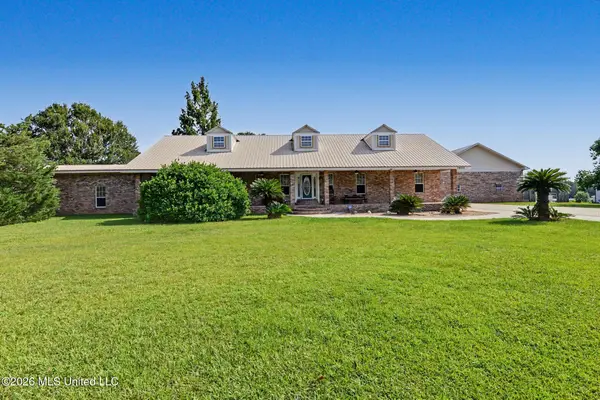 $269,000Active3 beds 3 baths2,496 sq. ft.
19273 Hunters Bend Drive, Gulfport, MS 39503
MLS# 4157952Listed by: CENTURY 21 BUSCH REALTY GROUP - Coming Soon
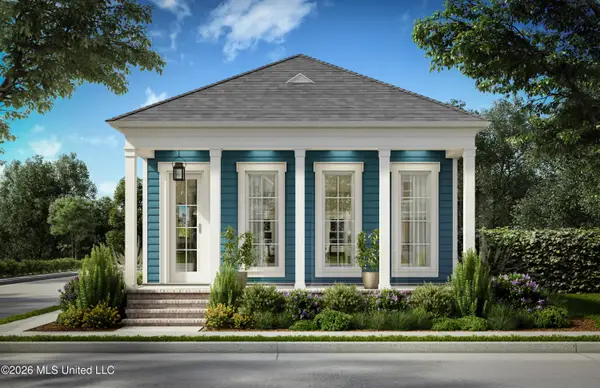 $488,495Coming Soon3 beds 2 baths
12498 Star Lane, Gulfport, MS 39503
MLS# 4157960Listed by: MCMURPHY REALTY LLC - New
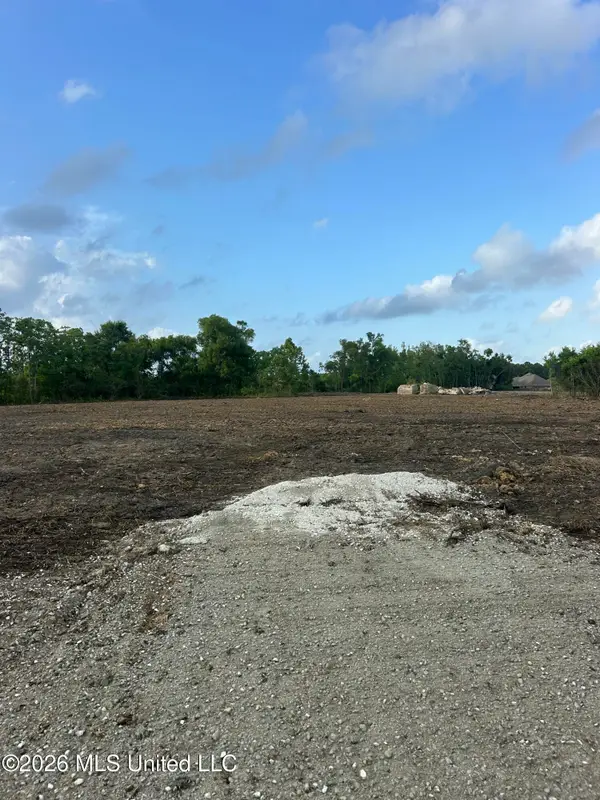 $625,000Active9.3 Acres
Ms-53, Gulfport, MS 39503
MLS# 4157942Listed by: ASHMAN-MOLLERE REALTY, INC. - New
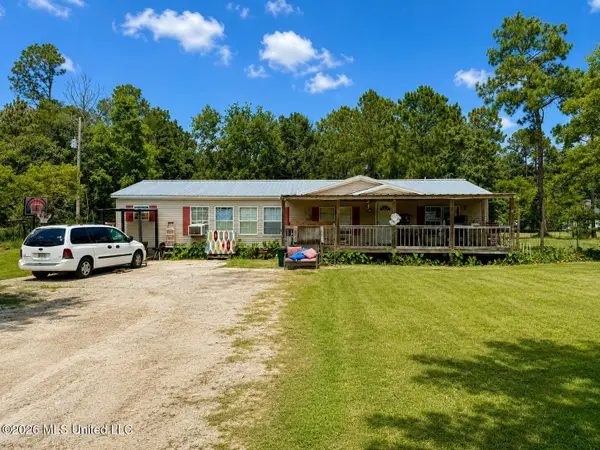 $99,000Active3 beds 2 baths1,792 sq. ft.
18206 Robinson Road, Gulfport, MS 39503
MLS# 4157946Listed by: 1401 REALTY GROUP - New
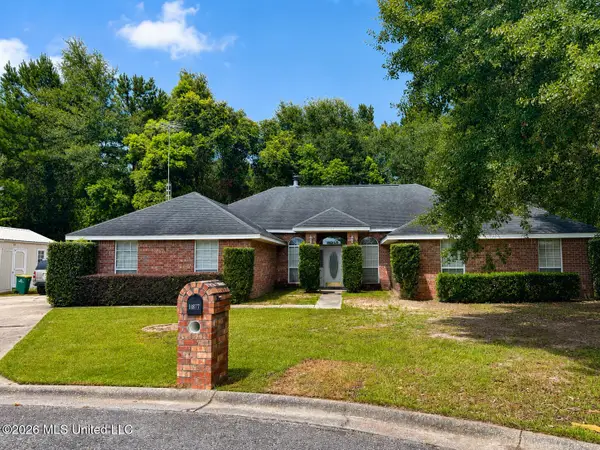 $275,000Active4 beds 3 baths2,766 sq. ft.
11817 Magnolia Cove, Gulfport, MS 39503
MLS# 4157913Listed by: EXP REALTY - New
 $90,000Active3.5 Acres
Mennonite Road, Gulfport, MS 39503
MLS# 4157930Listed by: COLDWELL BANKER ALFONSO REALTY-LORRAINE RD - New
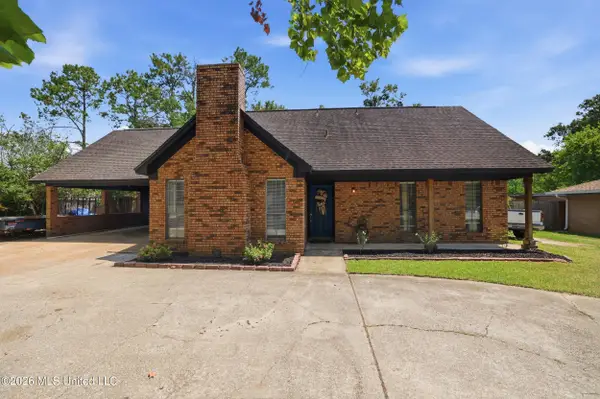 $199,900Active3 beds 2 baths1,461 sq. ft.
14483 Oneal Road, Gulfport, MS 39503
MLS# 4157901Listed by: COLDWELL BANKER ALFONSO REALTY-OS-B/O - New
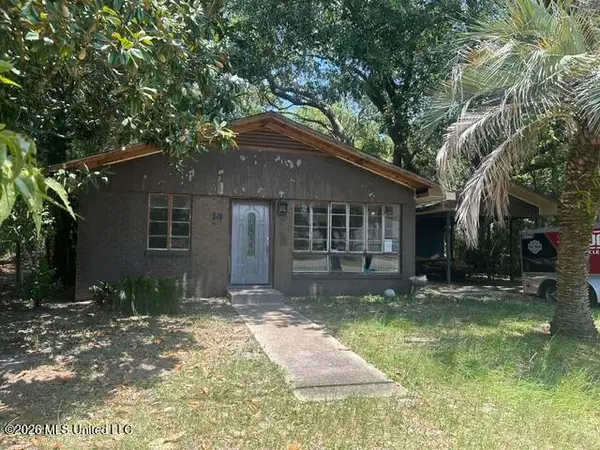 $99,900Active3 beds 1 baths1,300 sq. ft.
1218 27th Street, Gulfport, MS 39501
MLS# 4157885Listed by: COLDWELL BANKER ALFONSO REALTY-LORRAINE RD


Protect your home and budget from life's surprises with an Assurant Home Warranty, backed by a partner that supports you through every step of homeownership. Explore Plans.
© 2023 - 2026 ERA Franchise Systems LLC. All rights reserved. ERA Franchise Systems LLC fully supports the principles of the Fair Housing Act and the Equal Opportunity Act. ERA, ERA Real Estate powered, and their respective logos are registered service marks of ERA Franchise Systems LLC. Each office is independently owned and operated.