
21794 Oak Terrace Drive, Gulfport, MS 39503
Local realty services provided by:ERA TOP AGENT REALTY
Listed by: hannah r bates
Office: mississippi south realty, llc.
MLS#:4145840
Source:MS_UNITED
Price summary
- Price:$439,900
- Price per sq. ft.:$236
About this home
Step into refined Southern living with this stunning custom-built 4-bedroom, 2-bath home, thoughtfully designed living space on approximately an acre of land. Just a couple of weeks from completion, this exceptional home is in the final stages of construction, with only the finishing touches remaining, including columns, shutters, mirrors, plumbing fixtures, cabinet hardware, and other final details. Now is the perfect opportunity to make this beautiful home yours before it is move-in ready. Nestled in a desirable, established neighborhood north of the interstate, this exceptional property combines privacy, convenience, and quality craftsmanship in one beautiful package. From the moment you step through the front door, you're greeted by the wow factor: a grand foyer featuring a beautiful tongue-and-groove wood ceiling, wainscoting walls, and a breathtaking view through the expansive living room windows overlooking peaceful natural surroundings. Designed to be both elegant and inviting, this home is truly a place where you can relax, unwind, and enjoy everyday living. Loaded with upgrades throughout, the open-concept floor plan features soaring ceilings, abundant natural light, custom cabinetry, stone countertops, luxury vinyl flooring, stainless steel appliances, and a spa-inspired primary suite. The smart home features add modern convenience, while spray foam attic insulation helps improve energy efficiency and reduce heating and cooling costs year-round. Storage is abundant throughout the home, and the kitchen offers storage galore with thoughtfully designed cabinetry and workspace that every homeowner will appreciate. Large covered porches, quality finishes, and attention to detail make this home feel truly custom from top to bottom. Situated on approximately .+- 1 acre, which is a huge plus, you'll enjoy one of the largest home sites in the area with endless possibilities. Whether you're dreaming of a workshop, RV or boat storage, outdoor entertaining space, or simply a huge backyard for family, pets, and privacy, there's room here for your heart's desire. Conveniently located near golf, shopping, restaurants, and interstate access, while benefiting from county taxes, this one-of-a-kind property offers the perfect blend of luxury, comfort, space, and everyday convenience. More than just a home, it's a lifestyle. No yearly HOA dues. Seller will contribute toward Buyer's closing costs with an acceptable offer....
Contact an agent
Home facts
- Year built:2026
- Listing ID #:4145840
- Added:91 day(s) ago
- Updated:July 14, 2026 at 06:07 PM
Rooms and interior
- Bedrooms:4
- Total bathrooms:2
- Full bathrooms:2
- Flooring:Tile, Vinyl
- Bathrooms Description:Double Vanity, Soaking Tub
- Kitchen Description:Double Vanity, Kitchen Island, Soaking Tub
- Living area:1,864 sq. ft.
Heating and cooling
- Cooling:Central Air, ENERGY STAR Qualified Equipment
- Heating:Central, ENERGY STAR Qualified Equipment
- Central air:Yes
Structure and exterior
- Year built:2026
- Building area:1,864 sq. ft.
- Lot area:1 Acres
- Lot Features:Cul-De-Sac
- Architectural Style:French Acadian
- Construction Materials:Brick, HardiPlank Type
- Exterior Features:Lighting, Rain Gutters
- Foundation Description:Slab
- Levels:1 Story
Schools
- High school:West Harrison
- Middle school:West Harrison Middle
Utilities
- Water:Public
- Sewer:Public Sewer, Sewer Available
Finances and disclosures
- Price:$439,900
- Price per sq. ft.:$236
- Tax amount:$425 (2025)
Features and amenities
- Laundry features:Electric Dryer Hookup, Inside, Laundry Room, Main Level, Sink, Washer Hookup
- Amenities:Ceiling Fan(s), Double Pane Windows, ENERGY STAR Qualified Windows, Entrance Foyer, High Ceilings, Natural Woodwork, Open Floorplan, Primary Downstairs, Recessed Lighting, Smart Home, Smart Thermostat, Stone Counters, Storage, Tray Ceiling(s), Walk-In Closet(s), Wired for Data
- Smart home:Yes
Parking
- Parking description:Concrete, Direct Access, Driveway, Garage Door Opener, Garage Faces Front, Guest, Storage
- Garage:Yes
- Garage spaces:2
New listings near 21794 Oak Terrace Drive
- New
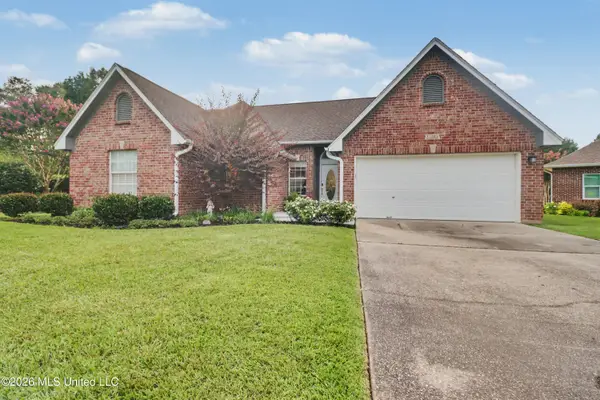 $319,900Active3 beds 2 baths2,053 sq. ft.
15385 Lakeview Court, Gulfport, MS 39503
MLS# 4155822Listed by: CENTURY 21 J. CARTER & COMPANY - New
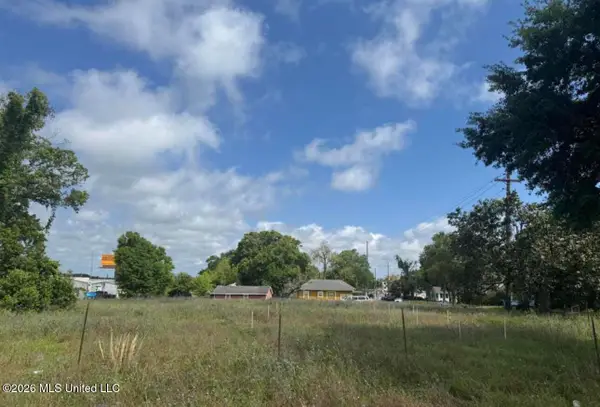 $84,900Active0.28 Acres
24th Avenue, Gulfport, MS 39501
MLS# 4155787Listed by: CENTURY 21 J. CARTER & COMPANY - New
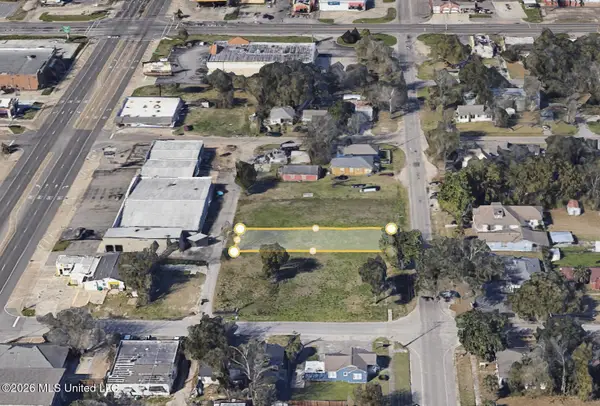 $59,900Active0.18 Acres
2309 24th Avenue, Gulfport, MS 39501
MLS# 4155775Listed by: CENTURY 21 J. CARTER & COMPANY - New
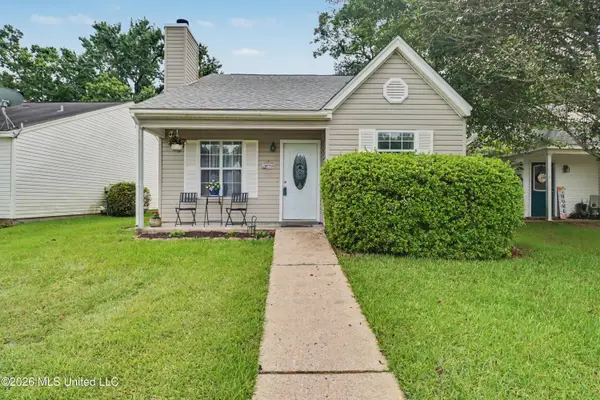 $165,000Active2 beds 2 baths1,000 sq. ft.
13431 Windridge Drive, Gulfport, MS 39503
MLS# 4155780Listed by: CENTURY 21 J. CARTER & COMPANY - New
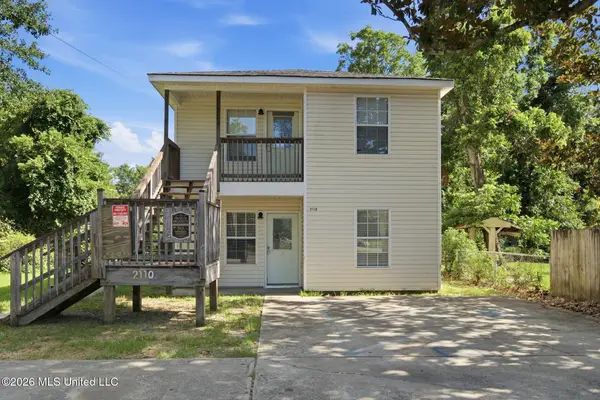 $269,900Active6 beds 6 baths2,700 sq. ft.
2110 30th Street, Gulfport, MS 39501
MLS# 4155756Listed by: EAGENT SOLUTIONS - New
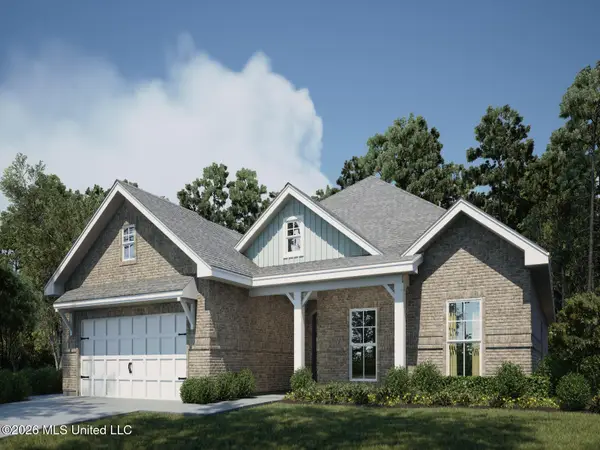 $384,990Active4 beds 2 baths2,114 sq. ft.
10595 Landon Meadows Drive, Gulfport, MS 39503
MLS# 4155723Listed by: MERITAGE HOMES OF MISSISSIPPI, INC. - New
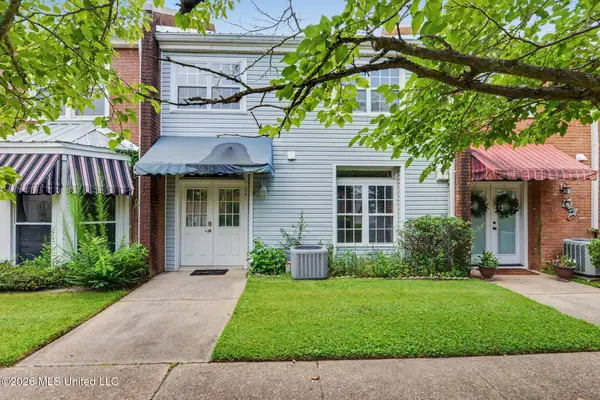 $120,000Active2 beds 2 baths1,148 sq. ft.
928 Courthouse Road, Gulfport, MS 39507
MLS# 4155724Listed by: 1401 REALTY GROUP - New
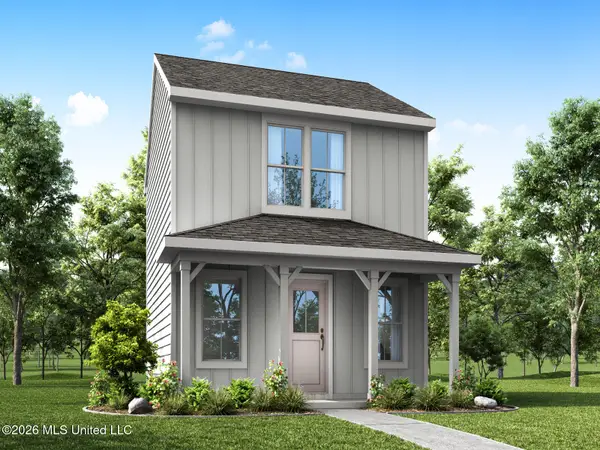 $165,990Active2 beds 3 baths1,000 sq. ft.
13282 Kelly Street, Gulfport, MS 39503
MLS# 4155728Listed by: MERITAGE HOMES OF MISSISSIPPI, INC. - New
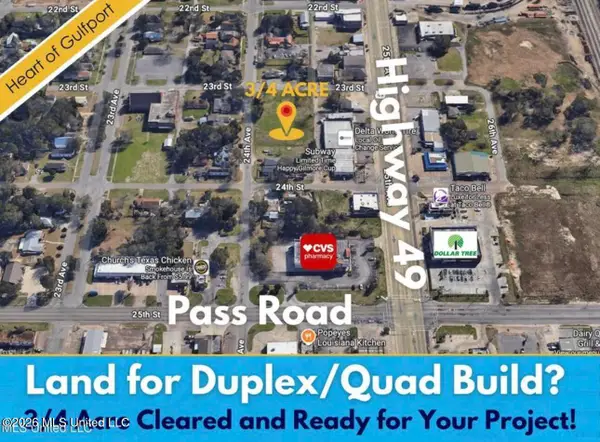 $254,600Active0.75 Acres
2301 24th Avenue, Gulfport, MS 39501
MLS# 4155733Listed by: CENTURY 21 J. CARTER & COMPANY - New
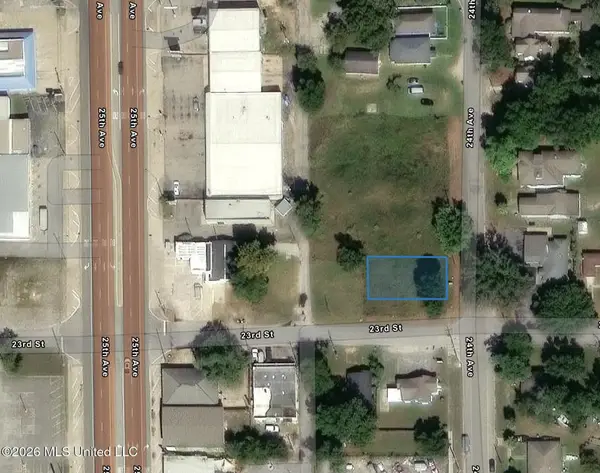 $49,900Active0.11 Acres
2301 24th Avenue, Gulfport, MS 39501
MLS# 4155743Listed by: CENTURY 21 J. CARTER & COMPANY


Protect your home and budget from life's surprises with an Assurant Home Warranty, backed by a partner that supports you through every step of homeownership. Explore Plans.
© 2023 - 2026 ERA Franchise Systems LLC. All rights reserved. ERA Franchise Systems LLC fully supports the principles of the Fair Housing Act and the Equal Opportunity Act. ERA, ERA Real Estate powered, and their respective logos are registered service marks of ERA Franchise Systems LLC. Each office is independently owned and operated.