
1124 Perrett Road, Hazlehurst, MS 39083
Local realty services provided by:ERA TOP AGENT REALTY
Listed by: mercedes smith
Office: aspire real estate llc.
MLS#:4160551
Source:MS_UNITED
Price summary
- Price:$750,000
- Price per sq. ft.:$229.5
About this home
Behind the gate, an extraordinary 59± acre estate unfolds along a breathtaking oak tree-lined drive, creating an impressive first impression from the moment you enter the property. The drive leads to a beautiful circular driveway with a fountain at its center, while a second driveway continues around the home to the detached two-car garage. Approximately 10 acres surrounding the main residence are fenced, creating a picturesque setting with open pasture, mature trees, rolling terrain, and water features. The property includes approximately 16 acres of decade-old pine trees that were part of a CRP program, offering additional privacy, natural beauty, and potential for future timber value. The 3,268± square foot bricked main residence offers 3 bedrooms and 2 full bathrooms in a desirable split-bedroom floor plan. A large covered front porch welcomes you inside to an inviting foyer, formal living room and formal dining room. The kitchen is truly the heart of the home, highlighted with beautiful coffered and beamed ceilings, abundant room for informal dining and gathering, and a massive island complete with an induction cooktop. The kitchen is equipped with a built-in fridge/freezer, double wall ovens, microwave, and a farmhouse sink positioned perfectly beneath a window overlooking the backyard, pasture, and barn. Designed with entertaining in mind, the home also features a wet bar with a large wine fridge and ice maker. The laundry room includes a washer and dryer that will remain with the property. Just off the kitchen, the Florida sunroom provides an inviting additional living space with wonderful views of the backyard and pasture. The storm/safe room is accessed from the sunroom. The split-bedroom plan places two spacious secondary bedrooms and a full bathroom on one side of the home. On the opposite side of the kitchen, a second living area/den features floor-to-ceiling built-ins and rich wood-paneled walls. The entrance to the private primary suite is located here as well. The spacious primary bedroom features french doors opening to the back patio. The primary bathroom offers double closets, a generous dual-sink vanity, a walk-in shower, and a separate soaking tub. The main home is equipped with two water-heating systems: a propane-powered tankless water heater and an electric water heater, providing an efficient and versatile setup. Outside, the property continues to impress. A stocked ½-acre pond offers bass and bream and adds to the peaceful character of the acreage. Located between the home and garage, there is a large pergola draped in mature foliage creating a picturesque seating area for morning coffee, afternoon tea or relaxing with an evening cocktail. The expansive grounds provide plenty of room for enjoying the outdoors, raising animals, recreation, or simply taking in the privacy and natural beauty of the estate. The two-car garage behind the home offers far more than parking. Upstairs is a private apartment featuring a living area, bedroom, and full bathroom—ideal for guests, extended family, an office, or other flexible living arrangements. Downstairs the garage also includes one of the many storage rooms on property providing abundant space for equipment, tools, seasonal items, or recreational gear. The barn provides additional fun and functionality. 3 horse stables, 1 miscellaneous animal pin, hay storage upstairs, 2 work/storage rooms (one insulated with a wall unit for temperature control), 2 storage/shop areas (both with electric garage doors), bathroom and an entertaining/gameroom area complete with an antique wood burning fireplace, fridge and a bar to unwind and/or entertain after a long day! From the gated entrance, to the stunning oak-lined drive, fenced acreage, stocked pond, mature pines, pasture, barn, garage apartment, and beautifully appointed interior, this 59± acre estate offers a rare combination of privacy, versatility, and comfortable country living. Call your Realtor today!...
Contact an agent
Home facts
- Year built:1990
- Subdivision & Development:Metes And Bounds
- Listing ID #:4160551
- Added:10 day(s) ago
- Updated:September 06, 2026 at 03:12 PM
Rooms and interior
- Bedrooms:3
- Total bathrooms:2
- Full bathrooms:2
- Flooring:Carpet, Ceramic Tile, Luxury Vinyl, Slate, Wood
- Bathrooms Description:Double Vanity, Soaking Tub
- Kitchen Description:Double Vanity, Kitchen Island, Soaking Tub
- Living area:3,268 sq. ft.
Heating and cooling
- Cooling:Ceiling Fan(s), Central Air, Heat Pump
- Heating:Central, Electric, Fireplace(s)
- Central air:Yes
Structure and exterior
- Year built:1990
- Building area:3,268 sq. ft.
- Lot area:59.3 Acres
- Lot Features:Fenced, Irregular Lot, Views, Wooded
- Architectural Style:Colonial
- Construction Materials:Brick, Cedar
- Exterior Features:Kennel, Landscaping Lights, Private Yard
- Foundation Description:Slab
- Levels:1 Story
Schools
- High school:Hazlehurst
- Middle school:Hazlehurst
- Elementary school:Hazelhurst
Utilities
- Water:Public
- Sewer:Waste Treatment Plant
Finances and disclosures
- Price:$750,000
- Price per sq. ft.:$229.5
- Tax amount:$4,207 (2025)
Features and amenities
- Laundry features:Laundry Room
- Amenities:Beamed Ceilings, Bookcases, Built-in Features, Ceiling Fan(s), Crown Molding, Entrance Foyer, Granite Counters, High Ceilings, His and Hers Closets, Insulated Windows, Primary Downstairs, Skylight(s), Stone Counters, Storage, Tray Ceiling(s), Walk-In Closet(s), Wet Bar
Parking
- Parking description:Circular Driveway, Detached, Direct Access, Electric Gate, Garage Door Opener, Gravel, Parking Pad
- Garage:Yes
- Garage spaces:2
New listings near 1124 Perrett Road
- New
 $40,000Active3 beds 2 baths984 sq. ft.
1096 Hansen Road, Hazlehurst, MS 39083
MLS# 4161577Listed by: ROBIN REALTY LLC - New
 $8,500Active-- beds -- baths
214 Banks Street, Hazlehurst, MS 39083
MLS# 4160856Listed by: ELITE MAGNOLIA REALTY LLC  $325,000Active4 beds 2 baths2,401 sq. ft.
1076 Perrett Road, Hazlehurst, MS 39083
MLS# 4160258Listed by: BERKSHIRE HATHAWAY HOMESERVICES-CABIN & CREEK REAL ESTATE $261,345Active91.7 Acres
Old Highway 27 Road 2, Hazlehurst, MS 39083
MLS# 4159981Listed by: MOSSY OAK PROPERTIES BOTTOMLAND REAL ESTATE $54,000Active3 beds 1 baths856 sq. ft.
122 Stowell Street, Hazlehurst, MS 39083
MLS# 4159933Listed by: EXP REALTY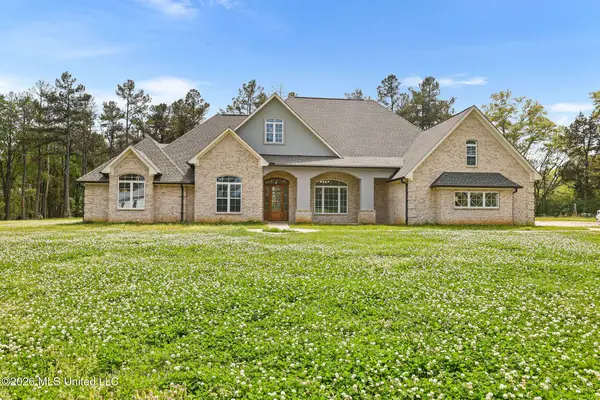 $459,900Pending4 beds 4 baths3,842 sq. ft.
744 Georgetown Street, Hazlehurst, MS 39083
MLS# 4159773Listed by: KELLER WILLIAMS $48,000Pending3 beds 1 baths925 sq. ft.
118 W Maple Street, Hazlehurst, MS 39083
MLS# 4158881Listed by: SMALLTOWN HUNTING PROPERTIES & REAL ESTATE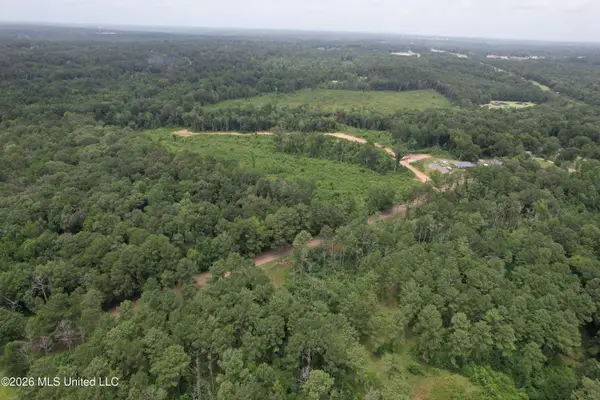 $470,250Active104.5 Acres
W Gallatin Street, Hazlehurst, MS 39083
MLS# 4156493Listed by: SOUTHERN OAKS RE PROPERTIES LLC $369,495Active82.11 Acres
W Gallatin Street, Hazlehurst, MS 39083
MLS# 4156473Listed by: SOUTHERN OAKS RE PROPERTIES LLC


Protect your home and budget from life's surprises with an Assurant Home Warranty, backed by a partner that supports you through every step of homeownership. Explore Plans.
© 2023 - 2026 ERA Franchise Systems LLC. All rights reserved. ERA Franchise Systems LLC fully supports the principles of the Fair Housing Act and the Equal Opportunity Act. ERA, ERA Real Estate powered, and their respective logos are registered service marks of ERA Franchise Systems LLC. Each office is independently owned and operated.