
1060 Pettigrew Drive, Hernando, MS 38632
Local realty services provided by:ERA TOP AGENT REALTY
Listed by: jon d dickens, alicia l teeter
Office: the firm real estate llc.
MLS#:4164378
Source:MS_UNITED
Price summary
- Price:$339,900
- Price per sq. ft.:$173.07
- Monthly HOA dues:$25
About this home
Just five years old and located in popular Hernando, this move-in-ready home offers an open floor plan, split bedrooms, and a large corner lot! The kitchen features granite countertops, stainless appliances, a gas range, center island, and breakfast bar, with an adjoining dining or morning room. The spacious primary bedroom includes a luxury bath with a walk-through shower, soaking tub, dual sinks in a large vanity, and a walk-in closet. Two additional bedrooms and a hall bath sit on the opposite side of the home, while the upstairs fourth bedroom or bonus room offers flexible space and access to walk-out attic storage. Outside, enjoy a covered patio and privacy-fenced backyard with plenty of room to relax or entertain. Recent paint touch-ups make this home ready for its next owners!
Contact an agent
Home facts
- Year built:2020
- Subdivision & Development:Arbor Pointe
- Listing ID #:4164378
- Added:2 day(s) ago
- Updated:October 05, 2026 at 04:46 AM
Rooms and interior
- Bedrooms:4
- Total bathrooms:2
- Full bathrooms:2
- Rooms Total:8
- Flooring:Carpet, Tile, Wood
- Bathrooms Description:Double Vanity, Soaking Tub
- Kitchen Description:Double Vanity, Eat-in Kitchen, Kitchen Island, Soaking Tub
- Living area:1,964 sq. ft.
Heating and cooling
- Cooling:Ceiling Fan(s), Central Air, Gas, Multi Units
- Heating:Central, Fireplace(s), Natural Gas
- Central air:Yes
Structure and exterior
- Year built:2020
- Building area:1,964 sq. ft.
- Lot area:0.31 Acres
- Lot Features:Corner Lot, Fenced
- Architectural Style:Traditional
- Construction Materials:Brick
- Exterior Features:Rain Gutters
- Foundation Description:Slab
- Levels:2 Story
Schools
- High school:Hernando
- Middle school:Hernando
- Elementary school:Hernando
Utilities
- Water:Public
- Sewer:Public Sewer, Sewer Connected
Finances and disclosures
- Price:$339,900
- Price per sq. ft.:$173.07
- Tax amount:$2,983 (2025)
Features and amenities
- Laundry features:Laundry Room, Main Level
- Amenities:Breakfast Bar, Ceiling Fan(s), Entrance Foyer, Granite Counters, Open Floorplan, Pantry, Primary Downstairs, Tray Ceiling(s), Vaulted Ceiling(s), Walk-In Closet(s)
Parking
- Total parking spaces:2
- Parking description:Carriage Load, Concrete
- Garage:Yes
- Garage spaces:2
New listings near 1060 Pettigrew Drive
- Coming Soon
 $498,900Coming Soon5 beds 3 baths2,746 sq. ft.
2107 Legacy Lane, Hernando, MS 38632
MLS# 4163970Listed by: LEGACY HOMES REALTY, LLC - Coming Soon
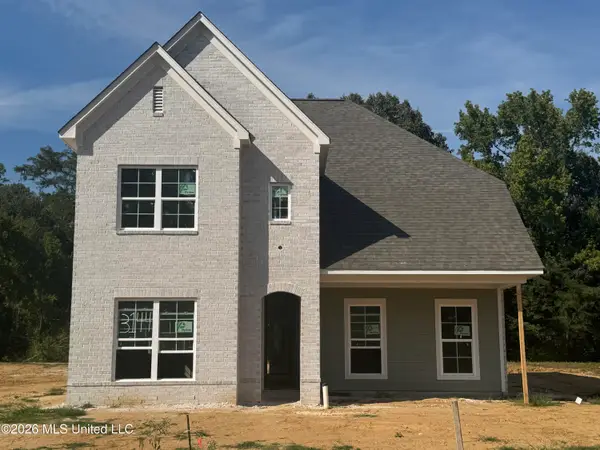 $349,900Coming Soon3 beds 3 baths1,951 sq. ft.
3144 N Ac Freeman Drive, Hernando, MS 38632
MLS# 4163498Listed by: EXP REALTY - Coming Soon
 $354,900Coming Soon4 beds 3 baths1,948 sq. ft.
3110 N Ac Freeman Drive, Hernando, MS 38632
MLS# 4163514Listed by: EXP REALTY - New
 $449,900Active4 beds 3 baths2,592 sq. ft.
3464 Ivy Lane, Hernando, MS 38632
MLS# 4164516Listed by: CRYE-LEIKE HERNANDO - New
 $584,900Active5 beds 4 baths3,380 sq. ft.
2747 S Fountain Gate Drive, Hernando, MS 38632
MLS# 4164453Listed by: KELLER WILLIAMS REALTY - MS - New
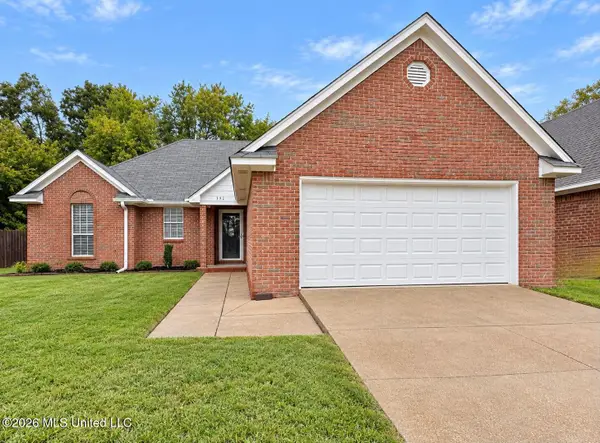 $259,900Active3 beds 2 baths1,344 sq. ft.
392 Kimber Lane, Hernando, MS 38632
MLS# 4164424Listed by: CRYE-LEIKE HERNANDO - New
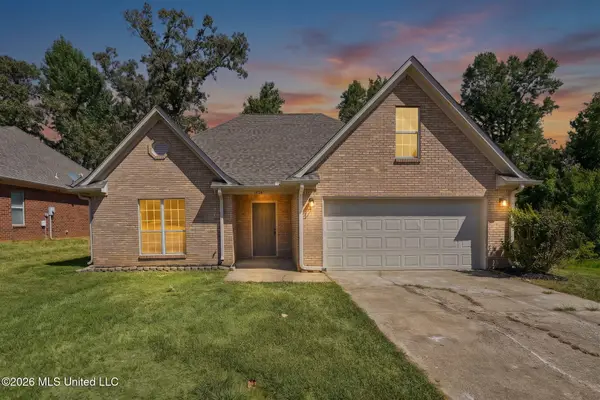 $310,000Active3 beds 2 baths2,083 sq. ft.
1838 N Timber Way, Hernando, MS 38632
MLS# 4164410Listed by: BLEDSOE REALTY - New
 $388,888Active4 beds 2 baths2,367 sq. ft.
8507 E Airport Road, Hernando, MS 38632
MLS# 4164404Listed by: AUSTIN REALTY GROUP, INC-HER - New
 $339,900Active4 beds 2 baths2,025 sq. ft.
2377 Hyacinth Lane, Hernando, MS 38632
MLS# 4164391Listed by: MY HOME REALTY - New
 $185,000Active0.89 Acres
2000 Highway 51, Hernando, MS 38632
MLS# 4164396Listed by: DREAM MAKER REALTY


Protect your home and budget from life's surprises with an Assurant Home Warranty, backed by a partner that supports you through every step of homeownership. Explore Plans.
© 2023 - 2026 ERA Franchise Systems LLC. All rights reserved. ERA Franchise Systems LLC fully supports the principles of the Fair Housing Act and the Equal Opportunity Act. ERA, ERA Real Estate powered, and their respective logos are registered service marks of ERA Franchise Systems LLC. Each office is independently owned and operated.