
123 S Malone Road, Hernando, MS 38632
Local realty services provided by:ERA TOP AGENT REALTY
Listed by: clint bolton
Office: re/max realty group
MLS#:4156130
Source:MS_UNITED
Price summary
- Price:$445,000
- Price per sq. ft.:$140.25
About this home
Location, location, location! Located near the corner of Malone Rd S and Byhalia Rd. Just minutes from the town of Hernando, Southaven and Olive Branch. Near I-269 so it's an easy commute to anywhere. This 4 bedroom 2.5 bath home is ready for it's next owner. Everything on one level with lots of living space including a formal living room, large dining room, great room with fireplace along with a sunroom/additional living room on the back of the home that opens to the fence courtyard in the back yard. Nice sized kitchen with ample cabinets and counter space along with a breakfast area and large laundry room. The lot is mostly level and would be easy to add a shop, barn or whatever else you'd like!
Contact an agent
Home facts
- Year built:1972
- Subdivision & Development:Metes And Bounds
- Listing ID #:4156130
- Added:51 day(s) ago
- Updated:September 06, 2026 at 03:12 PM
Rooms and interior
- Bedrooms:4
- Total bathrooms:3
- Full bathrooms:2
- Half bathrooms:1
- Flooring:Combination, Hardwood, Tile, Vinyl
- Living area:3,173 sq. ft.
Heating and cooling
- Cooling:Ceiling Fan(s), Central Air, Multi Units
- Heating:Central, Natural Gas
- Central air:Yes
Structure and exterior
- Year built:1972
- Building area:3,173 sq. ft.
- Lot area:2.25 Acres
- Lot Features:Level, Open Lot
- Architectural Style:Traditional
- Construction Materials:Brick Veneer, Siding, Vinyl
- Exterior Features:Rain Gutters
- Foundation Description:Slab
- Levels:1 Story
Schools
- High school:Lewisburg
- Middle school:Lewisburg Middle
- Elementary school:Lewisburg
Utilities
- Water:Community
- Sewer:Septic Tank
Finances and disclosures
- Price:$445,000
- Price per sq. ft.:$140.25
- Tax amount:$1,147 (2025)
Features and amenities
- Laundry features:Laundry Room
- Amenities:Granite Counters
Parking
- Parking description:Attached, Circular Driveway, Garage Door Opener, Paved
- Garage:Yes
- Garage spaces:2
New listings near 123 S Malone Road
- Coming Soon
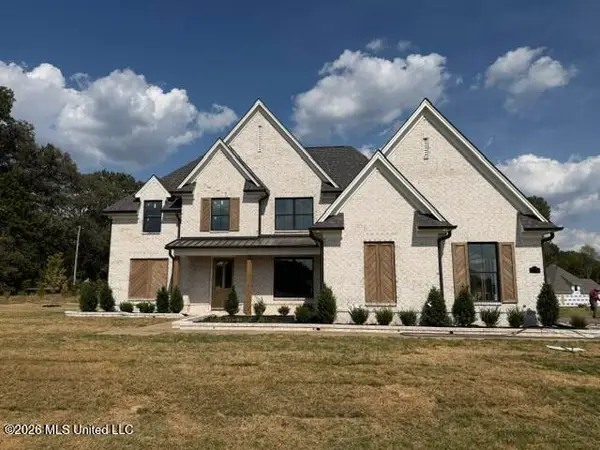 $589,900Coming Soon4 beds 3 baths3,024 sq. ft.
124 Oakworth Drive, Hernando, MS 38632
MLS# 4160677Listed by: DREAM MAKER REALTY - Coming Soon
 $399,000Coming Soon4 beds 3 baths2,218 sq. ft.
3186 Ac Freeman Drive, Hernando, MS 38632
MLS# 4152640Listed by: DREAM MAKER REALTY - New
 $675,000Active5 beds 3 baths3,442 sq. ft.
4578 Mccracken Road, Hernando, MS 38632
MLS# 4161557Listed by: BESPOKE REALTY - New
 $414,900Active4 beds 3 baths2,660 sq. ft.
657 N Doe Creek Trail, Hernando, MS 38632
MLS# 4161451Listed by: DREAM MAKER REALTY - New
 $349,900Active3 beds 2 baths1,910 sq. ft.
1375 Fieldstone Street, Hernando, MS 38632
MLS# 4161359Listed by: CRYE-LEIKE HERNANDO - New
 $409,900Active4 beds 3 baths2,929 sq. ft.
220 Flushing Cove, Hernando, MS 38632
MLS# 4161300Listed by: BURCH REALTY GROUP HERNANDO - New
 $495,000Active3 beds 3 baths2,581 sq. ft.
282 Douglas Road, Hernando, MS 38632
MLS# 4161319Listed by: TURN KEY REALTY GROUP LLC - New
 $299,900Active3 beds 2 baths1,620 sq. ft.
1345 Tara Drive, Hernando, MS 38632
MLS# 4161294Listed by: KELLER WILLIAMS - New
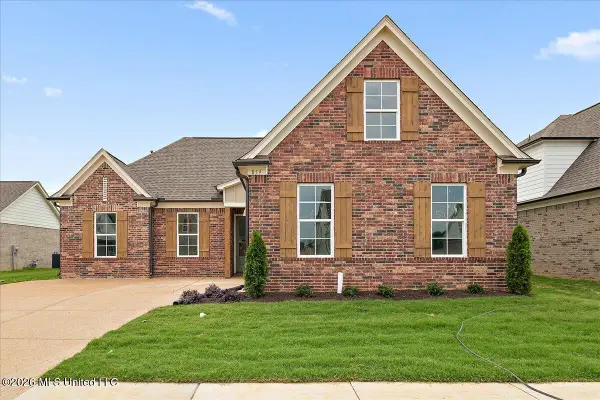 $360,900Active4 beds 3 baths2,017 sq. ft.
933 Coahoma Court, Nesbit, MS 38651
MLS# 4161250Listed by: SKY LAKE REALTY LLC - New
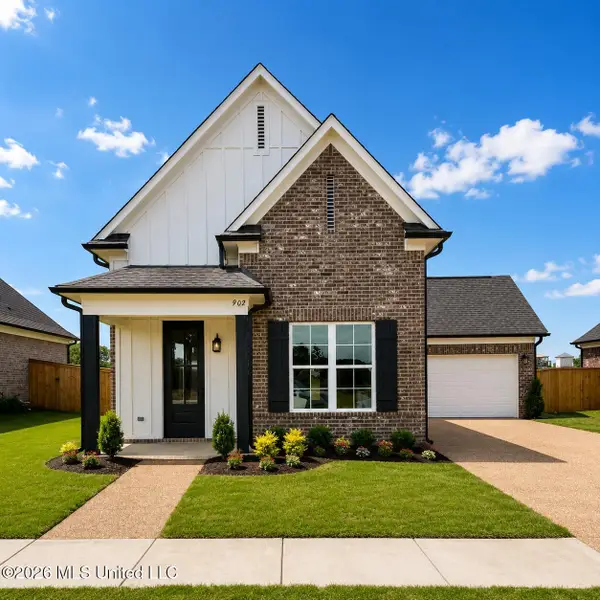 $370,900Active4 beds 3 baths2,071 sq. ft.
945 Coahoma Court, Nesbit, MS 38651
MLS# 4161251Listed by: SKY LAKE REALTY LLC


Protect your home and budget from life's surprises with an Assurant Home Warranty, backed by a partner that supports you through every step of homeownership. Explore Plans.
© 2023 - 2026 ERA Franchise Systems LLC. All rights reserved. ERA Franchise Systems LLC fully supports the principles of the Fair Housing Act and the Equal Opportunity Act. ERA, ERA Real Estate powered, and their respective logos are registered service marks of ERA Franchise Systems LLC. Each office is independently owned and operated.