
159 Elkwood Lane, Hernando, MS 38632
Local realty services provided by:ERA TOP AGENT REALTY
Listed by: tracy kirkley
Office: crye-leike of ms-ob
MLS#:4168842
Source:MS_UNITED
Price summary
- Price:$300,000
- Price per sq. ft.:$150
About this home
100% USDA Financing Eligible * Forked Creek * Split floor plan * Main-level primary suite * Fenced backyard * Covered patio * Upstairs bonus room with closet ~~~~~
Welcome to 159 Elkwood, Hernando, MS. Come home to a welcoming space in the Deer Creek subdivision, where a split floor plan, flexible bonus room, and fenced backyard make everyday living feel easy. This 2000 SF home offers three bedrooms and two full baths on the main level, plus an upstairs bonus room with a closet that can serve as a fourth bedroom. Set it up as a cozy movie room, creative space, home office, or a place for guests to spread out. The foyer opens toward the formal dining room and great room, giving you room to host dinner or settle in for a quiet evening. High ceilings and hardwood floors through the entry, dining room, and great room add warmth and an open feel, while the corner gas fireplace and backyard view make the great room a natural gathering spot. ~~~~~
The eat-in kitchen is ready for busy mornings, weeknight dinners, and catching up over coffee, with a center island, stainless steel appliances, tiled flooring, generous cabinet and counter space, and a new black-stainless refrigerator that remains. The main-level primary suite offers a comfortable place to unwind, with a coffered ceiling, new carpet, and a walk-in closet. In the primary bath, start the day at the dual sinks or slow things down at the end of the day with a soak in the jetted tub; there's also a separate walk-in shower. Two additional main-level bedrooms share a full bath. Then upstairs you will find the 4th bedroom / bonus room with a walk-in closet! The spacious laundry room has tons of cabinets . . . enough to keep household essentials organized and give you extra workspace. ~~~~~
Out back, the privacy-fenced backyard gives you room to enjoy the outdoors at home. Relax on the covered patio with the porch swing, let the day wind down. Keep gardening and outdoor gear in the storage shed. Brick-and-vinyl construction (for low maintenance), an architectural-shingle roof, a storm door, and a two-car garage with additional storage round out the home's practical features. Forked Creek's mature trees and sidewalks make it easy to enjoy a stroll around the neighborhood. When you're ready to head out, it's an easy drive to Hernando Square for shopping, dining, and fun, with a convenient commute to Memphis via I-55 or Highway 51. ~~~~~
All furniture is virtually staged....
Contact an agent
Home facts
- Year built:2003
- Subdivision & Development:Deer Creek
- Listing ID #:4168842
- Added:1 day(s) ago
- Updated:November 19, 2026 at 09:44 PM
Rooms and interior
- Bedrooms:4
- Total bathrooms:2
- Full bathrooms:2
- Rooms Total:7
- Flooring:Carpet, Hardwood, Tile
- Bathrooms Description:Double Vanity, Soaking Tub
- Kitchen Description:Double Vanity, Eat-in Kitchen, Kitchen Island, Soaking Tub
- Living area:2,000 sq. ft.
Heating and cooling
- Cooling:Central Air
- Heating:Central, Natural Gas
- Central air:Yes
Structure and exterior
- Year built:2003
- Building area:2,000 sq. ft.
- Lot area:0.28 Acres
- Lot Features:Level, Rectangular Lot
- Architectural Style:Traditional
- Construction Materials:Brick, Vinyl
- Exterior Features:Private Yard, Rain Gutters
- Foundation Description:Slab
- Levels:1.5 Story
Schools
- High school:Hernando
- Middle school:Hernando
- Elementary school:Hernando
Utilities
- Water:Public
- Sewer:Public Sewer, Sewer Connected
Finances and disclosures
- Price:$300,000
- Price per sq. ft.:$150
- Tax amount:$800 (2026)
Features and amenities
- Laundry features:Laundry Room
- Amenities:Blinds, Ceiling Fan(s), Entrance Foyer, High Ceilings, High Speed Internet, Insulated Windows, Open Floorplan, Primary Downstairs, Walk-In Closet(s)
Parking
- Parking description:Attached, Carriage Load, Concrete, Garage Door Opener, Garage Faces Side
- Garage:Yes
- Garage spaces:2
New listings near 159 Elkwood Lane
- Coming Soon
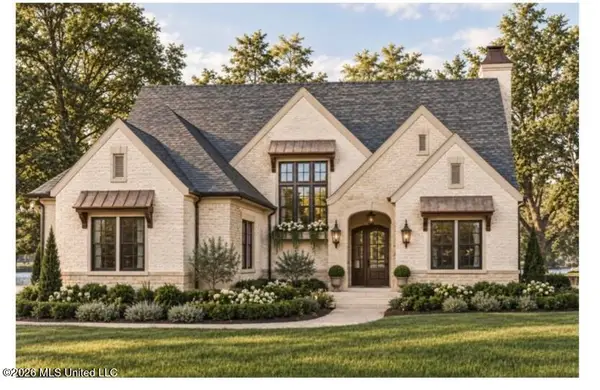 $749,900Coming Soon5 beds 5 baths3,500 sq. ft.
181 Oakworth Drive, Hernando, MS 38632
MLS# 4168501Listed by: CRYE-LEIKE HERNANDO - Coming Soon
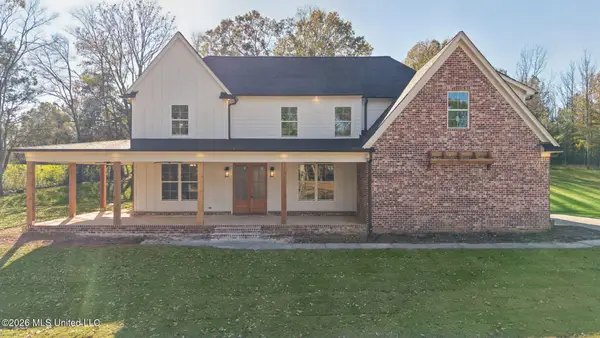 $744,000Coming Soon6 beds 4 baths3,839 sq. ft.
4333 Ms-305, Hernando, MS 38632
MLS# 4168139Listed by: KELLER WILLIAMS REALTY - MS - New
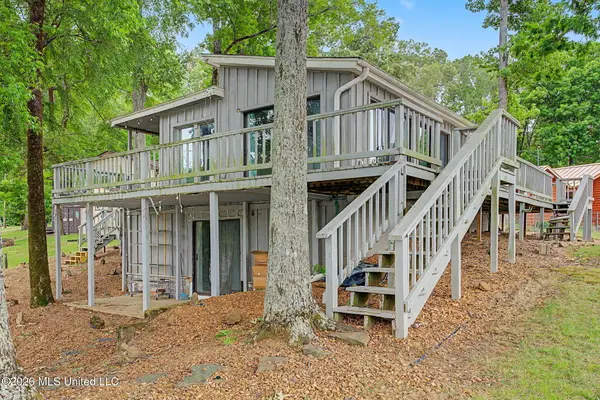 $247,500Active3 beds 2 baths1,654 sq. ft.
1150 S Thunderbird Drive, Hernando, MS 38632
MLS# 4168864Listed by: BURCH REALTY GROUP HERNANDO - New
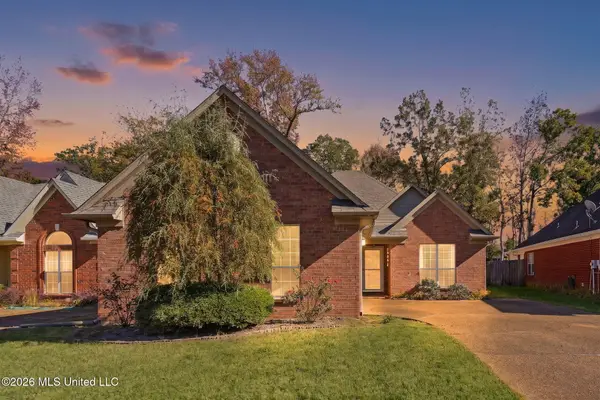 $275,000Active3 beds 2 baths1,620 sq. ft.
2152 Heritage Cove, Hernando, MS 38632
MLS# 4168819Listed by: UNITED REAL ESTATE MID-SOUTH - New
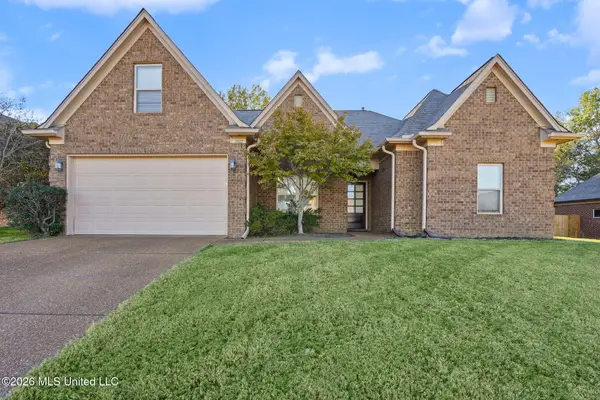 $335,000Active4 beds 2 baths2,075 sq. ft.
1507 N Hernando Pointe Cove, Hernando, MS 38632
MLS# 4168761Listed by: BURCH REALTY GROUP HERNANDO - New
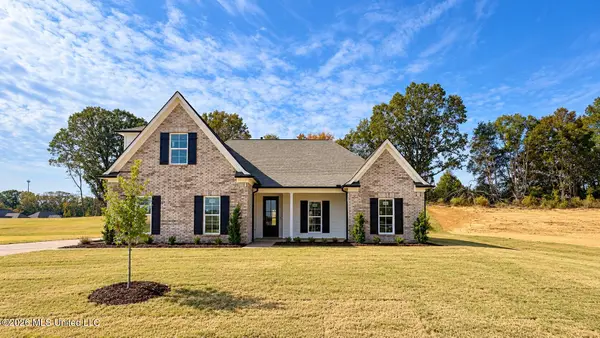 $429,900Active4 beds 3 baths2,455 sq. ft.
451 Kason Scott Road, Hernando, MS 38632
MLS# 4168627Listed by: LEGACY HOMES REALTY, LLC - New
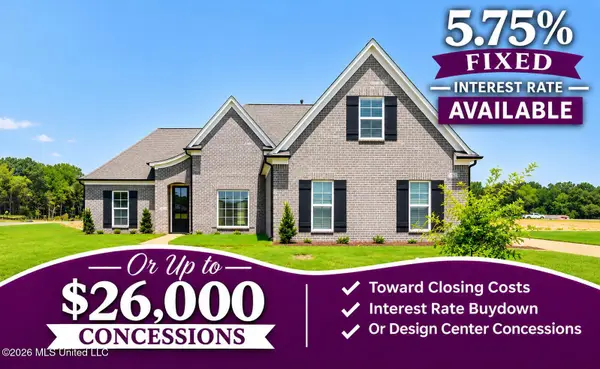 $440,200Active5 beds 3 baths2,523 sq. ft.
7554 John Elliott Lane, Hernando, MS 38632
MLS# 4168629Listed by: LEGACY HOMES REALTY, LLC - New
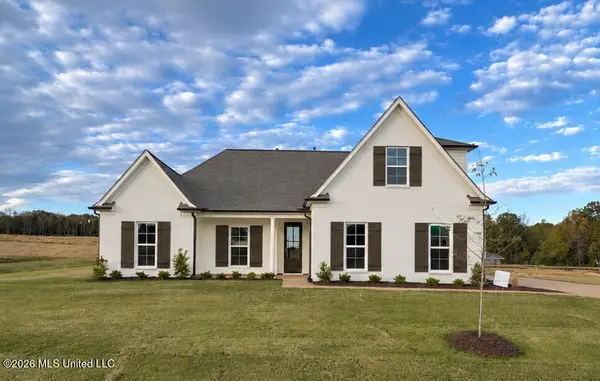 $424,900Active4 beds 3 baths2,455 sq. ft.
7658 John Elliott Lane, Hernando, MS 38632
MLS# 4168630Listed by: LEGACY HOMES REALTY, LLC - New
 $436,900Active4 beds 3 baths2,525 sq. ft.
7608 John Elliott Lane, Hernando, MS 38632
MLS# 4168632Listed by: LEGACY HOMES REALTY, LLC


Protect your home and budget from life's surprises with an Assurant Home Warranty, backed by a partner that supports you through every step of homeownership. Explore Plans.
© 2023 - 2026 ERA Franchise Systems LLC. All rights reserved. ERA Franchise Systems LLC fully supports the principles of the Fair Housing Act and the Equal Opportunity Act. ERA, ERA Real Estate powered, and their respective logos are registered service marks of ERA Franchise Systems LLC. Each office is independently owned and operated.