
1965 Scott Cove, Hernando, MS 38632
Local realty services provided by:ERA TOP AGENT REALTY
Listed by: brennan bynum
Office: keller williams realty - ms
MLS#:4160552
Source:MS_UNITED
Price summary
- Price:$374,950
- Price per sq. ft.:$158.47
- Monthly HOA dues:$37.5
About this home
Check out this beautifully maintained brick home offering spacious living areas, an inviting open-concept layout, and plenty of room to spread out!! The main level features a comfortable living room with a fireplace, well-appointed kitchen with abundant cabinetry and countertop space, and a breakfast/dining area overlooking the large backyard. The primary suite provides a relaxing retreat and ensuite with double vanities and a tub for soaking after a long day. Upstairs you will find an additional bedroom and full bath along with a spacious finished bonus room, providing valuable extra living space that can easily accommodate a media room, playroom or home office. Enjoy outdoor living on the covered back patio overlooking the large, fully-fenced backyard full of mature trees-perfect for entertaining, relaxing or enjoying your morning coffee. Dont miss out on this beautiful place.
Contact an agent
Home facts
- Year built:2020
- Subdivision & Development:Montclair
- Listing ID #:4160552
- Added:1 day(s) ago
- Updated:August 29, 2026 at 04:46 AM
Rooms and interior
- Bedrooms:4
- Total bathrooms:3
- Full bathrooms:3
- Flooring:Carpet, Ceramic Tile, Luxury Vinyl
- Bathrooms Description:Double Vanity
- Kitchen Description:Double Vanity, Eat-in Kitchen, Kitchen Island
- Living area:2,366 sq. ft.
Heating and cooling
- Cooling:Central Air, Gas
- Heating:Central
- Central air:Yes
Structure and exterior
- Year built:2020
- Building area:2,366 sq. ft.
- Lot area:0.37 Acres
- Lot Features:Fenced, Irregular Lot, Many Trees
- Architectural Style:Traditional
- Construction Materials:Brick
- Exterior Features:Private Yard, Rain Gutters
- Foundation Description:Slab
- Levels:2 Story
Schools
- High school:Desoto Central
- Middle school:Desoto Central
- Elementary school:Desoto Central
Utilities
- Water:Public
- Sewer:Public Sewer, Sewer Connected
Finances and disclosures
- Price:$374,950
- Price per sq. ft.:$158.47
- Tax amount:$2,871 (2025)
Features and amenities
- Laundry features:Laundry Room
- Amenities:Breakfast Bar, Ceiling Fan(s), Granite Counters, Insulated Windows, Open Floorplan
Parking
- Total parking spaces:2
- Parking description:Attached, Carriage Load, Concrete, Garage Door Opener
- Garage:Yes
- Garage spaces:2
New listings near 1965 Scott Cove
- Coming Soon
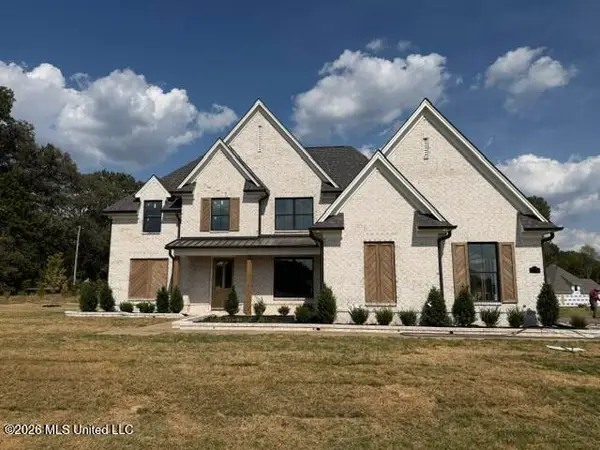 $589,900Coming Soon4 beds 3 baths3,024 sq. ft.
124 Oakworth Drive, Hernando, MS 38632
MLS# 4160677Listed by: DREAM MAKER REALTY - Coming Soon
 $619,900Coming Soon4 beds 4 baths3,441 sq. ft.
1558 John Thomas Cove, Hernando, MS 38632
MLS# 4157405Listed by: CAPSTONE REALTY SERVICES - Coming Soon
 $485,000Coming Soon5 beds 3 baths2,860 sq. ft.
2537 Beauvior Drive, Hernando, MS 38632
MLS# 4152730Listed by: KITCHENS REALTY GROUP - Coming Soon
 $399,000Coming Soon4 beds 3 baths2,218 sq. ft.
3186 Ac Freeman Drive, Hernando, MS 38632
MLS# 4152640Listed by: DREAM MAKER REALTY - New
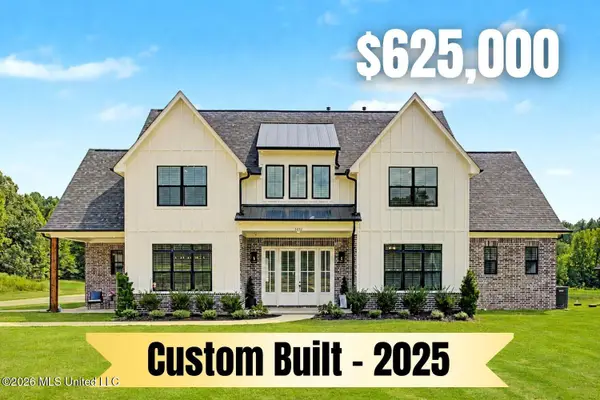 $625,000Active5 beds 3 baths3,100 sq. ft.
5042 Sophia Lane, Hernando, MS 38632
MLS# 4160831Listed by: CRYE-LEIKE OF MS-OB - New
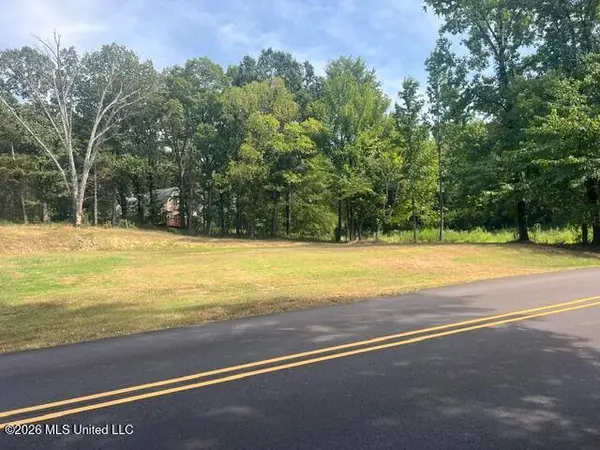 $100,000Active0.88 Acres
260 Memphis Street, Hernando, MS 38632
MLS# 4160805Listed by: CAPSTONE REALTY SERVICES - New
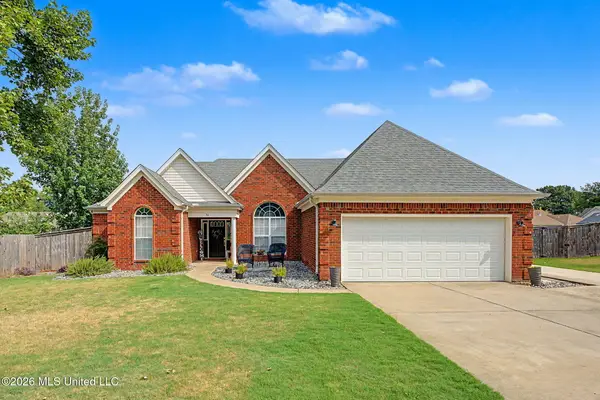 $319,900Active3 beds 2 baths1,917 sq. ft.
74 Lyla Cove, Hernando, MS 38632
MLS# 4160723Listed by: BURCH REALTY GROUP HERNANDO - New
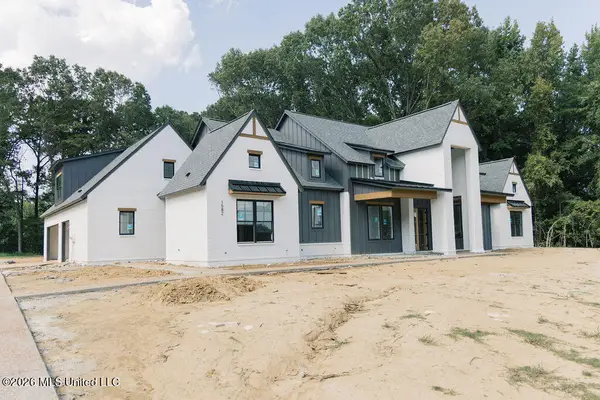 $879,900Active5 beds 5 baths3,906 sq. ft.
1582 Ella Cove, Hernando, MS 38632
MLS# 4160726Listed by: SELL YOUR HOME SERVICES, LLC. - New
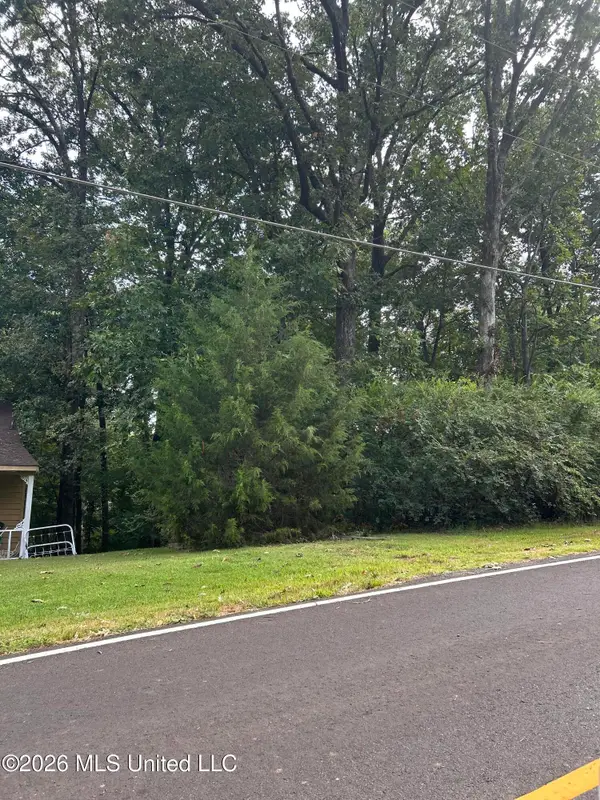 $12,000Active0.29 Acres
776 Black Hawk Drive, Hernando, MS 38632
MLS# 4160697Listed by: CRYE-LEIKE OF MS-OB - New
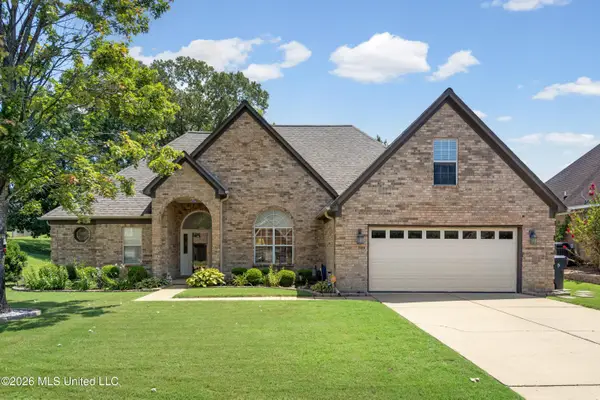 $375,000Active4 beds 3 baths2,372 sq. ft.
2390 Hamilton Cove, Hernando, MS 38632
MLS# 4160639Listed by: CRYE-LEIKE HERNANDO


Protect your home and budget from life's surprises with an Assurant Home Warranty, backed by a partner that supports you through every step of homeownership. Explore Plans.
© 2023 - 2026 ERA Franchise Systems LLC. All rights reserved. ERA Franchise Systems LLC fully supports the principles of the Fair Housing Act and the Equal Opportunity Act. ERA, ERA Real Estate powered, and their respective logos are registered service marks of ERA Franchise Systems LLC. Each office is independently owned and operated.