
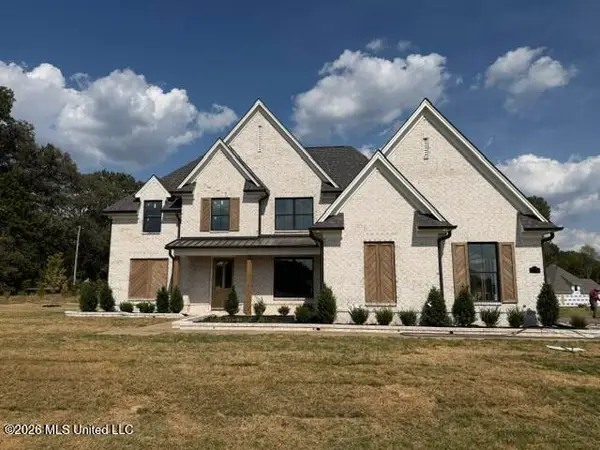
3125 Wilders Way, Hernando, MS 38632
Local realty services provided by:ERA TOP AGENT REALTY
Listed by: mckena n davis breazeal
Office: burch realty group
MLS#:4161173
Source:MS_UNITED
Price summary
- Price:$449,000
- Price per sq. ft.:$185
About this home
New construction! Move-in ready! Brand new neighborhood! Welcome to Gilbreath Ridge— This stunning home features 4 bedrooms, 3 full bathrooms, and a huge bonus room. Beautiful custom cabinetry and quartz countertops throughout the entire home. Spacious master bedroom that leads into a beautiful oasis like master bath with his and her closets! Quiet neighborhood but close to everything Hernando has to offer!
Contact an agent
Home facts
- Year built:2026
- Subdivision & Development:Gilbreath Ridge
- Listing ID #:4161173
- Added:5 day(s) ago
- Updated:September 07, 2026 at 03:11 PM
Rooms and interior
- Bedrooms:4
- Total bathrooms:3
- Full bathrooms:3
- Flooring:Carpet, Tile, Vinyl
- Bathrooms Description:Double Vanity, Soaking Tub
- Kitchen Description:Double Vanity, Kitchen Island, Soaking Tub
- Living area:2,427 sq. ft.
Heating and cooling
- Cooling:Ceiling Fan(s), Central Air, Electric
- Heating:Central, Fireplace(s), Natural Gas
- Central air:Yes
Structure and exterior
- Year built:2026
- Building area:2,427 sq. ft.
- Lot area:0.51 Acres
- Lot Features:Corner Lot, Front Yard, Landscaped
- Architectural Style:Traditional
- Construction Materials:Brick, Siding
- Exterior Features:Private Yard, Rain Gutters
- Foundation Description:Slab
- Levels:2 Story
Schools
- High school:Hernando
- Middle school:Hernando
- Elementary school:Hernando
Utilities
- Water:Public
- Sewer:Public Sewer
Finances and disclosures
- Price:$449,000
- Price per sq. ft.:$185
Features and amenities
- Laundry features:Laundry Room, Main Level
- Amenities:Cedar Closet(s), Ceiling Fan(s), His and Hers Closets, Open Floorplan, Pantry, Recessed Lighting, Shutters, Walk-In Closet(s)
Parking
- Parking description:Concrete, Driveway, Garage Faces Side
- Garage:Yes
- Garage spaces:2
New listings near 3125 Wilders Way
- Coming Soon
 $589,900Coming Soon4 beds 3 baths3,024 sq. ft.
124 Oakworth Drive, Hernando, MS 38632
MLS# 4160677Listed by: DREAM MAKER REALTY - Coming Soon
 $399,000Coming Soon4 beds 3 baths2,218 sq. ft.
3186 Ac Freeman Drive, Hernando, MS 38632
MLS# 4152640Listed by: DREAM MAKER REALTY - New
 $575,000Active5 beds 3 baths3,200 sq. ft.
2275 Livingston Way, Hernando, MS 38632
MLS# 4161671Listed by: CRYE-LEIKE OF MS-OB - New
 $399,900Active5 beds 2 baths2,250 sq. ft.
2144 Scott Meadows Lane, Hernando, MS 38632
MLS# 4161674Listed by: LEGACY HOMES REALTY, LLC - New
 $675,000Active5 beds 3 baths3,442 sq. ft.
4578 Mccracken Road, Hernando, MS 38632
MLS# 4161557Listed by: BESPOKE REALTY - New
 $414,900Active4 beds 3 baths2,660 sq. ft.
657 N Doe Creek Trail, Hernando, MS 38632
MLS# 4161451Listed by: DREAM MAKER REALTY - New
 $349,900Active3 beds 2 baths1,910 sq. ft.
1375 Fieldstone Street, Hernando, MS 38632
MLS# 4161359Listed by: CRYE-LEIKE HERNANDO - New
 $409,900Active4 beds 3 baths2,929 sq. ft.
220 Flushing Cove, Hernando, MS 38632
MLS# 4161300Listed by: BURCH REALTY GROUP HERNANDO - New
 $495,000Active3 beds 3 baths2,581 sq. ft.
282 Douglas Road, Hernando, MS 38632
MLS# 4161319Listed by: TURN KEY REALTY GROUP LLC - New
 $299,900Active3 beds 2 baths1,620 sq. ft.
1345 Tara Drive, Hernando, MS 38632
MLS# 4161294Listed by: KELLER WILLIAMS


Protect your home and budget from life's surprises with an Assurant Home Warranty, backed by a partner that supports you through every step of homeownership. Explore Plans.
© 2023 - 2026 ERA Franchise Systems LLC. All rights reserved. ERA Franchise Systems LLC fully supports the principles of the Fair Housing Act and the Equal Opportunity Act. ERA, ERA Real Estate powered, and their respective logos are registered service marks of ERA Franchise Systems LLC. Each office is independently owned and operated.