
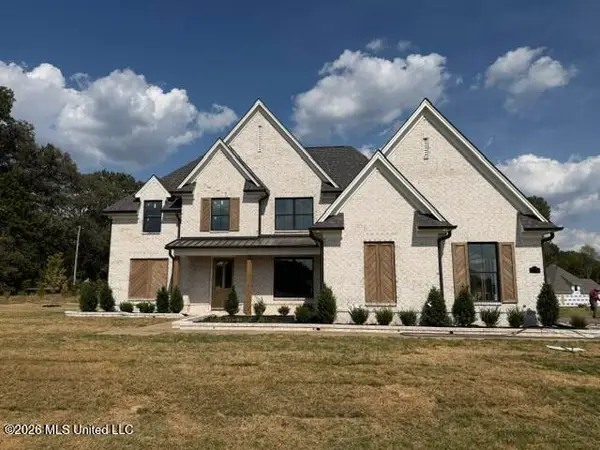
4578 Mccracken Road, Hernando, MS 38632
Local realty services provided by:ERA TOP AGENT REALTY
Listed by: sharon wilson thornton
Office: bespoke realty
MLS#:4161557
Source:MS_UNITED
Price summary
- Price:$675,000
- Price per sq. ft.:$196.11
About this home
NO HOA! Hernando schools without city taxes, almost 2 acres, and a gated property offering an uncommon combination of space, privacy and amenities. Under 10 years old, this 5-bedroom, 3-bath home offers a spacious floor plan with two split bedrooms and two full baths downstairs, plus three bedrooms upstairs, each with a walk-in closet. The spacious primary suite includes a peaceful sitting area and two walk-in closets. The home has been extensively updated, with no carpet throughout. New premium Mohawk RevWood flooring was installed throughout the entire downstairs in September 2026, including replacement of the tile flooring in the kitchen and primary bath. The primary bath also received a new soaker tub replacing the Jacuzzi and a new comfort-height toilet. Upstairs features engineered hardwood flooring. Tile in spare bathrooms only! Striking Tuscan iron front doors, added in 2023, create an impressive first impression, and the kitchen features upgraded appliances installed in 2024, including a five-burner electric cooktop and convection double ovens. Outdoor living is a major highlight, with a 2024 chlorine swimming pool with vinyl liner and a 2021 hot tub. The yard is fenced from the tree line toward the gated street entry, providing a defined outdoor space around the pool while leaving the wooded portion of the acreage open. The spacious covered patio creates an outdoor entertainment area, ready for your Green Egg, grill, outdoor dining and whatever you envision for enjoying the pool and backyard. Integrated sound extends from the living room to the patio, pool and hot tub areas. A separate 2-car garage provides additional parking, storage and flexibility. The property also includes a 6' x 12' greenhouse added in 2024 and a 14' x 20' dog kennel and complete four-run system added in Spring 2026. The kennel features four 5' x 5' interior runs, high-end Gun Dog Doors leading to 5' x 20' exterior runs, and a climate-controlled environment. Additional features include under-cabinet lighting and installed Wyze security cameras, video doorbell and smart thermostats, all of which will remain. The greenhouse, kennel/outbuilding and 2021 hot tub convey as-is and are not subject to the home inspection. For additional peace of mind, the sellers proactively completed a professional home inspection prior to listing and have addressed the items identified. Conveniently located approximately 5 minutes from I-55 and about 30 minutes from most areas of the Memphis metro, this property offers acreage and privacy without giving up convenient access to Hernando and the greater Memphis area. A gated property with a pool, acreage, extensive recent updates and no HOA is a rare combination....
Contact an agent
Home facts
- Year built:2017
- Subdivision & Development:Timber Trails
- Listing ID #:4161557
- Added:2 day(s) ago
- Updated:September 07, 2026 at 03:48 AM
Rooms and interior
- Bedrooms:5
- Total bathrooms:3
- Full bathrooms:3
- Flooring:Carpet, Laminate, Tile, Wood
- Bathrooms Description:Double Vanity, Soaking Tub
- Kitchen Description:Double Vanity, Kitchen Island, Soaking Tub
- Living area:3,442 sq. ft.
Heating and cooling
- Cooling:Central Air, ENERGY STAR Qualified Equipment, Electric, Heat Pump, Multi Units
- Heating:Central, Electric, Forced Air, Heat Pump
- Central air:Yes
Structure and exterior
- Year built:2017
- Building area:3,442 sq. ft.
- Lot area:1.86 Acres
- Lot Features:Fenced, Landscaped, Level, Wooded
- Architectural Style:Traditional
- Construction Materials:Brick
- Exterior Features:Rain Gutters
- Foundation Description:Slab
- Levels:2 Story
Schools
- High school:Hernando
- Middle school:Hernando
- Elementary school:Hernando
Utilities
- Water:Public
- Sewer:Septic Tank, Waste Treatment Plant
Finances and disclosures
- Price:$675,000
- Price per sq. ft.:$196.11
- Tax amount:$2,845 (2025)
Features and amenities
- Laundry features:Laundry Room, Lower Level
- Amenities:Blinds, Breakfast Bar, Cathedral Ceiling(s), Ceiling Fan(s), Crown Molding, Double Pane Windows, ENERGY STAR Qualified Windows, Entrance Foyer, Granite Counters, High Ceilings, High Speed Internet, His and Hers Closets, Open Floorplan, Pantry, Primary Downstairs, Recessed Lighting, Smart Thermostat, Sound System, Tray Ceiling(s), Walk-In Closet(s), Window Coverings
- Pool features:Hot Tub, In Ground, Outdoor Pool, Vinyl
Parking
- Total parking spaces:22
- Parking description:Attached, Concrete, Detached, Direct Access, Garage Faces Front, Garage Faces Side
- Garage:Yes
- Garage spaces:4
New listings near 4578 Mccracken Road
- Coming Soon
 $589,900Coming Soon4 beds 3 baths3,024 sq. ft.
124 Oakworth Drive, Hernando, MS 38632
MLS# 4160677Listed by: DREAM MAKER REALTY - Coming Soon
 $399,000Coming Soon4 beds 3 baths2,218 sq. ft.
3186 Ac Freeman Drive, Hernando, MS 38632
MLS# 4152640Listed by: DREAM MAKER REALTY - New
 $575,000Active5 beds 3 baths3,200 sq. ft.
2275 Livingston Way, Hernando, MS 38632
MLS# 4161671Listed by: CRYE-LEIKE OF MS-OB - New
 $399,900Active5 beds 2 baths2,250 sq. ft.
2144 Scott Meadows Lane, Hernando, MS 38632
MLS# 4161674Listed by: LEGACY HOMES REALTY, LLC - New
 $414,900Active4 beds 3 baths2,660 sq. ft.
657 N Doe Creek Trail, Hernando, MS 38632
MLS# 4161451Listed by: DREAM MAKER REALTY - New
 $349,900Active3 beds 2 baths1,910 sq. ft.
1375 Fieldstone Street, Hernando, MS 38632
MLS# 4161359Listed by: CRYE-LEIKE HERNANDO - New
 $409,900Active4 beds 3 baths2,929 sq. ft.
220 Flushing Cove, Hernando, MS 38632
MLS# 4161300Listed by: BURCH REALTY GROUP HERNANDO - New
 $495,000Active3 beds 3 baths2,581 sq. ft.
282 Douglas Road, Hernando, MS 38632
MLS# 4161319Listed by: TURN KEY REALTY GROUP LLC - New
 $299,900Active3 beds 2 baths1,620 sq. ft.
1345 Tara Drive, Hernando, MS 38632
MLS# 4161294Listed by: KELLER WILLIAMS


Protect your home and budget from life's surprises with an Assurant Home Warranty, backed by a partner that supports you through every step of homeownership. Explore Plans.
© 2023 - 2026 ERA Franchise Systems LLC. All rights reserved. ERA Franchise Systems LLC fully supports the principles of the Fair Housing Act and the Equal Opportunity Act. ERA, ERA Real Estate powered, and their respective logos are registered service marks of ERA Franchise Systems LLC. Each office is independently owned and operated.