
7414 Crosswinds Boulevard, Hernando, MS 38632
Local realty services provided by:ERA TOP AGENT REALTY
Listed by: tim cutts
Office: cutts team real estate
MLS#:4141439
Source:MS_UNITED
Price summary
- Price:$395,000
- Price per sq. ft.:$178.89
- Monthly HOA dues:$33.33
About this home
4 bedroom, 2.5 bath, 2208 sq ft, Lewisburg Schools, Welcome to 7414 Crosswinds Blvd. in Hernando, MS—where warm lights, beautiful curb appeal, and a welcoming front porch invite you in from the moment you arrive. Come see this affordable, adorable, almost-new home. —a beautifully maintained, move-in ready home located in the highly sought-after Lewisburg School District and desirable Crosswinds Subdivision. This home offers the perfect combination of style, space, flexibility, and value, plus the opportunity for USDA financing. Step inside to a bright open-concept floor plan featuring a spacious family room with a cozy fireplace that flows seamlessly into the kitchen and dining area. The kitchen is the heart of the home, offering a large granite island, granite countertops, stainless steel appliances, abundant cabinetry, and plenty of room for gathering with family and friends. The primary suite is conveniently located on the main level and features a spa-like bath with a soaking tub beneath a frosted privacy window, separate shower, double vanities, linen closet, and a generous walk-in closet. Upstairs you'll find two spacious bedrooms plus an oversized bonus room that easily functions as a 4th bedroom, media room, playroom, home office, homeschool room, or guest suite. The charming landing area creates the perfect space for a computer nook, homework station, reading corner, or coffee bar. Outdoor living is just as impressive. Enjoy a covered back porch and a dedicated grilling patio complete with natural gas and electricity already installed. The fully fenced backyard includes double-entry wooden gates providing full backyard access for trailers, lawn equipment, recreational vehicles, or future projects. An extended driveway offers valuable additional parking for multiple vehicles or guests. Additional Features: USDA Eligible (buyer to verify eligibility) Seller contributing up to $5,000 toward buyer's closing costs or interest rate buy-down with an acceptable offer Lewisburg School District Crosswinds Subdivision 4 Bedrooms (or 3 Bedrooms plus Bonus Room) 2.5 Bathrooms Open-concept floor plan Granite countertops Oversized kitchen island Stainless steel appliances Main-level primary suite Spa-style primary bath Walk-in closets Oversized bonus/flex room Computer nook, reading area, or coffee station Covered back porch Natural gas & electric at grilling area Fully fenced backyard Double wood gates with full backyard access Extended driveway with extra parking Fireplace Move-in ready Convenient to I-269, Hernando, Olive Branch, Memphis, shopping, restaurants, and parks. If you've been searching for a move-in ready home in the Lewisburg School District with flexible living space, a fenced backyard, extra parking, USDA financing potential, and seller-paid closing cost assistance, this home deserves a place at the top of your must-see list!...
Contact an agent
Home facts
- Year built:2023
- Subdivision & Development:Crosswinds
- Listing ID #:4141439
- Added:167 day(s) ago
- Updated:August 20, 2026 at 03:06 PM
Rooms and interior
- Bedrooms:4
- Total bathrooms:3
- Full bathrooms:2
- Half bathrooms:1
- Flooring:Carpet, Luxury Vinyl
- Bathrooms Description:Double Vanity, Soaking Tub
- Kitchen Description:Double Vanity, Eat-in Kitchen, Kitchen Island, Soaking Tub
- Living area:2,208 sq. ft.
Heating and cooling
- Cooling:Ceiling Fan(s), Central Air, Electric, Gas
- Heating:Central
- Central air:Yes
Structure and exterior
- Year built:2023
- Building area:2,208 sq. ft.
- Lot area:0.29 Acres
- Lot Features:Fenced, Front Yard, Landscaped, Level
- Construction Materials:Brick
- Foundation Description:Slab
- Levels:2 Story
Schools
- High school:Lewisburg
- Middle school:Lewisburg Middle
- Elementary school:Lewisburg
Utilities
- Water:Public
- Sewer:Public Sewer, Sewer Connected
Finances and disclosures
- Price:$395,000
- Price per sq. ft.:$178.89
- Tax amount:$1,798 (2025)
Features and amenities
- Laundry features:In Hall, Laundry Room, Main Level
- Amenities:Blinds, Breakfast Bar, Ceiling Fan(s), Double Pane Windows, Drapes, Entrance Foyer, Granite Counters, High Speed Internet, Insulated Windows, Open Floorplan, Pantry, Primary Downstairs, Tray Ceiling(s), Walk-In Closet(s)
Parking
- Total parking spaces:6
- Parking description:Concrete, Garage Door Opener, Garage Faces Side
- Garage:Yes
- Garage spaces:2
New listings near 7414 Crosswinds Boulevard
- Coming Soon
 $619,900Coming Soon4 beds 4 baths3,441 sq. ft.
1558 John Thomas Cove, Hernando, MS 38632
MLS# 4157405Listed by: CAPSTONE REALTY SERVICES - Coming Soon
 $485,000Coming Soon5 beds 3 baths2,860 sq. ft.
2537 Beauvior Drive, Hernando, MS 38632
MLS# 4152730Listed by: KITCHENS REALTY GROUP - Coming Soon
 $399,000Coming Soon4 beds 3 baths2,218 sq. ft.
3186 Ac Freeman Drive, Hernando, MS 38632
MLS# 4152640Listed by: DREAM MAKER REALTY - New
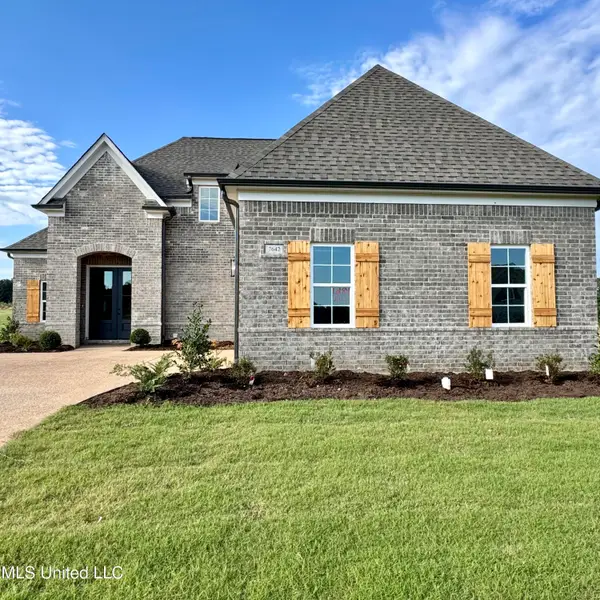 $425,900Active4 beds 3 baths2,460 sq. ft.
7650 Thomas Riley Street, Hernando, MS 38632
MLS# 4159777Listed by: SKY LAKE REALTY LLC - New
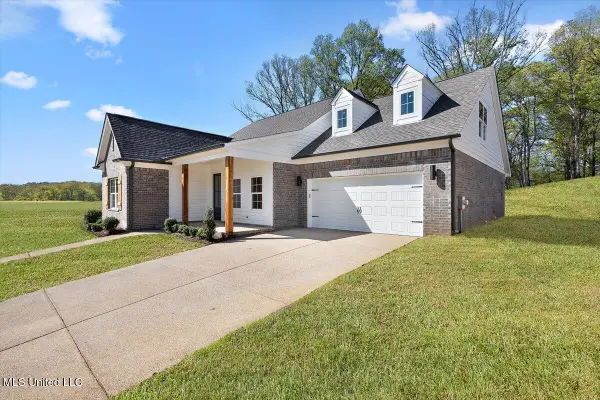 $418,900Active4 beds 2 baths2,420 sq. ft.
292 Wells Drive, Hernando, MS 38632
MLS# 4159775Listed by: SKY LAKE REALTY LLC - New
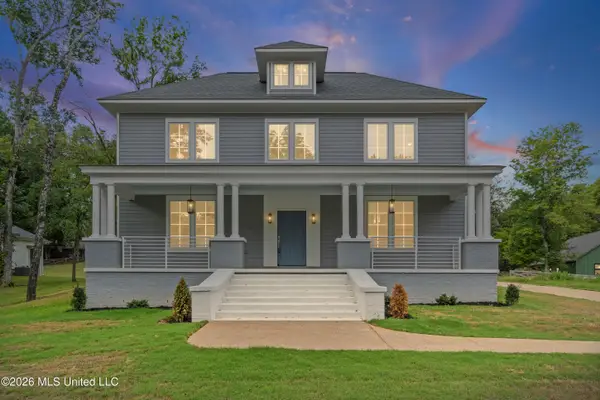 $595,000Active3 beds 3 baths3,366 sq. ft.
2133 Timber Lane, Hernando, MS 38632
MLS# 4159718Listed by: BURCH REALTY GROUP HERNANDO - New
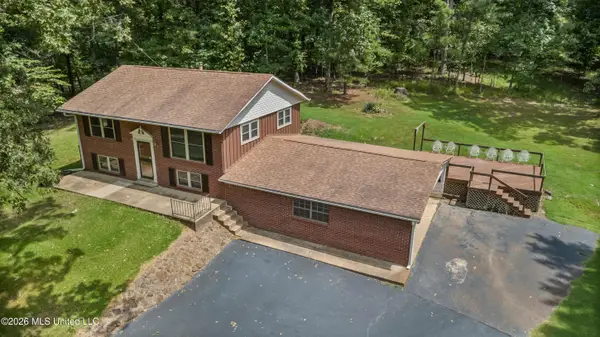 $300,000Active3 beds 2 baths1,840 sq. ft.
867 Green Acres Drive, Hernando, MS 38632
MLS# 4159700Listed by: CRYE-LEIKE HERNANDO - New
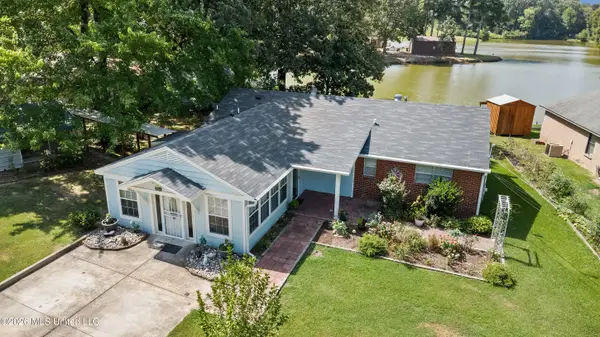 $268,000Active4 beds 2 baths1,688 sq. ft.
401 Black Bear Cove, Hernando, MS 38632
MLS# 4159673Listed by: CRYE-LEIKE HERNANDO - New
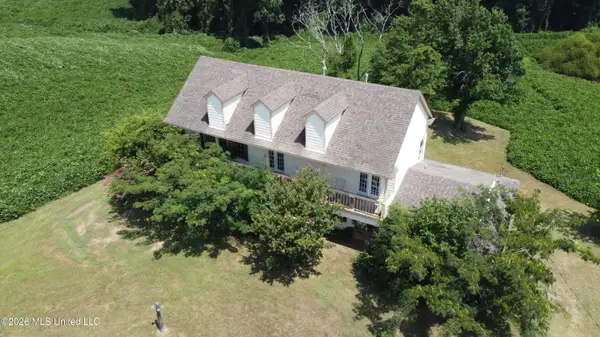 $350,000Active3 beds 2 baths2,719 sq. ft.
4352 Williams Road, Hernando, MS 38632
MLS# 4159633Listed by: INFINITY GROUP REALTORS, INC - New
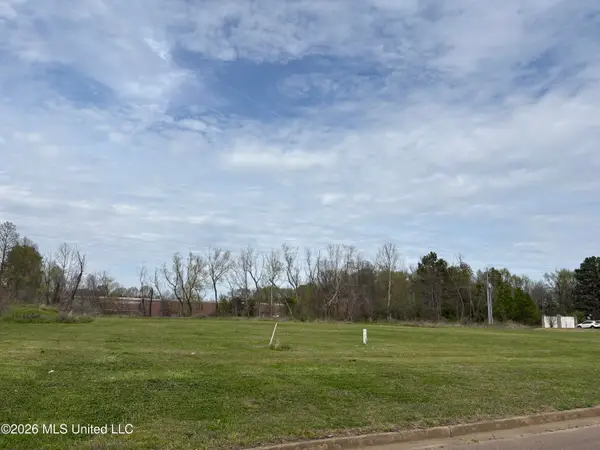 $450,000Active1.02 Acres
0 Monteith Avenue, Hernando, MS 38632
MLS# 4159454Listed by: CAPSTONE REALTY SERVICES


Protect your home and budget from life's surprises with an Assurant Home Warranty, backed by a partner that supports you through every step of homeownership. Explore Plans.
© 2023 - 2026 ERA Franchise Systems LLC. All rights reserved. ERA Franchise Systems LLC fully supports the principles of the Fair Housing Act and the Equal Opportunity Act. ERA, ERA Real Estate powered, and their respective logos are registered service marks of ERA Franchise Systems LLC. Each office is independently owned and operated.