
7658 John Elliott Lane, Hernando, MS 38632
Local realty services provided by:ERA TOP AGENT REALTY
Upcoming open houses
- Thu, Oct 2212:00 pm - 05:00 pm
- Fri, Oct 2311:00 am - 06:00 pm
- Sat, Oct 2411:00 am - 06:00 pm
- Sun, Oct 2501:00 pm - 06:00 pm
Listed by: lauren e bogart
Office: legacy homes realty, llc.
MLS#:4165910
Source:MS_UNITED
Price summary
- Price:$424,900
- Price per sq. ft.:$173.08
- Monthly HOA dues:$33.33
About this home
MOVE IN READY - Builder is offering 3% buyer concession towards closing costs or rate buy down with a preferred lender PLUS an appliance package consisting of a side by side fridge, washer/dryer and whole house blinds. Welcome to Cross Winds, where you'll find new construction homes in the Award Winning Lewisburg School District!!! Our popular Brookhollow BM plan sits on a 0.53 acre lot and includes a front and back porch (9x16) and you will love the huge Great Room (22x20) with corner fireplace with gas logs. The beautiful open floor plan features a large center island with lots of storage underneath and a breakfast bar and tall designer staggered cabinets with crown molding and soft close doors and drawers, quartz countertops, and designer tile backsplash. The appliance package includes stainless steel GE Smooth cooktop range (option for gas) with self cleaning oven, quiet dishwasher, built-in microwave and disposal. The breakfast area is very spacious and there is even a huge walk in pantry with shelving! The separate laundry room is located near the main suite which includes a trayed ceiling and relaxing bath with large tiled walk-in shower and stand alone soaker tub plus two spacious walk-in closets. The split bedroom plan has two bedrooms and a full bath on the opposite side of the home allowing more privacy for the main suite. RevWood by Mohawk flooring flows through the entire downstairs except the bathrooms which are 12x24 tile floors. Smooth ceilings, rounded corners, and crown molding are included as well as laundry room cabinets and wood stair treads. There are quartz countertops in all baths and steel tubs with 12x24 tile tub surrounds in guest baths . Upstairs there is a large bonus room with a closet that could also be a 4th bedroom and a 3rd full bath. Closet shelving systems throughout from Inspired Closets. Outside you can enjoy the covered patio and two car garage with 8' garage door that accomodates larger vehicles! Located just minutes from Lewisburg schools and interstate 269....
Contact an agent
Home facts
- Year built:2026
- Subdivision & Development:Cross Winds
- Listing ID #:4165910
- Added:3 day(s) ago
- Updated:October 22, 2026 at 03:11 PM
Rooms and interior
- Bedrooms:4
- Total bathrooms:3
- Full bathrooms:3
- Flooring:Carpet, Ceramic Tile, Laminate
- Bathrooms Description:Double Vanity, Soaking Tub
- Kitchen Description:Double Vanity, Kitchen Island, Soaking Tub
- Living area:2,455 sq. ft.
Heating and cooling
- Cooling:Central Air, Multi Units
- Heating:Central, Natural Gas
- Central air:Yes
Structure and exterior
- Year built:2026
- Building area:2,455 sq. ft.
- Lot area:0.53 Acres
- Architectural Style:Traditional
- Construction Materials:Brick, Fiber Cement
- Exterior Features:Rain Gutters
- Foundation Description:Slab
- Levels:2 Story
Schools
- High school:Lewisburg
- Middle school:Lewisburg Middle
- Elementary school:Lewisburg
Utilities
- Water:Public
- Sewer:Public Sewer, Sewer Connected
Finances and disclosures
- Price:$424,900
- Price per sq. ft.:$173.08
Features and amenities
- Laundry features:Electric Dryer Hookup, Laundry Room, Main Level
- Amenities:Breakfast Bar, Ceiling Fan(s), Crown Molding, Entrance Foyer, Granite Counters, His and Hers Closets, Open Floorplan, Pantry, Primary Downstairs, Walk-In Closet(s)
Parking
- Parking description:Concrete, Driveway, Garage Door Opener, Garage Faces Side
- Garage:Yes
- Garage spaces:2
New listings near 7658 John Elliott Lane
- Coming Soon
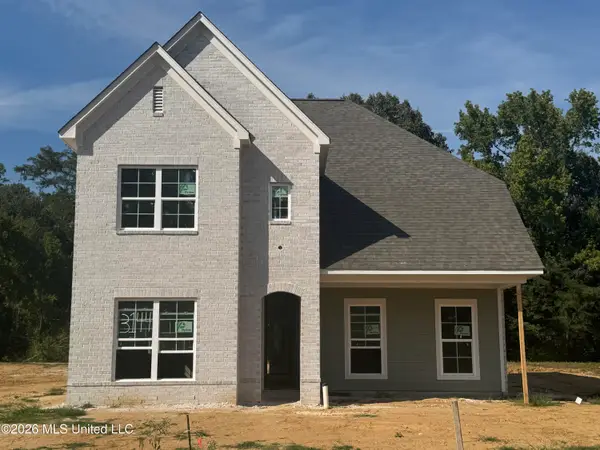 $349,900Coming Soon3 beds 3 baths1,951 sq. ft.
3144 N Ac Freeman Drive, Hernando, MS 38632
MLS# 4163498Listed by: EXP REALTY - Coming Soon
 $354,900Coming Soon4 beds 3 baths1,948 sq. ft.
3110 N Ac Freeman Drive, Hernando, MS 38632
MLS# 4163514Listed by: EXP REALTY - New
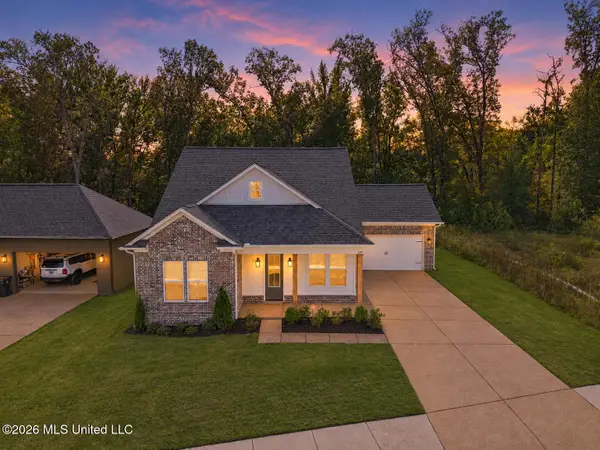 $409,900Active4 beds 3 baths2,220 sq. ft.
2539 River Ouse Drive, Hernando, MS 38632
MLS# 4166164Listed by: BRYAN REALTY GROUP - New
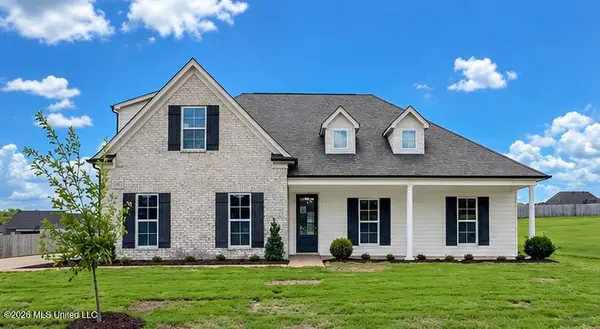 $436,900Active4 beds 3 baths2,525 sq. ft.
433 Kason Scott Road, Hernando, MS 38632
MLS# 4166080Listed by: LEGACY HOMES REALTY, LLC - New
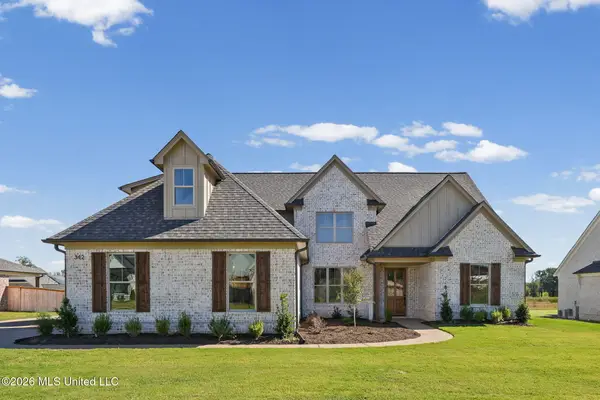 $625,900Active5 beds 4 baths3,179 sq. ft.
342 Camp Crossing, Hernando, MS 38632
MLS# 4166027Listed by: BURCH REALTY GROUP HERNANDO - New
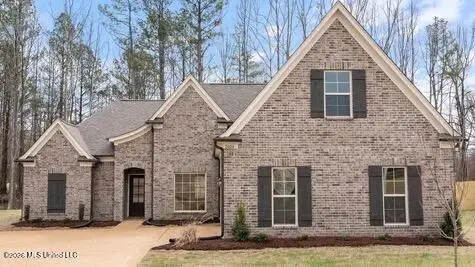 $463,900Active5 beds 3 baths2,618 sq. ft.
2102 Legacy Lane, Hernando, MS 38632
MLS# 4165956Listed by: LEGACY HOMES REALTY, LLC - New
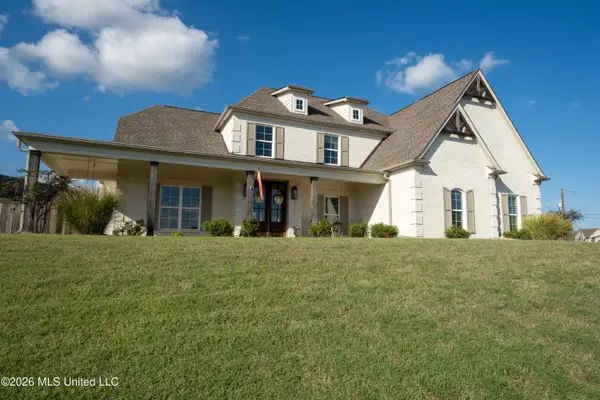 $589,900Active4 beds 3 baths3,212 sq. ft.
3273 Mckenna Way, Hernando, MS 38632
MLS# 4165907Listed by: SELL YOUR HOME SERVICES, LLC. - New
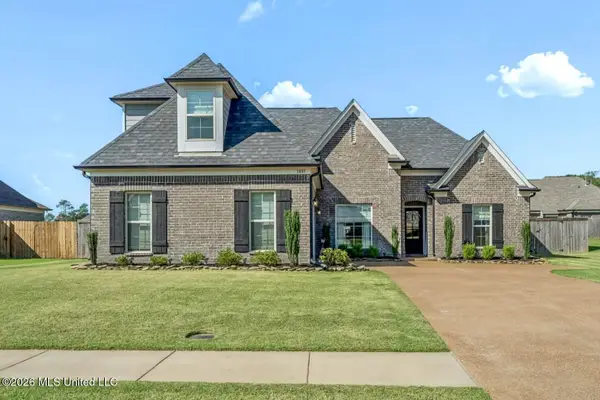 $369,900Active3 beds 2 baths2,137 sq. ft.
1881 Wooten Drive, Nesbit, MS 38651
MLS# 4165831Listed by: RE/MAX REALTY GROUP - New
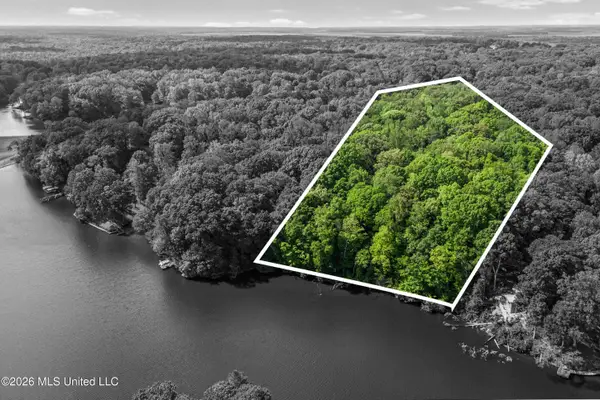 $21,800Active0.82 Acres
Lot 119 Dogwood Cove, Hernando, MS 38632
MLS# 4165832Listed by: UNITED REAL ESTATE MID-SOUTH


Protect your home and budget from life's surprises with an Assurant Home Warranty, backed by a partner that supports you through every step of homeownership. Explore Plans.
© 2023 - 2026 ERA Franchise Systems LLC. All rights reserved. ERA Franchise Systems LLC fully supports the principles of the Fair Housing Act and the Equal Opportunity Act. ERA, ERA Real Estate powered, and their respective logos are registered service marks of ERA Franchise Systems LLC. Each office is independently owned and operated.