
7686 John Elliott Lane, Hernando, MS 38632
Local realty services provided by:ERA TOP AGENT REALTY
Listed by: lauren e bogart
Office: legacy homes realty, llc.
MLS#:4145116
Source:MS_UNITED
Price summary
- Price:$416,900
- Price per sq. ft.:$171.99
- Monthly HOA dues:$33.33
About this home
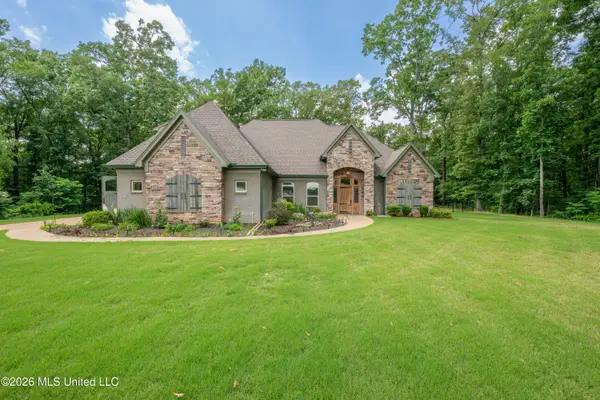
Estimated Completion - June 2026! Seller is offering $12,000 buyer concession towards closing costs or rate buy down with a preferred lender PLUS an appliance package consisting of a side by side fridge, washer/dryer and whole house blinds. Welcome to Cross Winds, where you'll find new construction homes in the Award Winning Lewisburg School District!!! Situated on an over half acre lot, the Logan B floor plan is move-in ready and designed for comfortable, modern living. This beautiful home features an open-concept layout where the kitchen and dining area seamlessly overlook the spacious family room with a cozy fireplace. Luxury vinyl plank flooring flows throughout the entire downstairs except the bathrooms which are 12x24 tile floors. The kitchen is equipped with stainless steel appliances, quartz countertops, a designer tile backsplash, and a pantry--perfect for both everyday living and entertaining. The private primary suite, located on one side of the home, boasts a large en-suite bath with a stand-alone soaking tub, tiled walk-in shower, dual-sink vanity, and an expansive walk-in closet with wood shelving, spacious enough for two. On the opposite side of the main level, you'll find two additional bedrooms and a full bathroom, along with a laundry room featuring LVP flooring. Upstairs offers even more space, including an additional bedroom, full bathroom, and a large recreation room with a closet, which can easily serve as a fifth bedroom. Outdoor living is just as inviting with a large covered patio, fully sodded yard, beautiful landscaping, and a two-car garage. Located just minutes from Lewisburg schools and interstate 269. n **photos shown are of a previously built Logan B, mock ups are chosen finishes. We also have plans starting at $415,900 on large lots. Presales and Inventory homes available now. Pick your lot and make your selections....
Contact an agent
Home facts
- Year built:2026
- Listing ID #:4145116
- Added:45 day(s) ago
- Updated:May 23, 2026 at 02:54 PM
Rooms and interior
- Bedrooms:5
- Total bathrooms:3
- Full bathrooms:3
- Flooring:Carpet, Ceramic Tile, Luxury Vinyl
- Bathrooms Description:Double Vanity, Soaking Tub
- Kitchen Description:Double Vanity, Soaking Tub
- Living area:2,424 sq. ft.
Heating and cooling
- Cooling:Ceiling Fan(s), Central Air, Dual
- Heating:Central, Natural Gas
- Central air:Yes
Structure and exterior
- Year built:2026
- Building area:2,424 sq. ft.
- Lot area:0.53 Acres
- Lot Features:Front Yard, Landscaped
- Architectural Style:Traditional
- Construction Materials:Brick, HardiPlank Type
- Exterior Features:Rain Gutters
- Foundation Description:Slab
- Levels:2 Story
Schools
- High school:Lewisburg
- Middle school:Lewisburg Middle
- Elementary school:Lewisburg
Utilities
- Water:Public
- Sewer:Public Sewer, Sewer Available
Finances and disclosures
- Price:$416,900
- Price per sq. ft.:$171.99
Features and amenities
- Laundry features:Laundry Room, Main Level
- Amenities:Breakfast Bar, Ceiling Fan(s), Crown Molding, Granite Counters, High Ceilings, Open Floorplan, Pantry, Primary Downstairs, Tray Ceiling(s), Walk-In Closet(s)
Parking
- Parking description:Concrete, Driveway, Garage Faces Side
- Garage:Yes
- Garage spaces:2
New listings near 7686 John Elliott Lane
- New
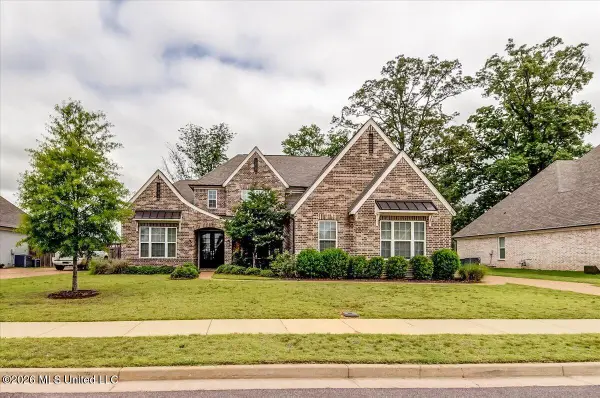 $480,000Active4 beds 3 baths3,300 sq. ft.
244 Crossroads Boulevard, Hernando, MS 38632
MLS# 4150353Listed by: CRYE-LEIKE HERNANDO - New
 $19,500Active0.61 Acres
1476 Thunderbird Drive, Hernando, MS 38632
MLS# 4150268Listed by: BURCH REALTY GROUP HERNANDO - New
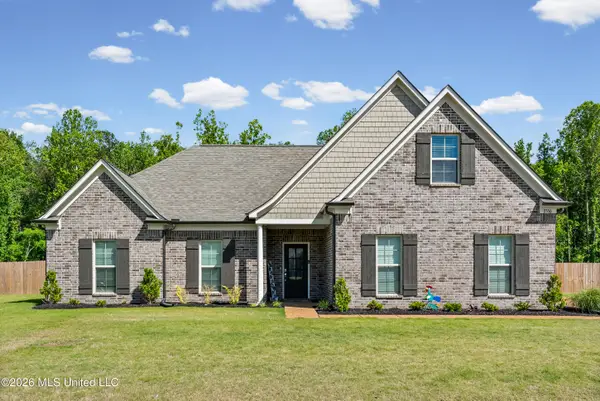 $415,000Active4 beds 2 baths2,309 sq. ft.
2336 Scott Meadows Lane, Hernando, MS 38632
MLS# 4150247Listed by: CRYE-LEIKE HERNANDO - New
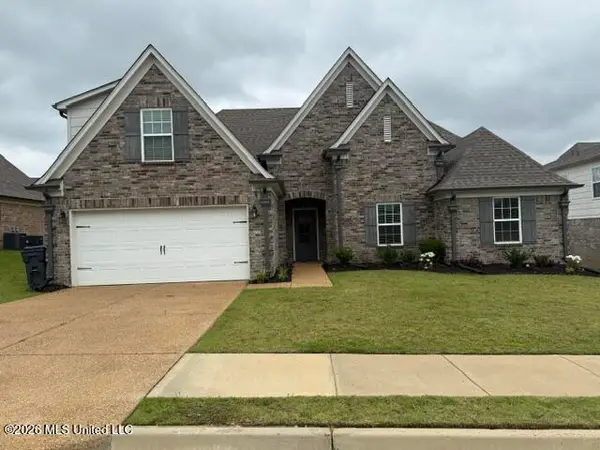 $375,000Active4 beds 3 baths2,325 sq. ft.
3198 Magnolia Leaf Cove, Hernando, MS 38632
MLS# 4150180Listed by: MUDDY WATERS REALTY, LLC - Coming Soon
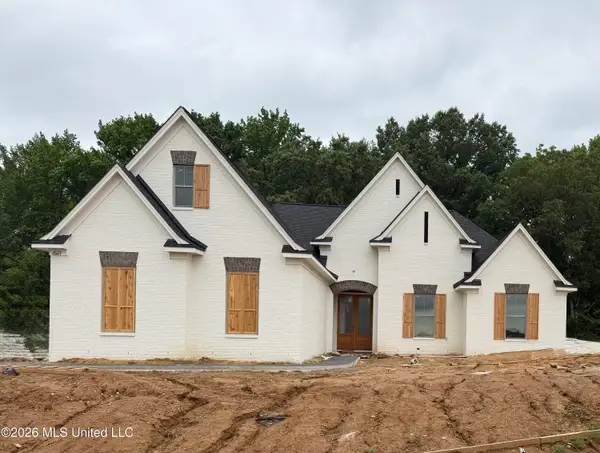 $509,000Coming Soon5 beds 3 baths
1667 Baisley Drive, Nesbit, MS 38651
MLS# 4150204Listed by: KELLER WILLIAMS REALTY - MS - New
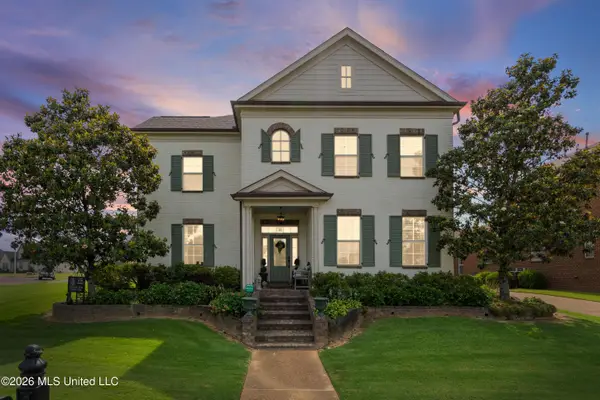 $529,000Active5 beds 5 baths3,375 sq. ft.
3111 W Beauvoir Place, Hernando, MS 38632
MLS# 4150174Listed by: KELLER WILLIAMS REALTY - MS - New
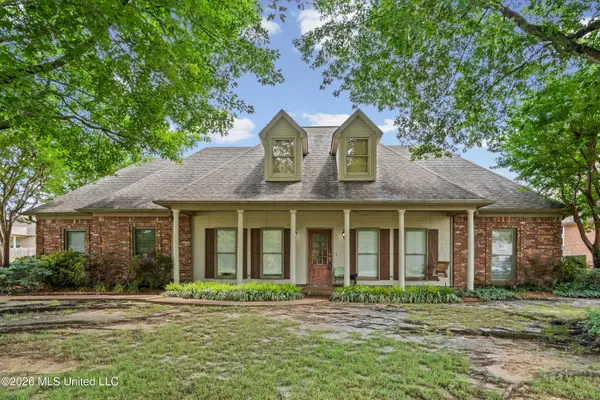 $329,900Active4 beds 3 baths2,085 sq. ft.
159 Cross Creek Drive, Hernando, MS 38632
MLS# 4150109Listed by: MY HOME REALTY - New
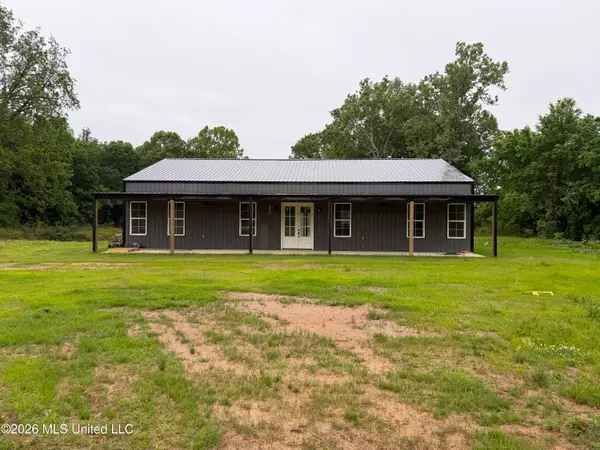 $400,000Active3 beds 3 baths2,400 sq. ft.
2405 Pleasant Hill Road, Nesbit, MS 38651
MLS# 4150053Listed by: KAIZEN REALTY - New
 $725,000Active5 beds 4 baths3,328 sq. ft.
5073 Sophia Lane, Hernando, MS 38632
MLS# 4150059Listed by: DREAM MAKER REALTY - New
 $625,000Active3 beds 4 baths2,774 sq. ft.
568 Woodford Cove, Hernando, MS 38632
MLS# 4149934Listed by: BHHS MCLEMORE & CO REALTY


Protect your home and budget from life's surprises with an Assurant Home Warranty, backed by a partner that supports you through every step of homeownership. Explore Plans.
© 2023 - 2026 ERA Franchise Systems LLC. All rights reserved. ERA Franchise Systems LLC fully supports the principles of the Fair Housing Act and the Equal Opportunity Act. ERA, ERA Real Estate powered, and their respective logos are registered service marks of ERA Franchise Systems LLC. Each office is independently owned and operated.