
155 Palomino Run, Holly Springs, MS 38635
Local realty services provided by:ERA TOP AGENT REALTY
Listed by: amy l patterson
Office: crye-leike of ms-ob
MLS#:4168409
Source:MS_UNITED
Price summary
- Price:$390,000
- Price per sq. ft.:$185.89
About this home
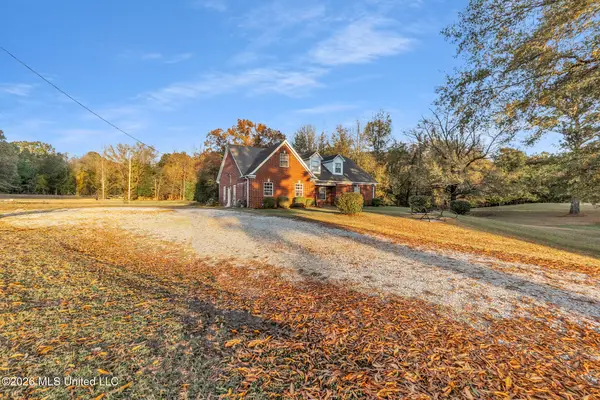
Set on two beautifully landscaped acres framed by trees on three sides, this 4-bedroom, 2.5-bath home offers 2,098 square feet just off Highway 72, with a straight shot to I-269 for an easy commute.
Rich hardwood floors flow through the open living areas and into the generously sized bedrooms, with tile flooring in the baths. At the heart of the home, the spacious kitchen features a large island with seating, perfect for morning coffee or gathering with guests. The primary suite offers a relaxing retreat with a jetted tub, a large tiled walk-in shower, a dual vanity, oil-rubbed bronze hardware, and a spacious walk-in closet with shelving. You'll also find plantation shutters on many of the windows, adding a plus for any buyer.
Out back, the covered patio flows into an extended patio, with room to dine outdoors or sit and enjoy the hydrangeas, flowering plants, and evergreens. A large two-car garage and separate storage building offer plenty of storage, while the expansive attic adds even more room and the potential for future living space, plus that attic has stationary stairs and no pull down to worry about! Quick access from the ground floor!
Don't forget! It's located in a USDA-eligible area, with 100% financing available to qualified buyers, subject to property and borrower eligibility....
Contact an agent
Home facts
- Year built:2017
- Subdivision & Development:Coldwater Hills
- Listing ID #:4168409
- Added:5 day(s) ago
- Updated:November 19, 2026 at 03:52 PM
Rooms and interior
- Bedrooms:4
- Total bathrooms:3
- Full bathrooms:2
- Half bathrooms:1
- Rooms Total:7
- Flooring:Hardwood, Tile
- Bathrooms Description:Double Vanity
- Kitchen Description:Double Vanity, Eat-in Kitchen, Kitchen Island
- Living area:2,098 sq. ft.
Heating and cooling
- Cooling:Central Air
- Heating:Central
- Central air:Yes
Structure and exterior
- Year built:2017
- Building area:2,098 sq. ft.
- Lot area:2 Acres
- Lot Features:Corner Lot, Level, Rectangular Lot
- Architectural Style:Traditional
- Construction Materials:Brick, Vinyl
- Exterior Features:Rain Gutters
- Foundation Description:Slab
- Levels:1 Story
Schools
- High school:H. W. Byers
- Middle school:H. W. Byers
- Elementary school:H. W. Byers
Utilities
- Water:Private, Well
- Sewer:Private Sewer, Septic Tank
Finances and disclosures
- Price:$390,000
- Price per sq. ft.:$185.89
- Tax amount:$2,773 (2026)
Features and amenities
- Laundry features:Electric Dryer Hookup, Laundry Room
- Amenities:Blinds, Breakfast Bar, Ceiling Fan(s), Granite Counters, High Ceilings, Insulated Windows, Open Floorplan, Pantry, Plantation Shutters, Recessed Lighting, Walk-In Closet(s)
Parking
- Total parking spaces:2
- Parking description:Attached, Concrete, Detached, Garage Door Opener, Gated
- Garage:Yes
- Garage spaces:2
New listings near 155 Palomino Run
- Coming Soon
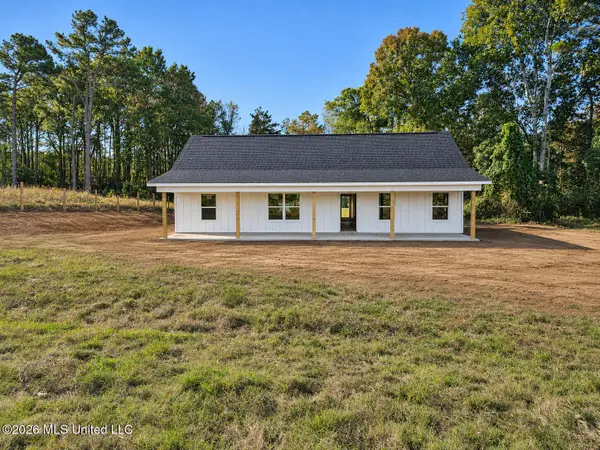 $296,400Coming Soon3 beds 2 baths1,425 sq. ft.
2953 Ms-178 W, Holly Springs, MS 38635
MLS# 4167742Listed by: RE/MAX EXPERTS SOUTHAVEN - New
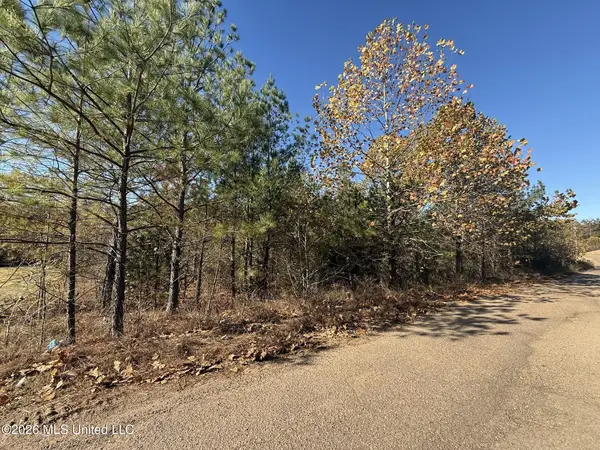 $42,000Active1.55 Acres
373 Poplar Lane, Holly Springs, MS 38635
MLS# 4168631Listed by: RE/MAX REALTY GROUP - New
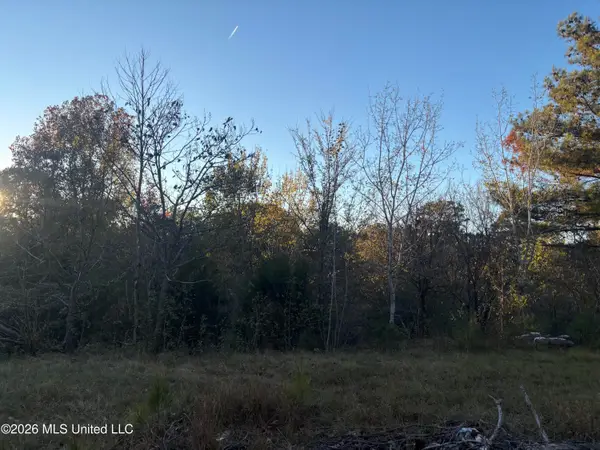 $153,000Active25 Acres
Jason Patrick Road, Holly Springs, MS 38635
MLS# 4168605Listed by: AGNER & ASSOCIATES - New
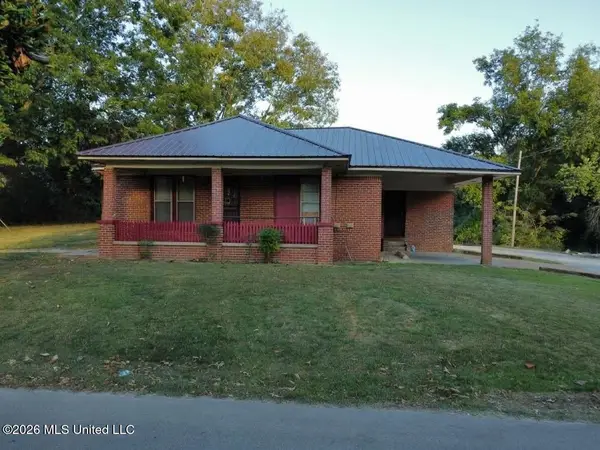 $250,000Active7 beds 4 baths2,990 sq. ft.
309 S Chesterman Street, Holly Springs, MS 38635
MLS# 4168537Listed by: BENCHMARK REALTORS - New
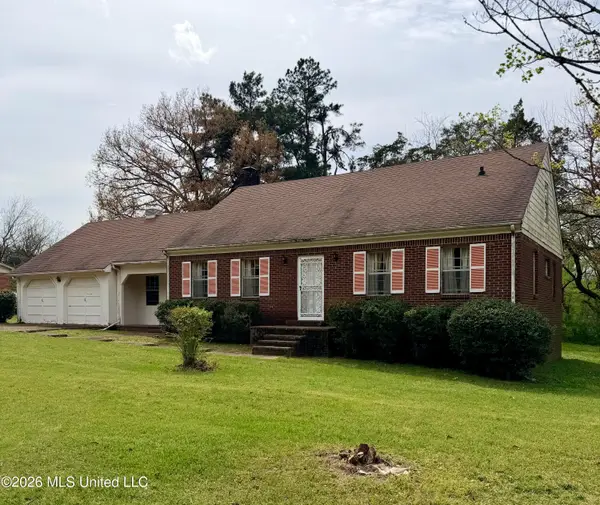 $150,000Active4 beds 3 baths2,600 sq. ft.
136 Weaver Drive, Holly Springs, MS 38635
MLS# 4168220Listed by: MINT REALTY GROUP - New
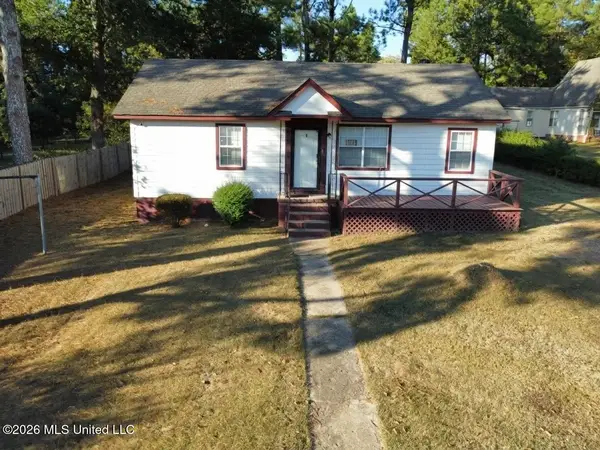 $130,000Active3 beds 2 baths912 sq. ft.
188 Hurdle Drive, Holly Springs, MS 38635
MLS# 4168117Listed by: BENCHMARK REALTORS - Open Fri, 12 to 2pmNew
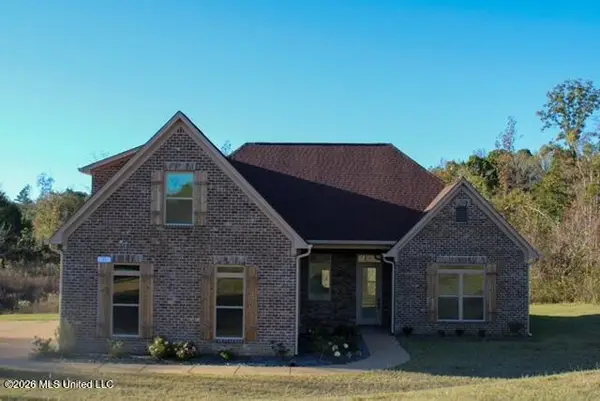 $350,000Active5 beds 3 baths2,715 sq. ft.
37 Honey Suckle Cove, Holly Springs, MS 38635
MLS# 4168020Listed by: TURN KEY REALTY GROUP LLC - Open Fri, 12 to 2pmNew
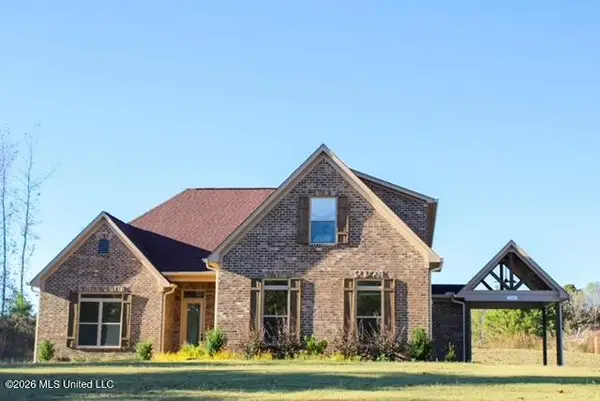 $360,000Active5 beds 3 baths2,894 sq. ft.
290 Poplar Lane, Holly Springs, MS 38635
MLS# 4168021Listed by: TURN KEY REALTY GROUP LLC - New
 $349,000Active4 beds 2 baths2,250 sq. ft.
290 Beverly Lane, Holly Springs, MS 38635
MLS# 4167832Listed by: HARRIS & HARRIS REALTY GROUP


Protect your home and budget from life's surprises with an Assurant Home Warranty, backed by a partner that supports you through every step of homeownership. Explore Plans.
© 2023 - 2026 ERA Franchise Systems LLC. All rights reserved. ERA Franchise Systems LLC fully supports the principles of the Fair Housing Act and the Equal Opportunity Act. ERA, ERA Real Estate powered, and their respective logos are registered service marks of ERA Franchise Systems LLC. Each office is independently owned and operated.