
95 Squirrel Hollow Road, Holly Springs, MS 38635
Local realty services provided by:ERA TOP AGENT REALTY
Listed by: nicole a mayhorn
Office: best real estate company, llc.
MLS#:4161672
Source:MS_UNITED
Price summary
- Price:$305,000
- Price per sq. ft.:$181.55
About this home
This charming 3-Bedroom, 2 Bathroom sits on approximately 3 acres, offering plenty of space, privacy and room to enjoy the outdoors. A pond adds to the peaceful setting and creates the perfect backdrop for relaxing, entertaining, or simply enjoying nature. Whether you're looking for room to spread out, space for outdoor activities, or a quiet place to call home, this property offers the space and tranquility you've been looking for. Come see all the possibilities this property has to offer.
Contact an agent
Home facts
- Year built:2018
- Listing ID #:4161672
- Added:1 day(s) ago
- Updated:September 07, 2026 at 05:40 PM
Rooms and interior
- Bedrooms:3
- Total bathrooms:2
- Full bathrooms:2
- Flooring:Carpet, Laminate, Tile
- Bathrooms Description:Double Vanity
- Kitchen Description:Double Vanity, Eat-in Kitchen
- Living area:1,680 sq. ft.
Heating and cooling
- Cooling:Ceiling Fan(s), Central Air, Gas
- Heating:Central
- Central air:Yes
Structure and exterior
- Year built:2018
- Building area:1,680 sq. ft.
- Lot area:3 Acres
- Construction Materials:Brick
- Exterior Features:Private Yard
- Foundation Description:Slab
- Levels:1 Story
Utilities
- Water:Public
- Sewer:Septic Tank
Finances and disclosures
- Price:$305,000
- Price per sq. ft.:$181.55
- Tax amount:$2,459 (2025)
Features and amenities
- Laundry features:Inside, Laundry Room, Washer Hookup
- Amenities:Bay Window(s), Breakfast Bar, Ceiling Fan(s), Entrance Foyer, Open Floorplan, Pantry, Primary Downstairs, Walk-In Closet(s)
Parking
- Parking description:Concrete, Garage Door Opener
- Garage:Yes
- Garage spaces:2
New listings near 95 Squirrel Hollow Road
- New
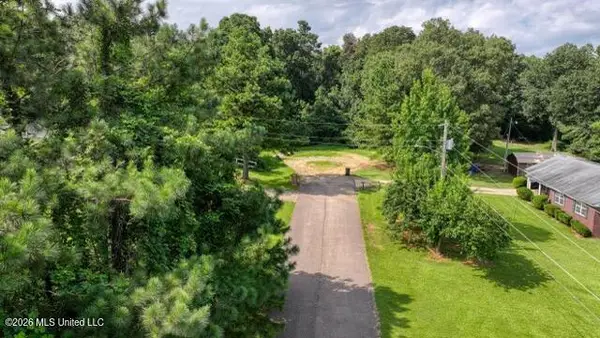 $65,000Active14.8 Acres
Mcmillan Drive, Holly Springs, MS 38635
MLS# 4161181Listed by: RE/MAX COAST DELTA REALTY - New
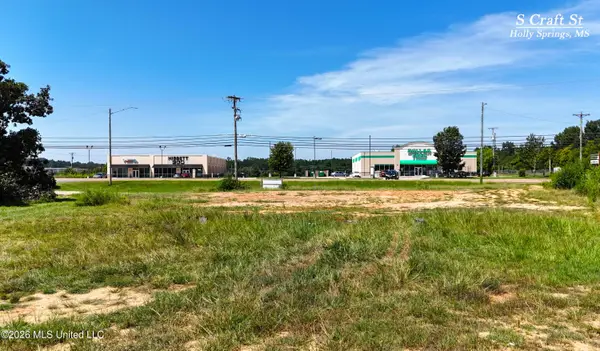 $269,000Active1 Acres
S Craft Street, Holly Springs, MS 38635
MLS# 4161073Listed by: DREAM MAKER REALTY - New
 $415,737Active63 Acres
Bullock Road, Holly Springs, MS 38635
MLS# 4160757Listed by: KAIZEN REALTY 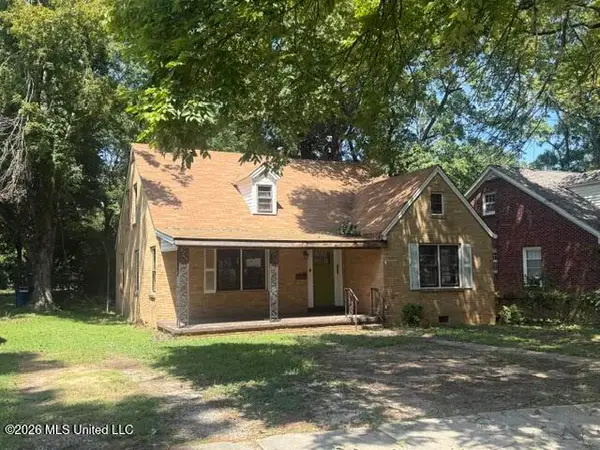 $84,900Active4 beds 2 baths1,844 sq. ft.
370 E College Avenue, Holly Springs, MS 38635
MLS# 4160431Listed by: P.A.M. REALTY LLC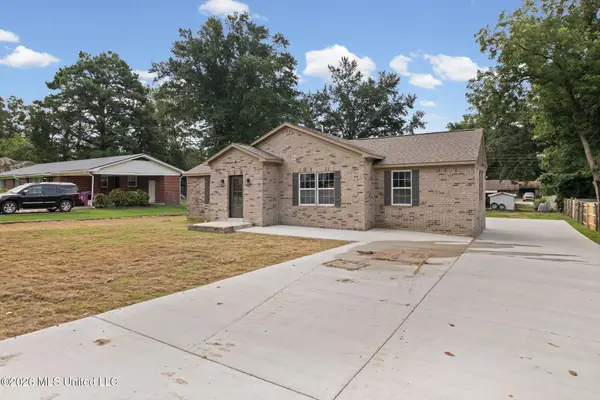 $305,000Active4 beds 3 baths1,801 sq. ft.
709 Coleman Avenue, Holly Springs, MS 38635
MLS# 4159934Listed by: KELLER WILLIAMS REALTY - MS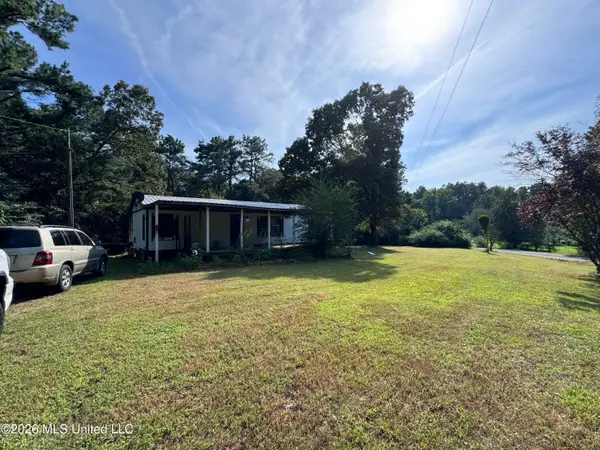 $100,000Active3 beds 2 baths1,285 sq. ft.
323 Burton Road, Holly Springs, MS 38635
MLS# 4159764Listed by: KITCHENS REALTY GROUP $210,000Active3 beds 2 baths1,066 sq. ft.
315 Ventura Cove, Holly Springs, MS 38635
MLS# 4159196Listed by: FIVE STAR REALTY LLC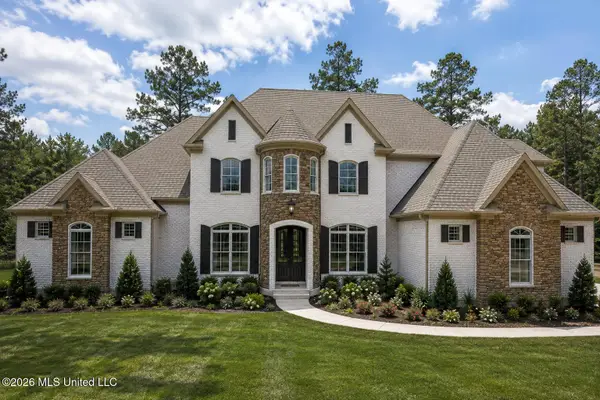 $578,000Active5 beds 4 baths3,447 sq. ft.
357 Poplar Lane, Holly Springs, MS 38635
MLS# 4159209Listed by: RE/MAX REALTY GROUP $240,000Pending80 Acres
3001 Wilkins Chapel Road, Holly Springs, MS 38635
MLS# 4159028Listed by: BURCH REALTY GROUP


Protect your home and budget from life's surprises with an Assurant Home Warranty, backed by a partner that supports you through every step of homeownership. Explore Plans.
© 2023 - 2026 ERA Franchise Systems LLC. All rights reserved. ERA Franchise Systems LLC fully supports the principles of the Fair Housing Act and the Equal Opportunity Act. ERA, ERA Real Estate powered, and their respective logos are registered service marks of ERA Franchise Systems LLC. Each office is independently owned and operated.