
1715 Yorkhaven Drive, Horn Lake, MS 38637
Local realty services provided by:ERA TOP AGENT REALTY
Listed by: heather l williams
Office: my home realty
MLS#:4168923
Source:MS_UNITED
Price summary
- Price:$330,000
- Price per sq. ft.:$161.76
About this home
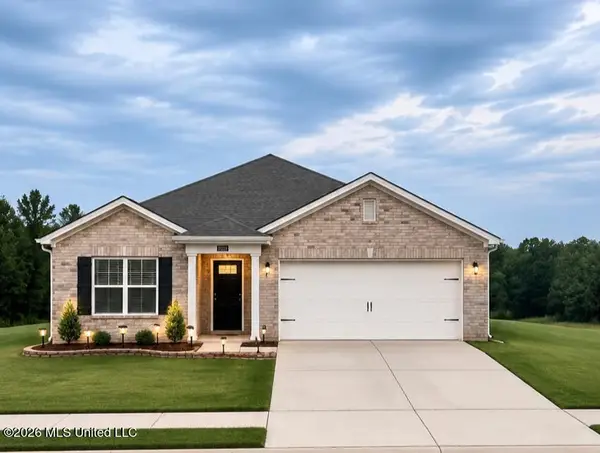
Meticulously clean and exceptionally well maintained, this extensively renovated 4-bedroom, 2.5-bath home offers 2,040 square feet on a manicured 1.55-acre corner lot with no HOA. The kitchen features a large island with a gas cooktop and vent hood, plus updated appliances including a wall oven and built-in microwave. The spacious primary suite includes a private bath with heated floors.
Updates include new flooring throughout, new paint, updated ceilings and vents, new door hinges and knobs, new light fixtures and ceiling fans, and added recessed lighting. The fourth bedroom has a closet and is currently set up as a home theater with theater seating, a projector, a custom-built bar, and a half bath for guests.
Enjoy the quiet setting from the covered back porch, with convenient access to DeSoto County shopping and dining. The 24-by-24-foot detached garage has plumbing in place for a future bathroom or sink.
Contact an agent
Home facts
- Year built:1986
- Subdivision & Development:Church Road Estates
- Listing ID #:4168923
- Added:1 day(s) ago
- Updated:November 21, 2026 at 04:22 PM
Rooms and interior
- Bedrooms:4
- Total bathrooms:3
- Full bathrooms:2
- Half bathrooms:1
- Rooms Total:10
- Flooring:Ceramic Tile, Luxury Vinyl
- Bathrooms Description:Double Vanity
- Kitchen Description:Double Vanity, Kitchen Island
- Living area:2,040 sq. ft.
Heating and cooling
- Cooling:Central Air, Multi Units
- Heating:Central, Natural Gas
- Central air:Yes
Structure and exterior
- Year built:1986
- Building area:2,040 sq. ft.
- Lot area:1.55 Acres
- Lot Features:Cleared, Corner Lot, Level
- Architectural Style:Traditional
- Construction Materials:Brick, Vinyl
- Exterior Features:Rain Gutters
- Foundation Description:Slab
- Levels:1 Story
Schools
- High school:Horn Lake
- Middle school:Horn Lake
- Elementary school:Horn Lake
Utilities
- Water:Public
- Sewer:Public Sewer, Sewer Connected
Finances and disclosures
- Price:$330,000
- Price per sq. ft.:$161.76
- Tax amount:$1,910 (2025)
Features and amenities
- Laundry features:Laundry Room
- Amenities:Breakfast Bar, Ceiling Fan(s), Granite Counters, High Speed Internet, Insulated Windows, Pantry, Primary Downstairs, Recessed Lighting, Walk-In Closet(s)
Parking
- Total parking spaces:4
- Parking description:Concrete, Detached, Garage Door Opener, Parking Pad
- Garage:Yes
- Garage spaces:2
New listings near 1715 Yorkhaven Drive
- New
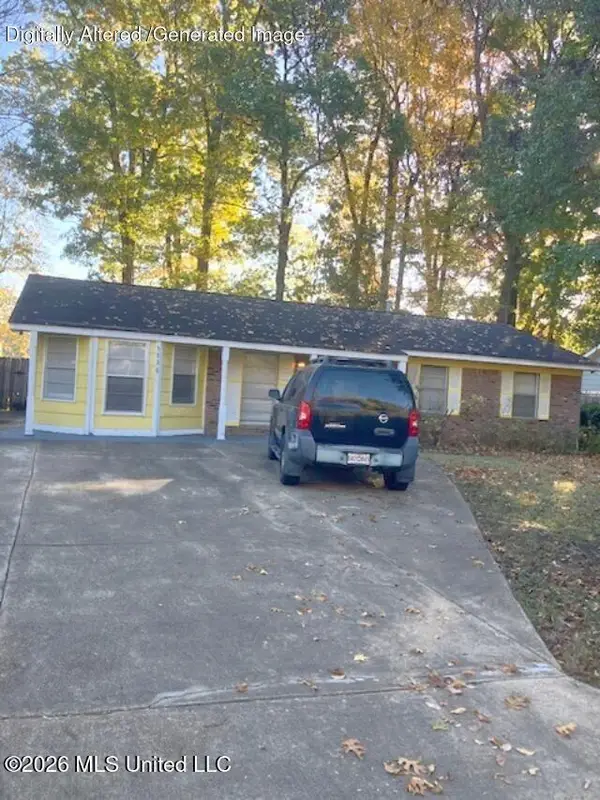 $150,000Active4 beds 1 baths1,299 sq. ft.
5536 Winterwood, Horn Lake, MS 38637
MLS# 4169073Listed by: CHAMBERWOOD REALTY GROUP - New
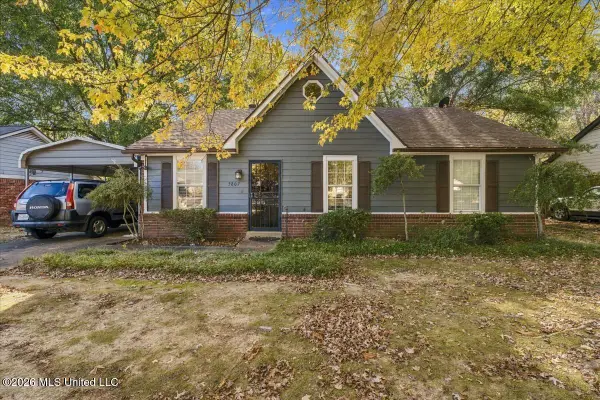 $199,900Active3 beds 2 baths1,120 sq. ft.
5807 Shannon Drive, Horn Lake, MS 38637
MLS# 4168999Listed by: CRYE-LEIKE HERNANDO - New
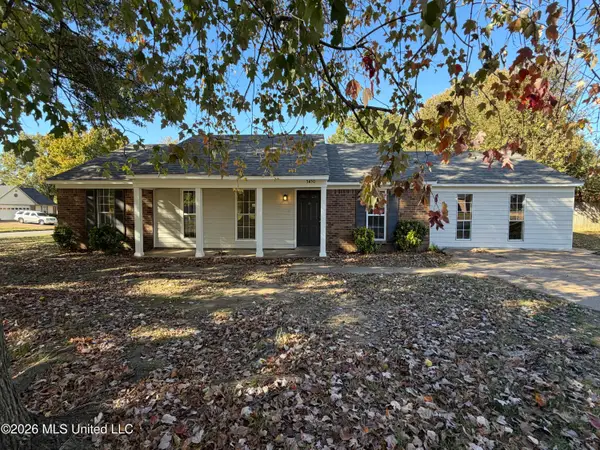 $199,900Active4 beds 2 baths1,550 sq. ft.
3450 Dorchester Cove, Horn Lake, MS 38637
MLS# 4168765Listed by: CAPSTONE REALTY SERVICES - New
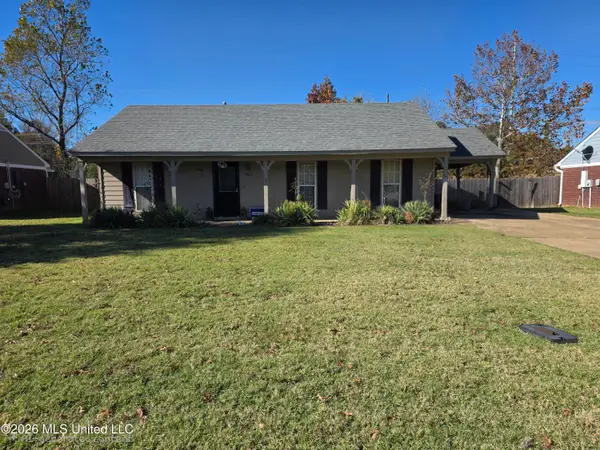 $199,900Active3 beds 2 baths1,156 sq. ft.
7461 Cliffwood Drive, Horn Lake, MS 38637
MLS# 4168740Listed by: CRYE-LEIKE OF MS-SH - Open Sat, 2 to 4pmNew
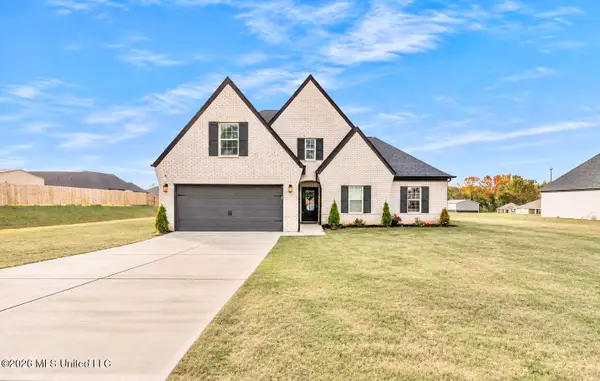 $344,990Active4 beds 2 baths1,850 sq. ft.
7785 Emeline Drive, Horn Lake, MS 38637
MLS# 4168470Listed by: KAIZEN REALTY 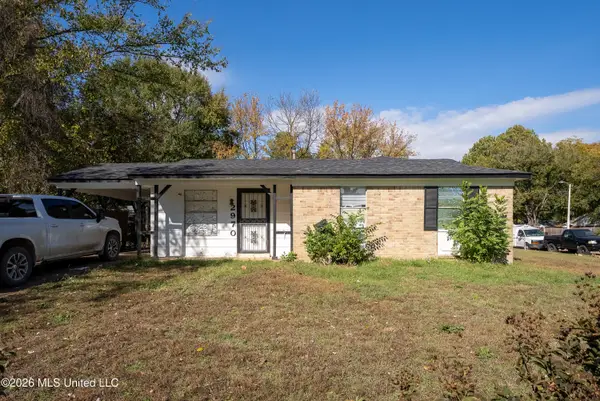 $120,000Pending3 beds 2 baths959 sq. ft.
2970 Mayfair Road, Horn Lake, MS 38637
MLS# 4168401Listed by: EXP REALTY- New
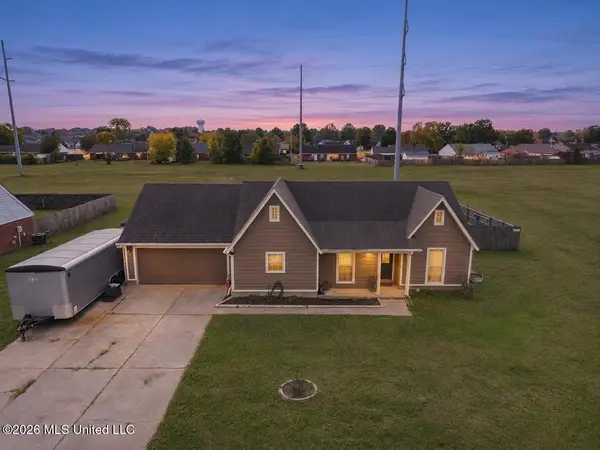 $269,900Active3 beds 2 baths1,349 sq. ft.
7531 Woodshire Drive, Horn Lake, MS 38637
MLS# 4168365Listed by: BRYAN REALTY GROUP - New
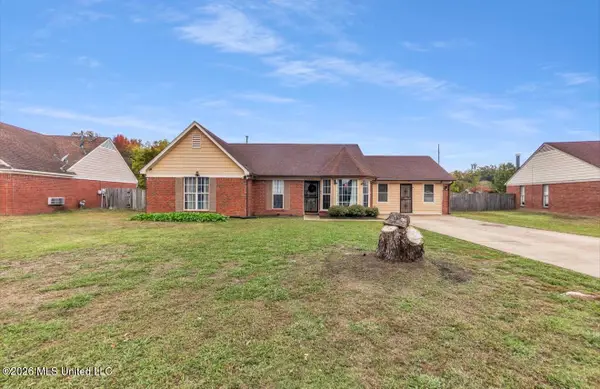 $239,900Active4 beds 2 baths1,560 sq. ft.
7385 Dunbarton Drive, Horn Lake, MS 38637
MLS# 4168330Listed by: RE/MAX EXPERTS - Open Sat, 12 to 2pmNew
 $305,000Active3 beds 2 baths1,618 sq. ft.
7378 Longmeadow Drive, Horn Lake, MS 38637
MLS# 4168031Listed by: KELLER WILLIAMS REALTY - GETWELL


Protect your home and budget from life's surprises with an Assurant Home Warranty, backed by a partner that supports you through every step of homeownership. Explore Plans.
© 2023 - 2026 ERA Franchise Systems LLC. All rights reserved. ERA Franchise Systems LLC fully supports the principles of the Fair Housing Act and the Equal Opportunity Act. ERA, ERA Real Estate powered, and their respective logos are registered service marks of ERA Franchise Systems LLC. Each office is independently owned and operated.