
5698 Shannon Drive, Horn Lake, MS 38637
Local realty services provided by:ERA TOP AGENT REALTY
Listed by: colleen long
Office: crye-leike of tn quail hollo
MLS#:4160689
Source:MS_UNITED
Price summary
- Price:$204,900
- Price per sq. ft.:$151.78
About this home
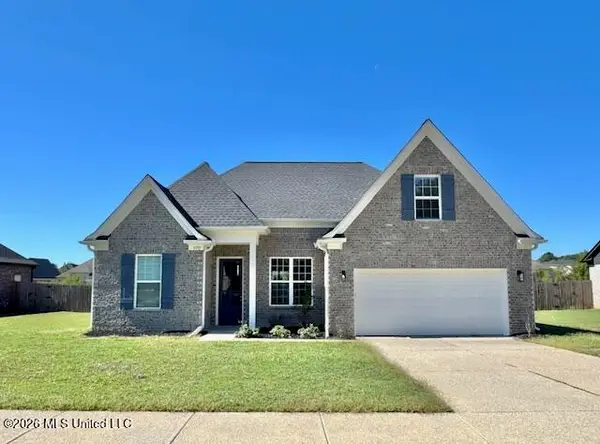
Come take a look at this home~ Holly Hills community in Horn Lake, MS. This 3 bedroom/ 2 bathroom, single-level home has 1,350 sq ft, a covered back patio & fenced backyard. Recent updates include a new stove, dishwasher, hot water heater, neutral paint throughout, new carpet in the bedrooms, & more. Convenient to shopping, restaurants & interstate access.
Contact an agent
Home facts
- Year built:1975
- Subdivision & Development:Holly Hills
- Listing ID #:4160689
- Added:9 day(s) ago
- Updated:September 06, 2026 at 03:12 PM
Rooms and interior
- Bedrooms:3
- Total bathrooms:2
- Full bathrooms:2
- Flooring:Carpet, Combination, Tile, Wood
- Kitchen Description:Eat-in Kitchen
- Living area:1,350 sq. ft.
Heating and cooling
- Cooling:Ceiling Fan(s), Central Air
- Heating:Central, Fireplace(s), Natural Gas
- Central air:Yes
Structure and exterior
- Year built:1975
- Building area:1,350 sq. ft.
- Lot area:0.19 Acres
- Lot Features:Fenced
- Construction Materials:Brick, Siding
- Exterior Features:Rain Gutters
- Foundation Description:Slab
- Levels:1 Story
Schools
- High school:Lake Cormorant
- Middle school:Lake Cormorant
- Elementary school:Walls
Utilities
- Water:Public
- Sewer:Public Sewer, Sewer Connected
Finances and disclosures
- Price:$204,900
- Price per sq. ft.:$151.78
- Tax amount:$2,109 (2025)
Features and amenities
- Laundry features:In Carport
- Amenities:Aluminum Frames, Blinds, Ceiling Fan(s), Primary Downstairs
Parking
- Total parking spaces:2
- Parking description:Attached Carport, Concrete, Direct Access
- Carport spaces:2
New listings near 5698 Shannon Drive
- New
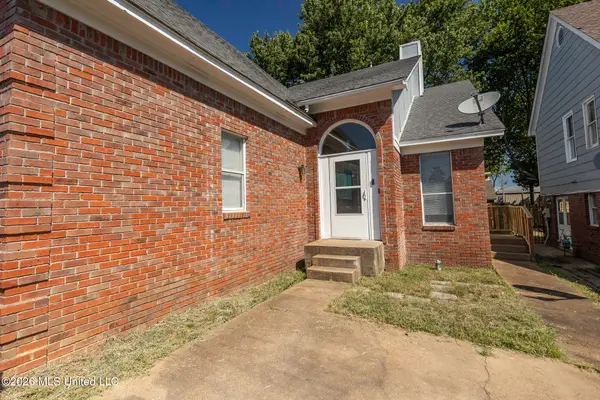 $185,000Active2 beds 2 baths1,256 sq. ft.
1554 Joy Boulevard, Horn Lake, MS 38637
MLS# 4161565Listed by: THE FIRM REAL ESTATE LLC - New
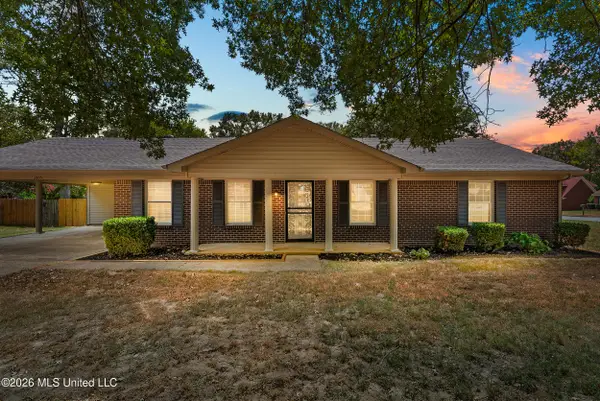 $224,900Active3 beds 2 baths1,550 sq. ft.
3855 Hilltop Drive, Horn Lake, MS 38637
MLS# 4161445Listed by: BLEDSOE REALTY 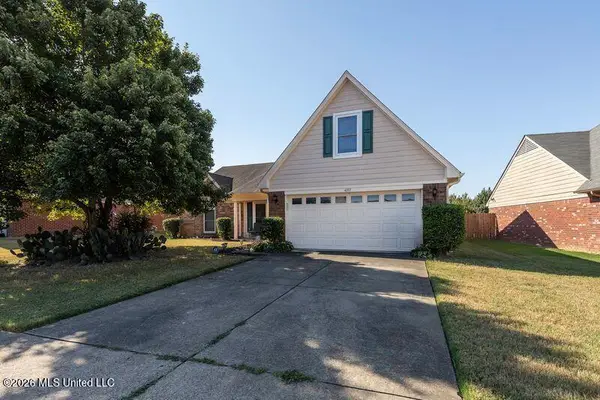 $235,000Pending3 beds 2 baths1,545 sq. ft.
4397 Bradford Drive, Horn Lake, MS 38637
MLS# 4161374Listed by: CRYE-LEIKE OF TN QUAIL HOLLO- New
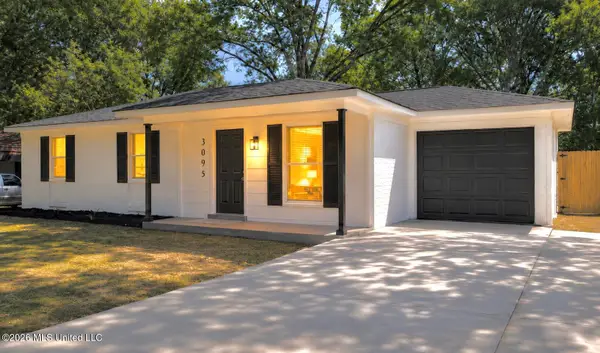 $199,500Active3 beds 2 baths1,142 sq. ft.
3095 Briarwood Drive, Horn Lake, MS 38637
MLS# 4161293Listed by: TURN KEY REALTY GROUP LLC 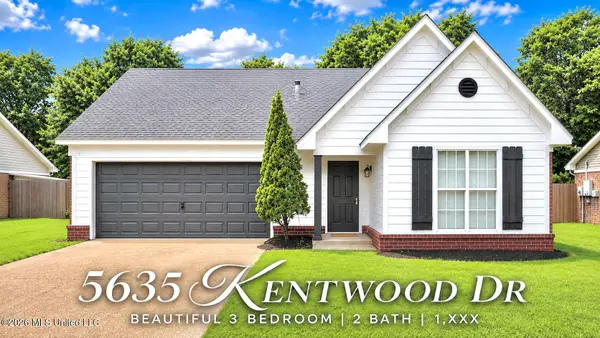 $243,375Pending3 beds 2 baths1,503 sq. ft.
5635 Kentwood Drive, Horn Lake, MS 38637
MLS# 4161220Listed by: TURN KEY REALTY GROUP LLC- New
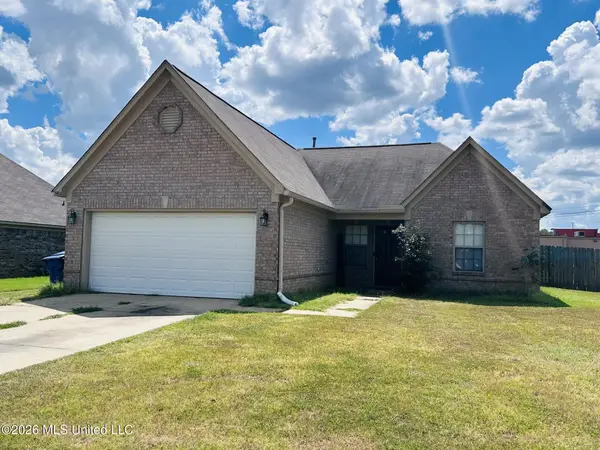 $235,000Active3 beds 2 baths1,364 sq. ft.
3950 Union Avenue, Horn Lake, MS 38637
MLS# 4161024Listed by: CRYE-LEIKE OF MS-SH - New
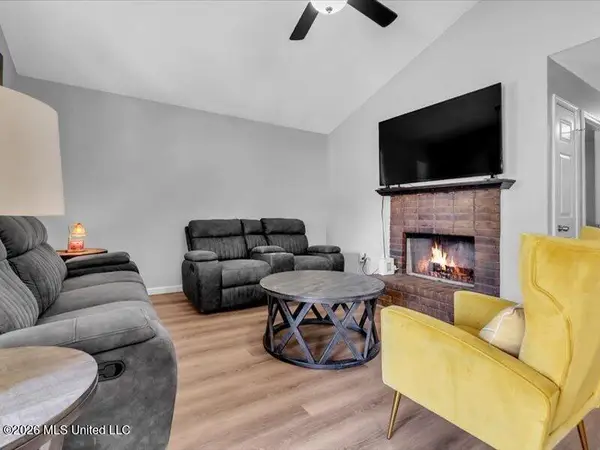 $239,900Active3 beds 2 baths1,156 sq. ft.
3432 Laurelwood Street, Horn Lake, MS 38637
MLS# 4160918Listed by: KELLER WILLIAMS REALTY - MS - New
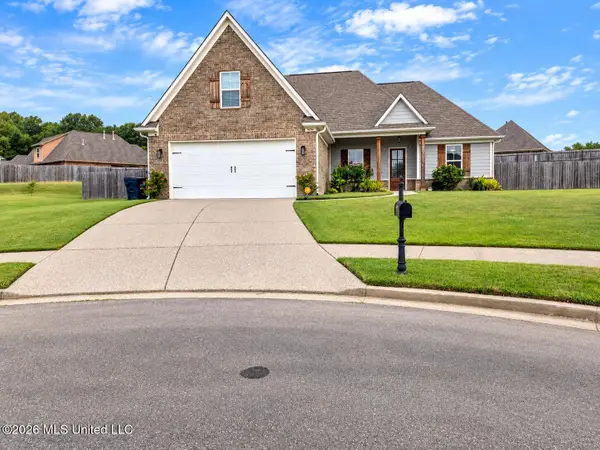 $284,000Active4 beds 3 baths1,700 sq. ft.
4912 Sunset Harbor Cove, Horn Lake, MS 38637
MLS# 4160663Listed by: SKY LAKE REALTY LLC - New
 $369,000Active5 beds 3 baths2,225 sq. ft.
5771 Tucker Landing, Horn Lake, MS 38637
MLS# 4160604Listed by: MERIDIAN NATIONAL REALTY


Protect your home and budget from life's surprises with an Assurant Home Warranty, backed by a partner that supports you through every step of homeownership. Explore Plans.
© 2023 - 2026 ERA Franchise Systems LLC. All rights reserved. ERA Franchise Systems LLC fully supports the principles of the Fair Housing Act and the Equal Opportunity Act. ERA, ERA Real Estate powered, and their respective logos are registered service marks of ERA Franchise Systems LLC. Each office is independently owned and operated.