
7416 Dunbarton Drive, Horn Lake, MS 38637
Local realty services provided by:ERA TOP AGENT REALTY
Listed by: clint bolton
Office: re/max realty group
MLS#:4154784
Source:MS_UNITED
Price summary
- Price:$264,900
- Price per sq. ft.:$189.21
About this home
Brand new and beautifully finished, this 3 bedroom, 2 bath home at 7416 Dunbarton Dr in Horn Lake offers 1,400 sq ft of fresh, modern living space! Step inside to an open layout with warm wood look flooring, tall ceilings, neutral paint colors, and great natural light throughout. The kitchen features gray cabinetry, white countertops, stainless appliances, a stylish backsplash, and a nice flow into the dining and living areas. The primary suite includes a gorgeous bathroom with double vanities, a soaking tub, and a separate tiled walk in shower, while the additional bedrooms offer clean, comfortable space with the same stylish finishes. The guest bath continues the modern look with marble style tile surrounding the tub/shower combo. Outside, enjoy a brick exterior, covered front entry, 2 car garage, patio area, and a spacious yard ready to make your own. Move in ready and brand new from top to bottom!
Contact an agent
Home facts
- Year built:2026
- Listing ID #:4154784
- Added:2 day(s) ago
- Updated:July 05, 2026 at 03:21 PM
Rooms and interior
- Bedrooms:3
- Total bathrooms:2
- Full bathrooms:2
- Flooring:Combination, Luxury Vinyl, Tile
- Bathrooms Description:Soaking Tub
- Kitchen Description:Soaking Tub
- Living area:1,400 sq. ft.
Heating and cooling
- Cooling:Ceiling Fan(s), Central Air, Gas
- Heating:Central
- Central air:Yes
Structure and exterior
- Year built:2026
- Building area:1,400 sq. ft.
- Lot area:0.29 Acres
- Lot Features:Landscaped
- Architectural Style:Traditional
- Construction Materials:Brick
- Exterior Features:Private Yard
- Foundation Description:Slab
- Levels:1 Story
Schools
- High school:Horn Lake
- Middle school:Horn Lake
- Elementary school:Shadow Oaks
Utilities
- Water:Public
- Sewer:Public Sewer, Sewer Connected
Finances and disclosures
- Price:$264,900
- Price per sq. ft.:$189.21
- Tax amount:$291 (2025)
Features and amenities
- Laundry features:Electric Dryer Hookup, Laundry Room, Washer Hookup
- Amenities:Breakfast Bar, Ceiling Fan(s), High Ceilings, High Speed Internet, Open Floorplan, Pantry, Primary Downstairs, Shutters, Tray Ceiling(s), Walk-In Closet(s)
Parking
- Total parking spaces:2
- Parking description:Attached, Concrete, Driveway
- Garage:Yes
- Garage spaces:2
New listings near 7416 Dunbarton Drive
- New
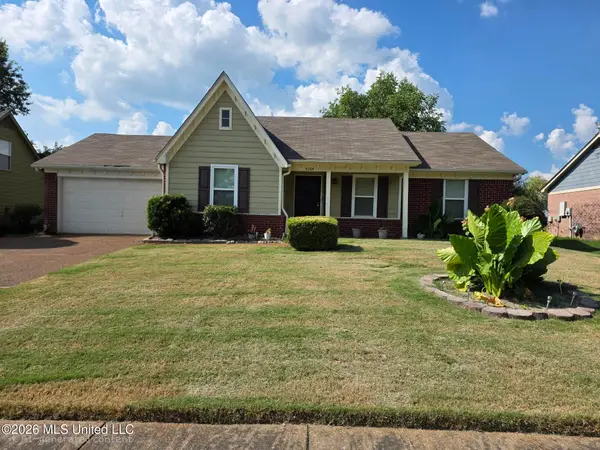 $215,900Active3 beds 2 baths1,225 sq. ft.
4364 Shadow Ridge Drive, Horn Lake, MS 38637
MLS# 4154822Listed by: CRYE-LEIKE OF MS-SH - New
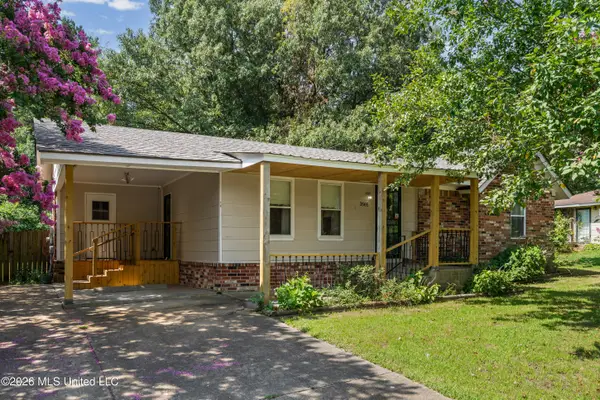 $199,900Active3 beds 2 baths1,185 sq. ft.
3565 Heathcliff Drive, Horn Lake, MS 38637
MLS# 4154767Listed by: KAIZEN REALTY - New
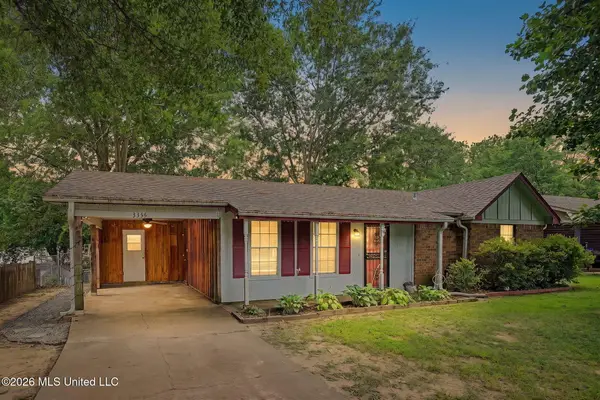 $199,900Active3 beds 2 baths1,260 sq. ft.
3355 Greenway Drive, Horn Lake, MS 38637
MLS# 4154469Listed by: MY HOME REALTY - New
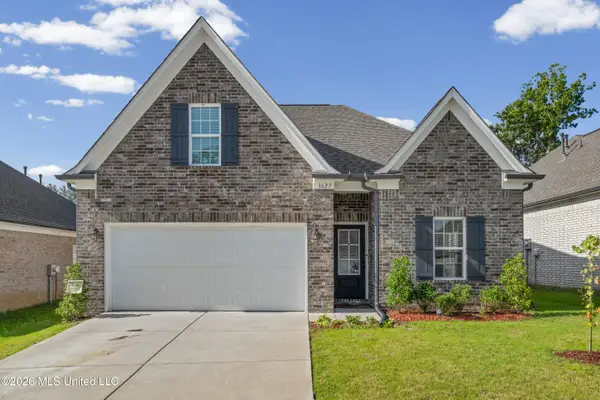 $285,000Active3 beds 2 baths1,503 sq. ft.
1627 Thomas Street, Horn Lake, MS 38637
MLS# 4154450Listed by: KAIZEN REALTY - New
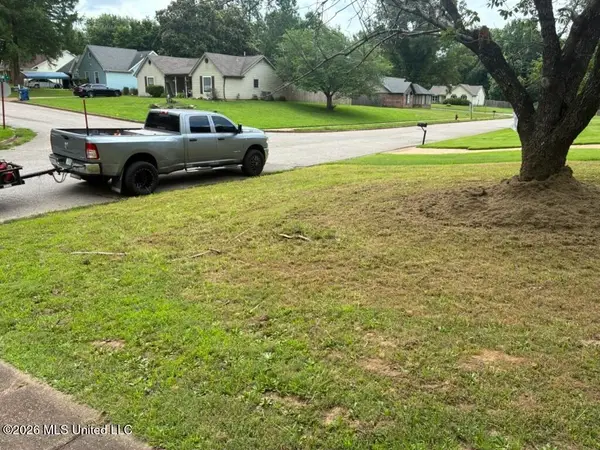 $39,900Active0.31 Acres
5615 Ingleside Drive, Horn Lake, MS 38637
MLS# 4154269Listed by: EDWARD F. DONOVAN, BROKER 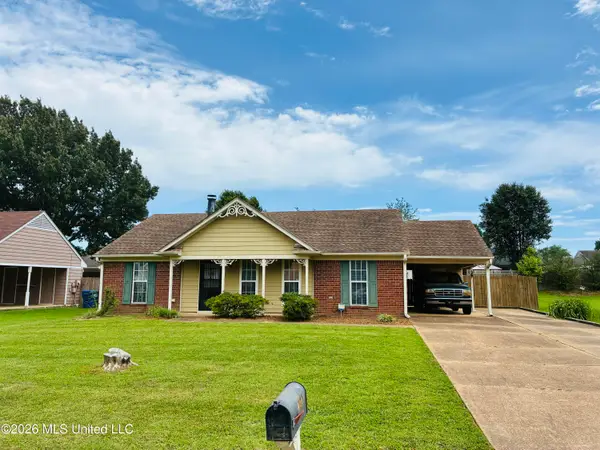 $179,900Pending3 beds 2 baths1,260 sq. ft.
4207 Blackstone Drive, Horn Lake, MS 38637
MLS# 4154024Listed by: CRYE-LEIKE OF MS-OB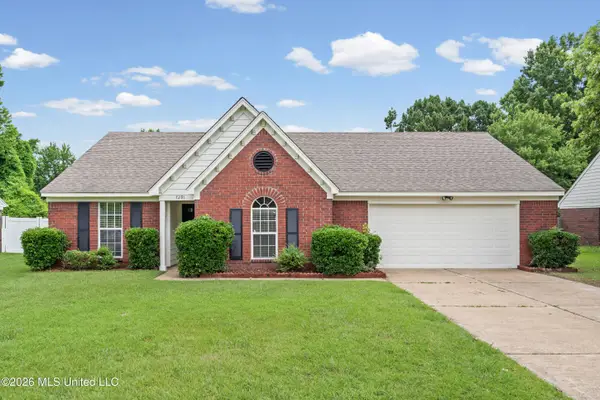 $245,000Pending3 beds 2 baths1,495 sq. ft.
7291 Dunbarton Drive, Horn Lake, MS 38637
MLS# 4153917Listed by: BEST REAL ESTATE COMPANY, LLC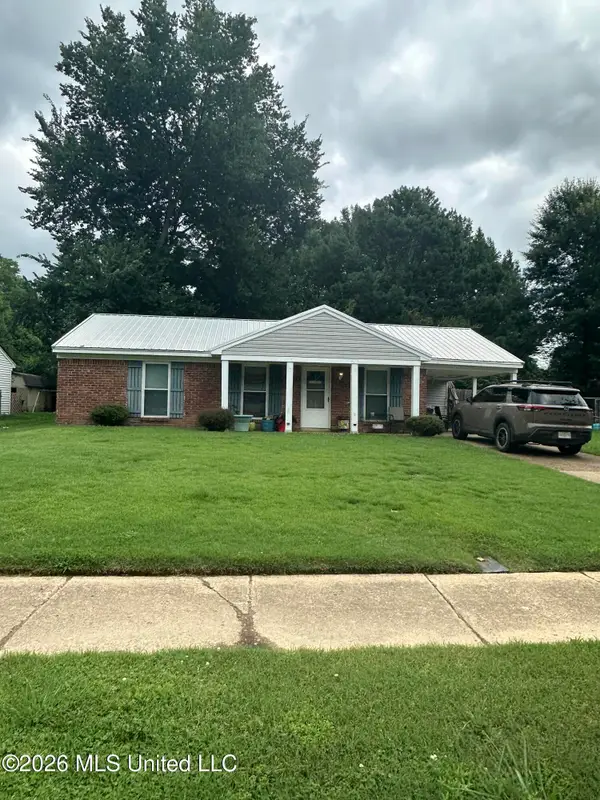 $140,000Pending3 beds 1 baths1,134 sq. ft.
2770 Meadowbrook Drive, Horn Lake, MS 38637
MLS# 4153885Listed by: DREAM MAKER REALTY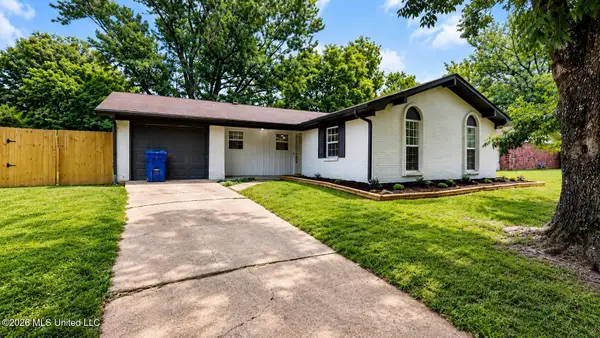 $205,000Pending4 beds 2 baths1,374 sq. ft.
7356 Vinson Cove, Horn Lake, MS 38637
MLS# 4153742Listed by: CRYE-LEIKE HERNANDO


Protect your home and budget from life's surprises with an Assurant Home Warranty, backed by a partner that supports you through every step of homeownership. Explore Plans.
© 2023 - 2026 ERA Franchise Systems LLC. All rights reserved. ERA Franchise Systems LLC fully supports the principles of the Fair Housing Act and the Equal Opportunity Act. ERA, ERA Real Estate powered, and their respective logos are registered service marks of ERA Franchise Systems LLC. Each office is independently owned and operated.