
1020 Bayridge Drive, Jackson, MS 39211
Local realty services provided by:ERA TOP AGENT REALTY
Listed by: audrey wiley
Office: wab real estate, llc.
MLS#:4162174
Source:MS_UNITED
Price summary
- Price:$135,000
- Price per sq. ft.:$56.25
- Monthly HOA dues:$148
About this home
Located in a gated and established community, this 3-bedroom, 2-bath townhome is being "sold as is" and needs a little TLC. It would be perfect for a first-time buyer or anyone interested in updating this jewel.
Contact an agent
Home facts
- Year built:1992
- Subdivision & Development:Bayridge Community
- Listing ID #:4162174
- Added:1 day(s) ago
- Updated:September 13, 2026 at 07:29 AM
Rooms and interior
- Bedrooms:3
- Total bathrooms:2
- Full bathrooms:2
- Flooring:Carpet, Ceramic Tile, Wood
- Bathrooms Description:Double Vanity
- Kitchen Description:Double Vanity
- Living area:2,400 sq. ft.
Heating and cooling
- Cooling:Central Air
- Heating:Central, Natural Gas
- Central air:Yes
Structure and exterior
- Year built:1992
- Building area:2,400 sq. ft.
- Lot area:0.08 Acres
- Lot Features:City Lot
- Architectural Style:French Acadian
- Construction Materials:Stucco
- Foundation Description:Slab
- Levels:2 Story
Schools
- High school:Murrah
- Middle school:Bailey APAC
- Elementary school:Spann
Utilities
- Water:Public
- Sewer:Public Sewer, Sewer Available
Finances and disclosures
- Price:$135,000
- Price per sq. ft.:$56.25
- Tax amount:$1,680 (2025)
Features and amenities
- Laundry features:Laundry Room
- Amenities:Entrance Foyer, High Ceilings, Insulated Windows, Storage, Wet Bar, Window Treatments
Parking
- Parking description:Attached Carport
- Garage:Yes
- Garage spaces:2
New listings near 1020 Bayridge Drive
- New
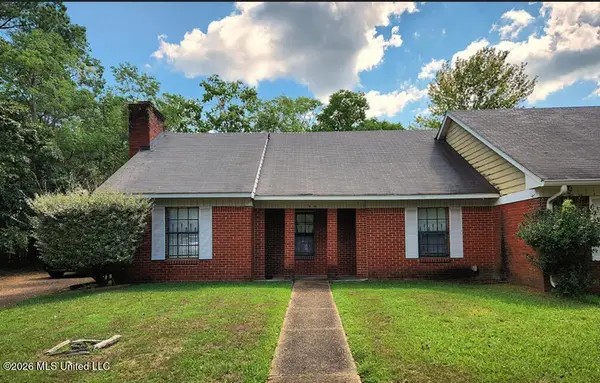 $112,590Active2 beds 2 baths1,066 sq. ft.
9a River Oaks Place, Jackson, MS 39211
MLS# 4162309Listed by: NIX-TANN & ASSOCIATES, INC. - New
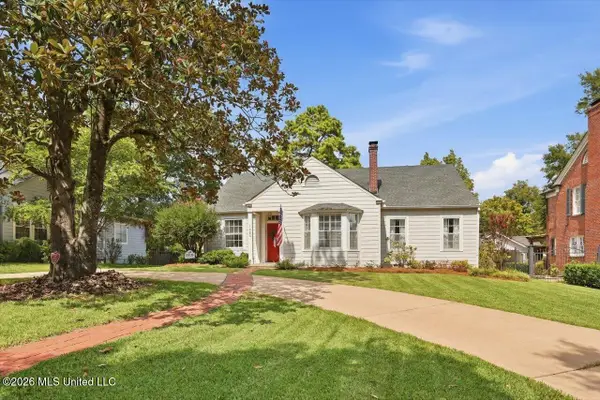 $407,000Active4 beds 4 baths2,823 sq. ft.
1424 Pinehurst Street, Jackson, MS 39202
MLS# 4162289Listed by: JUANITA KENNEDY REAL ESTATE, LLC - New
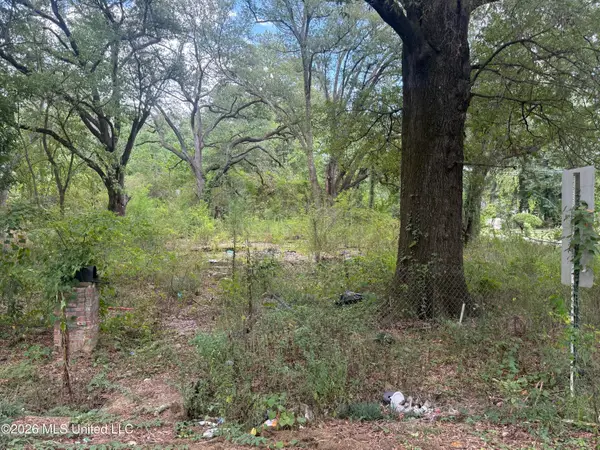 $15,000Active0.29 Acres
2950 Barwood Drive, Jackson, MS 39212
MLS# 4162284Listed by: W REAL ESTATE LLC 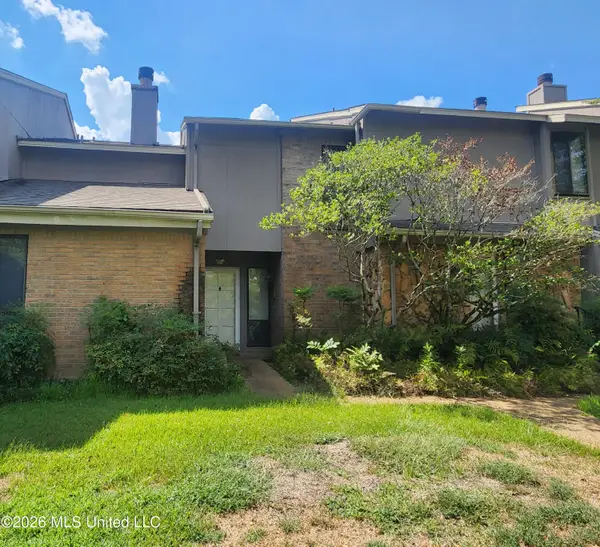 $160,000Pending3 beds 3 baths2,222 sq. ft.
5125 Old Canton Road, Jackson, MS 39211
MLS# 4162275Listed by: POWERS PROPERTIES- New
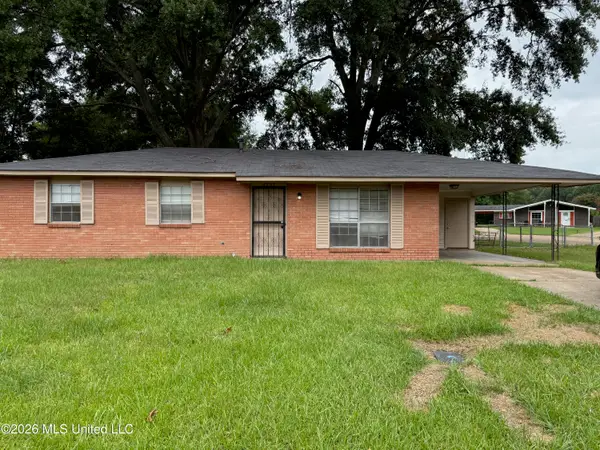 $79,900Active3 beds 2 baths1,106 sq. ft.
6735 Harry S Truman Drive, Jackson, MS 39213
MLS# 4162261Listed by: NEXTHOME CONCORDANCE REALTY - New
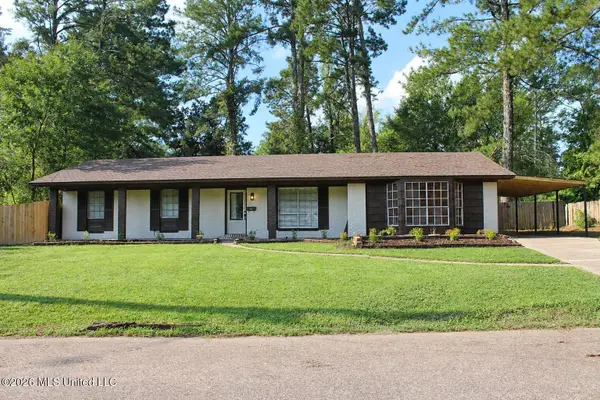 $175,000Active3 beds 2 baths2,464 sq. ft.
1967 Teakwood Drive, Jackson, MS 39212
MLS# 4162265Listed by: THE AGENCY HAUS LLC DBA AGENCY - New
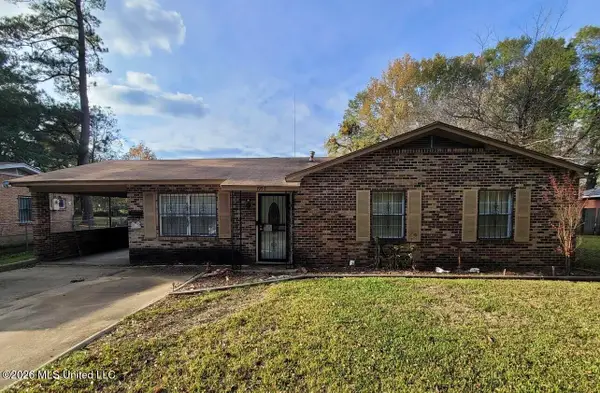 $115,500Active4 beds 2 baths1,512 sq. ft.
1955 Marshall Place, Jackson, MS 39213
MLS# 4162234Listed by: BUCK COMMANDER - New
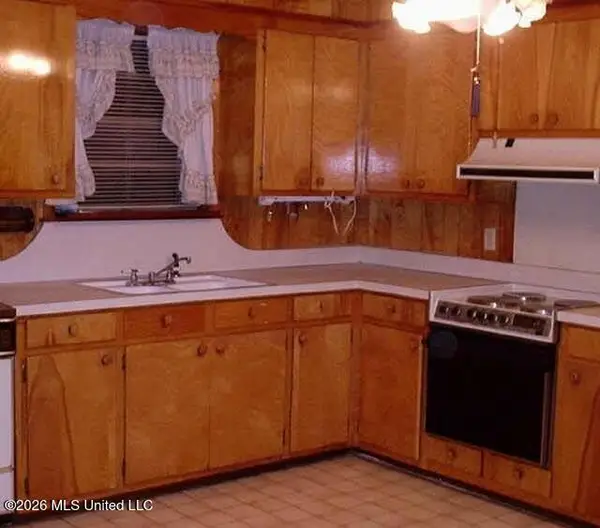 $65,000Active3 beds 2 baths1,269 sq. ft.
3060 Fleetwood Drive, Jackson, MS 39212
MLS# 4162236Listed by: 1STAR REALTY, LLC - New
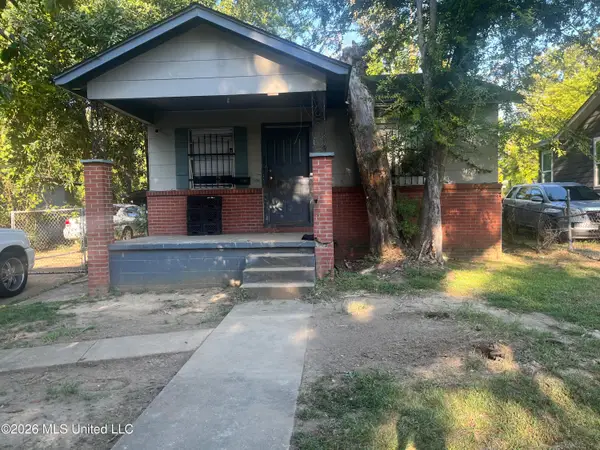 $41,000Active2 beds 2 baths720 sq. ft.
3547 Martin Luther King Jr Drive, Jackson, MS 39213
MLS# 4162239Listed by: URBAN REALTY, INC. - New
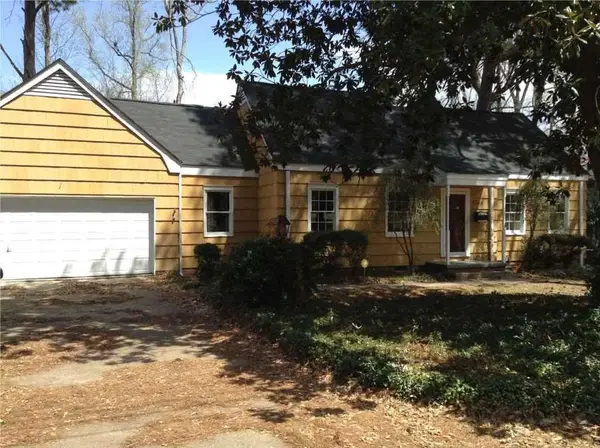 $115,000Active4 beds 2 baths1,800 sq. ft.
5744 Orchardview Drive, Jackson, MS 39211
MLS# 4162211Listed by: W REAL ESTATE LLC


Protect your home and budget from life's surprises with an Assurant Home Warranty, backed by a partner that supports you through every step of homeownership. Explore Plans.
© 2023 - 2026 ERA Franchise Systems LLC. All rights reserved. ERA Franchise Systems LLC fully supports the principles of the Fair Housing Act and the Equal Opportunity Act. ERA, ERA Real Estate powered, and their respective logos are registered service marks of ERA Franchise Systems LLC. Each office is independently owned and operated.