
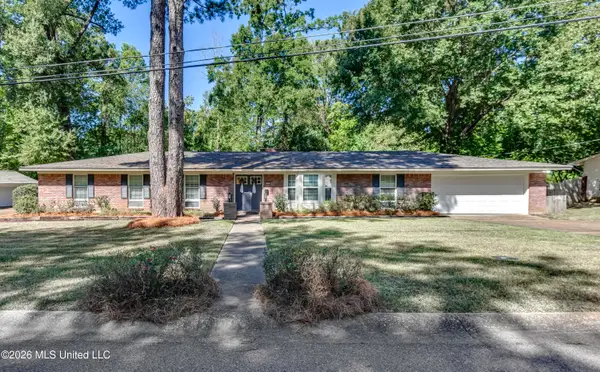
1037 Cedar Hill Drive, Jackson, MS 39206
Local realty services provided by:ERA TOP AGENT REALTY
Listed by: susan s burton, rod crosby
Office: susan burton real estate, llc.
MLS#:4156977
Source:MS_UNITED
Price summary
- Price:$170,000
- Price per sq. ft.:$75.66
About this home
For76 years, this 3-bedroom, 2-bath home has been lovingly maintained by the same family. It needs some updating. It features two living areas and a spacious sunroom with all windows overlooking a private backyard enclosed by a 6-foot fence. The home features beautiful wood floors throughout most of the home, a newer Trane AC unit, and a Generac whole-house generator. Located on a quiet street just 4 blocks from I-55 @ Meadowbrook Road. Call your realtor if you're looking for a good opportunity to make it yours.
Contact an agent
Home facts
- Year built:1951
- Subdivision & Development:Meadow Hill
- Listing ID #:4156977
- Added:68 day(s) ago
- Updated:October 01, 2026 at 07:46 AM
Rooms and interior
- Bedrooms:3
- Total bathrooms:2
- Full bathrooms:2
- Flooring:Hardwood, Tile, Vinyl, Wood
- Kitchen Description:Eat-in Kitchen
- Living area:2,247 sq. ft.
Heating and cooling
- Cooling:Ceiling Fan(s), Central Air, Electric, Multi Units
- Heating:Central, Natural Gas
- Central air:Yes
Structure and exterior
- Year built:1951
- Building area:2,247 sq. ft.
- Lot area:0.25 Acres
- Lot Features:City Lot, Fenced, Front Yard, Landscaped, Rectangular Lot, Sloped
- Architectural Style:Traditional
- Construction Materials:Brick Veneer, Shingle Siding
- Exterior Features:Private Yard
- Foundation Description:Pillar/Post/Pier
- Levels:1 Story
Schools
- High school:Murrah
- Middle school:Bailey Magnet
- Elementary school:Boyd
Utilities
- Water:Public
- Sewer:Public Sewer, Sewer Connected
Finances and disclosures
- Price:$170,000
- Price per sq. ft.:$75.66
- Tax amount:$2,171 (2025)
Features and amenities
- Laundry features:Electric Dryer Hookup, Laundry Closet
- Amenities:Breakfast Bar, Ceiling Fan(s), Natural Woodwork
Parking
- Total parking spaces:2
- Parking description:Concrete, Driveway, Open
New listings near 1037 Cedar Hill Drive
- New
 $319,000Active4 beds 2 baths2,300 sq. ft.
5365 Suffolk Drive, Jackson, MS 39211
MLS# 4164092Listed by: BHHS GATEWAY REAL ESTATE - New
 $89,900Active3 beds 2 baths1,146 sq. ft.
496 Chelsea Drive, Jackson, MS 39212
MLS# 4164028Listed by: TRELORA REALTY, INC - New
 $329,900Active3 beds 2 baths2,268 sq. ft.
3 Waterford Place, Jackson, MS 39211
MLS# 4164035Listed by: HALEY PROPERTIES LLC - New
 $59,900Active2 beds 1 baths1,399 sq. ft.
1829 East Drive, Jackson, MS 39204
MLS# 4164025Listed by: TRELORA REALTY, INC - New
 $649,900Active4 beds 4 baths3,453 sq. ft.
317 Northaven Drive, Jackson, MS 39209
MLS# 4164014Listed by: EXIT REALTY COLLECTIVE - New
 $225,000Active3 beds 2 baths2,100 sq. ft.
1322 Canterbury Lane, Jackson, MS 39212
MLS# 4163991Listed by: AMERICA'S REALTY- UNIVERSAL - New
 $45,000Active4 beds 2 baths1,493 sq. ft.
2716 Rutledge Avenue, Jackson, MS 39213
MLS# 4163926Listed by: EKEY REALTY, LLC - New
 $269,900Active6 beds 6 baths3,152 sq. ft.
1632 Shirley Avenue, Jackson, MS 39204
MLS# 4163867Listed by: LEGACY REAL ESTATE - New
 $69,900Active3 beds 1 baths1,117 sq. ft.
757 Dorgan Street, Jackson, MS 39204
MLS# 4163851Listed by: TRELORA REALTY, INC - New
 $25,000Active2 beds 1 baths1,099 sq. ft.
2114 Thousand Oaks Drive, Jackson, MS 39212
MLS# 4163853Listed by: NIX-TANN & ASSOCIATES, INC.


Protect your home and budget from life's surprises with an Assurant Home Warranty, backed by a partner that supports you through every step of homeownership. Explore Plans.
© 2023 - 2026 ERA Franchise Systems LLC. All rights reserved. ERA Franchise Systems LLC fully supports the principles of the Fair Housing Act and the Equal Opportunity Act. ERA, ERA Real Estate powered, and their respective logos are registered service marks of ERA Franchise Systems LLC. Each office is independently owned and operated.