
1086 Devonshire Drive, Jackson, MS 39206
Local realty services provided by:ERA TOP AGENT REALTY
Listed by: tamara gordon
Office: nexthome realty experience
MLS#:4162641
Source:MS_UNITED
Price summary
- Price:$239,900
- Price per sq. ft.:$84.06
- Monthly HOA dues:$8.33
About this home
Welcome to this beautifully cared-for home in the desirable Woodlea subdivision! Situated on a spacious 1-acre lot, this 4-bedroom, 2-full-bath, 2-half-bath home offers plenty of room both inside and out. From the moment you arrive, the fantastic curb appeal makes a great first impression. Inside, you'll find a welcoming living room featuring a gas fireplace, perfect for cozy evenings at home. The kitchen is equipped with stainless steel appliances and offers a functional space for everyday living and entertaining. With no carpet downstairs, maintaining the main living areas is a breeze. All four bedrooms are generously sized, providing plenty of space for family, guests, or a home office. The home also features a 2-car garage and a large lot that gives you room to enjoy the outdoors without sacrificing convenience. If you're looking for a home that has been well maintained, offers spacious rooms, great curb appeal, and sits on a beautiful acre lot, this one deserves a look!
Contact an agent
Home facts
- Year built:1964
- Subdivision & Development:Woodlea
- Listing ID #:4162641
- Added:1 day(s) ago
- Updated:September 16, 2026 at 10:51 PM
Rooms and interior
- Bedrooms:4
- Total bathrooms:4
- Full bathrooms:2
- Half bathrooms:2
- Flooring:Carpet, Ceramic Tile, Laminate, Wood
- Bathrooms Description:Double Vanity
- Kitchen Description:Double Vanity
- Living area:2,854 sq. ft.
Heating and cooling
- Cooling:Ceiling Fan(s), Central Air, Electric
- Heating:Central, Fireplace(s), Natural Gas
- Central air:Yes
Structure and exterior
- Year built:1964
- Building area:2,854 sq. ft.
- Lot area:1.09 Acres
- Lot Features:Cul-De-Sac
- Architectural Style:Colonial
- Construction Materials:Wood Siding
- Foundation Description:Slab
- Levels:2 Story
Schools
- High school:Callaway
- Middle school:Powell
- Elementary school:Green
Utilities
- Water:Public
- Sewer:Public Sewer, Sewer Available, Sewer Connected
Finances and disclosures
- Price:$239,900
- Price per sq. ft.:$84.06
- Tax amount:$4,820 (2025)
Features and amenities
- Laundry features:Laundry Room
- Amenities:Aluminum Frames, Entrance Foyer, Walk-In Closet(s)
Parking
- Total parking spaces:2
- Parking description:Concrete, Garage Door Opener, Garage Faces Side
- Garage:Yes
- Garage spaces:2
New listings near 1086 Devonshire Drive
- New
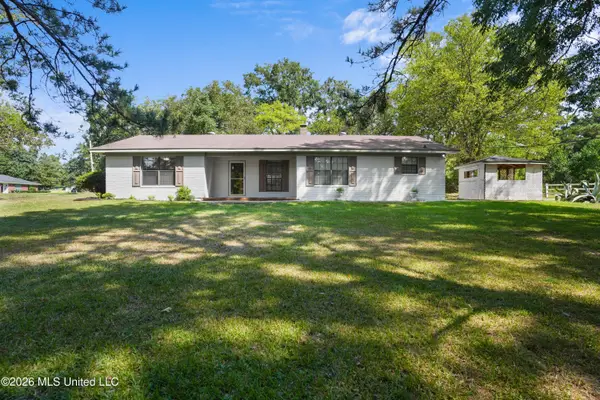 $229,900Active3 beds 3 baths1,872 sq. ft.
130 Western Hills Drive, Jackson, MS 39212
MLS# 4162672Listed by: KELLER WILLIAMS - New
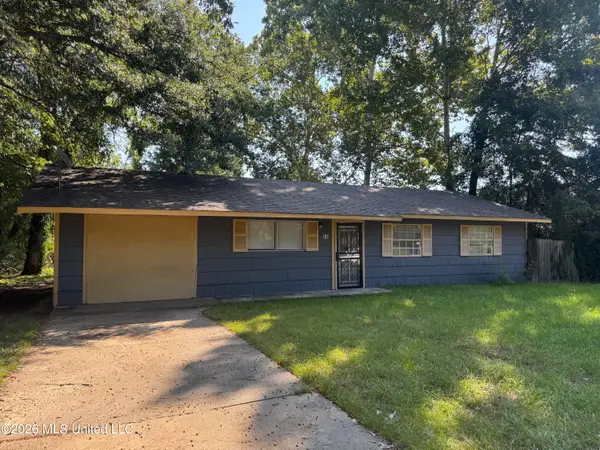 $69,900Active4 beds 2 baths1,352 sq. ft.
318 Queen Marie Lane, Jackson, MS 39209
MLS# 4162652Listed by: NIX-TANN & ASSOCIATES, INC. - New
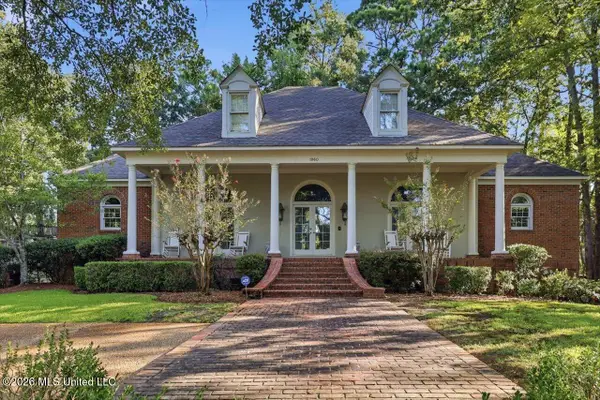 $560,000Active4 beds 4 baths4,816 sq. ft.
1960 Petit Bois Street, Jackson, MS 39211
MLS# 4162567Listed by: THE FURR GROUP - New
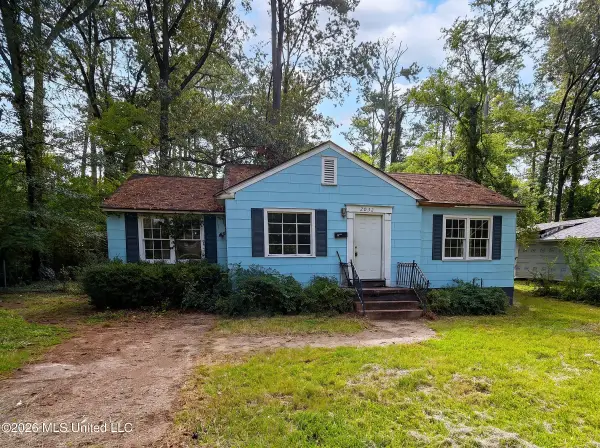 $64,900Active3 beds 1 baths1,008 sq. ft.
2032 Willow Way, Jackson, MS 39204
MLS# 4162554Listed by: EKEY REALTY, LLC - New
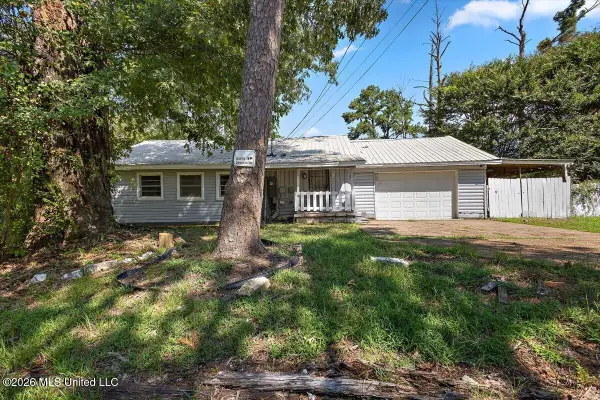 $65,000Active3 beds 3 baths1,176 sq. ft.
1446 Lakeview Avenue, Jackson, MS 39212
MLS# 4162490Listed by: COLDWELL BANKER GRAHAM - New
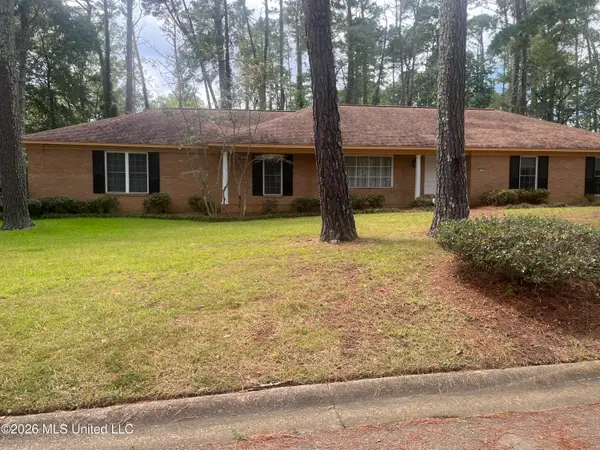 $149,000Active4 beds 4 baths2,809 sq. ft.
165 Bristol Boulevard, Jackson, MS 39204
MLS# 4162495Listed by: URBAN REALTY, INC. - New
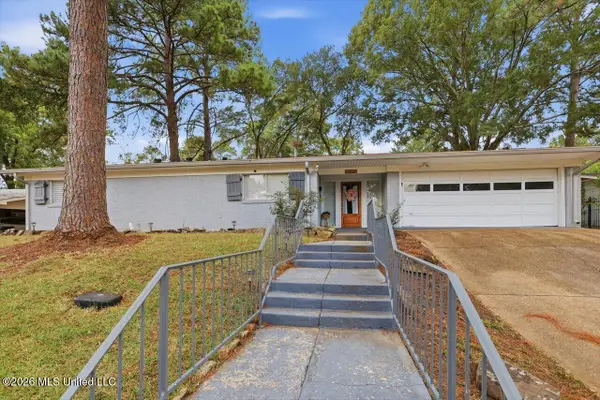 $279,000Active4 beds 3 baths2,768 sq. ft.
1435 Kimwood Drive, Jackson, MS 39211
MLS# 4162501Listed by: COLDWELL BANKER GRAHAM - New
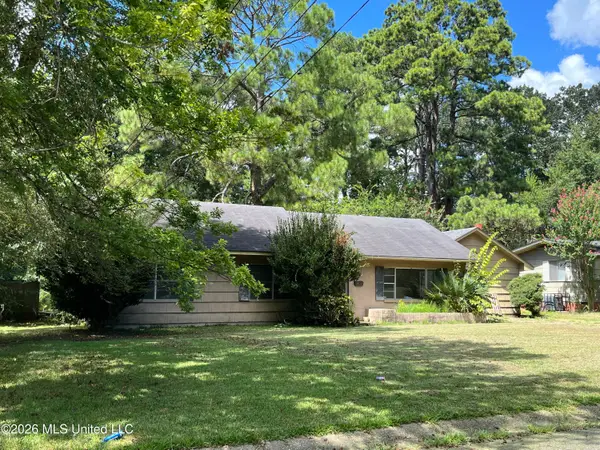 $98,500Active3 beds 2 baths1,880 sq. ft.
411 Pimlico Place, Jackson, MS 39211
MLS# 4162504Listed by: YELLOW BRICK REAL ESTATE, LLC 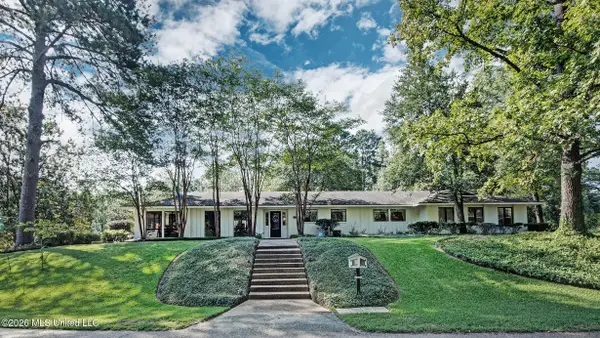 $595,000Pending5 beds 4 baths3,375 sq. ft.
1955 Douglass Drive, Jackson, MS 39211
MLS# 4162468Listed by: LISA HARVEY PROPERTIES


Protect your home and budget from life's surprises with an Assurant Home Warranty, backed by a partner that supports you through every step of homeownership. Explore Plans.
© 2023 - 2026 ERA Franchise Systems LLC. All rights reserved. ERA Franchise Systems LLC fully supports the principles of the Fair Housing Act and the Equal Opportunity Act. ERA, ERA Real Estate powered, and their respective logos are registered service marks of ERA Franchise Systems LLC. Each office is independently owned and operated.