
1112 Meadowbrook Road, Jackson, MS 39206
Local realty services provided by:ERA TOP AGENT REALTY
Listed by: cindy johnston
Office: nix-tann & associates, inc.
MLS#:4156320
Source:MS_UNITED
Price summary
- Price:$339,900
- Price per sq. ft.:$143.78
About this home
COMPLETELY RENOVATED and MOVE-IN READY!! Major System Upgrades completed within the past year include a New Roof and Gutters, New Rheem HVAC system with All-New Ductwork, complete Plumbing Replacement, a Full Electrical Rewire with a New Service Panel, and a New Electric Water Heater-providing years of peace of mind. This stunning 2364 sqft home in Fondren offers 4 bedrooms, 3.5 bathrooms plus 589 square feet in the basement that provides flexible additional living, storage, or recreation space. The beautifully redesigned interior showcases custom inset cabinetry with tons of storage, quartz countertops throughout, a brand-new stainless steel appliance package, and beautifully appointed bathrooms with designer finishes. Every detail has been thoughtfully selected to create a home that seamlessly blends timeless character with modern luxury. Designed with flexibility in mind, two of the bedrooms feature adjoining bonus rooms, perfect for a private home office, nursery, playroom, study, dressing room, or creative space to fit your lifestyle. An exceptional opportunity for buyers seeking flexible living spaces with virtually All New Major Systems. This Like-New Home is Ready for its new owners! Call today to schedule a viewing....
Contact an agent
Home facts
- Year built:1950
- Subdivision & Development:Fondren
- Listing ID #:4156320
- Added:44 day(s) ago
- Updated:August 31, 2026 at 03:05 PM
Rooms and interior
- Bedrooms:4
- Total bathrooms:4
- Full bathrooms:3
- Half bathrooms:1
- Flooring:Ceramic Tile, Wood
- Bathrooms Description:Double Vanity
- Kitchen Description:Double Vanity, Eat-in Kitchen
- Basement Description:Sump Pump
- Living area:2,364 sq. ft.
Heating and cooling
- Cooling:Central Air
- Heating:Central, Fireplace(s)
- Central air:Yes
Structure and exterior
- Year built:1950
- Building area:2,364 sq. ft.
- Lot area:0.55 Acres
- Lot Features:Interior Lot
- Architectural Style:Traditional
- Construction Materials:Brick, Wood Siding
- Exterior Features:Lighting, Rain Gutters
- Foundation Description:Combination, Slab
- Levels:Multi/Split
Schools
- High school:Murrah
- Middle school:Bailey APAC
- Elementary school:Casey
Utilities
- Water:Public
- Sewer:Public Sewer
Finances and disclosures
- Price:$339,900
- Price per sq. ft.:$143.78
- Tax amount:$2,747 (2025)
Features and amenities
- Laundry features:Inside, Laundry Room
- Amenities:Ceiling Fan(s), Crown Molding, Entrance Foyer
Parking
- Total parking spaces:2
- Parking description:Attached, Concrete
- Garage:Yes
- Garage spaces:2
New listings near 1112 Meadowbrook Road
- New
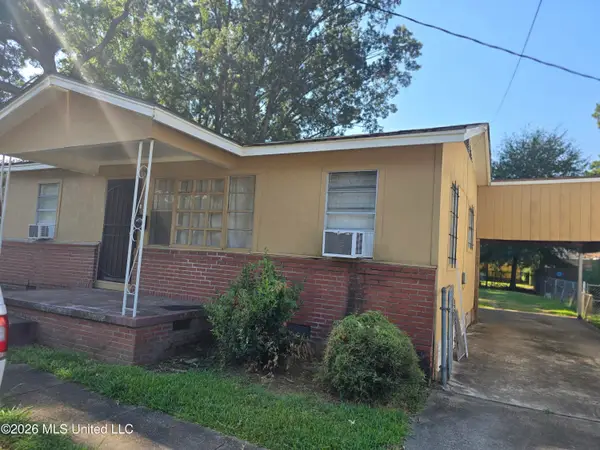 $54,000Active3 beds 1 baths1,158 sq. ft.
2013 W Ridgeway Street, Jackson, MS 39213
MLS# 4160939Listed by: BINGHAM & ASSOCIATES REALTY SERVICES - New
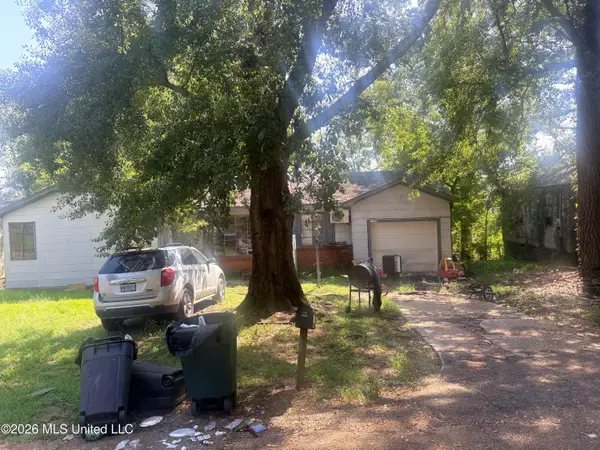 $78,000Active3 beds 1 baths1,384 sq. ft.
1736 E Gibraltar, Jackson, MS 39204
MLS# 4160913Listed by: AMERICA'S REALTY- UNIVERSAL - New
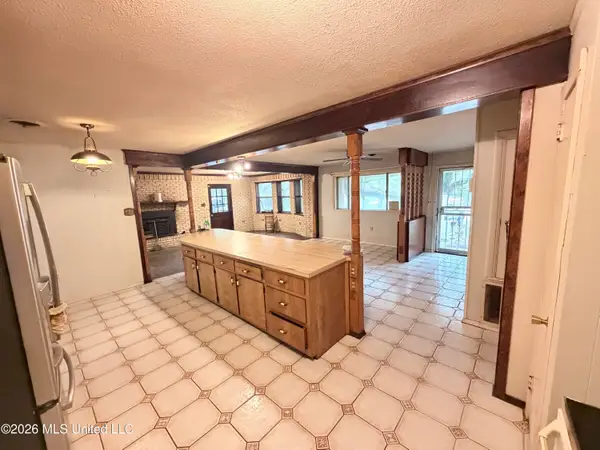 $89,888Active4 beds 3 baths1,960 sq. ft.
1723 Woodburn Street, Jackson, MS 39212
MLS# 4160894Listed by: EXIT REALTY COLLECTIVE  $33,000Pending4 beds 2 baths2,132 sq. ft.
510 Heatherwood Drive, Jackson, MS 39212
MLS# 4160851Listed by: EXECUTIVE REALTY PROFESSIONALS, LLC- New
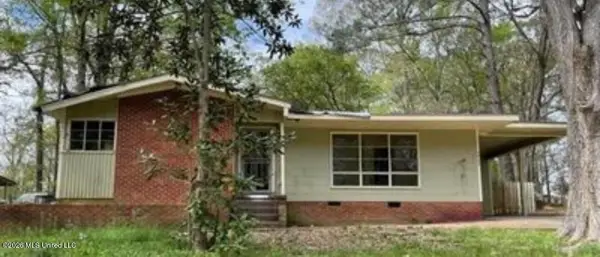 $39,500Active3 beds 1 baths1,124 sq. ft.
2943 Woodside Drive, Jackson, MS 39212
MLS# 4160839Listed by: KELLER WILLIAMS 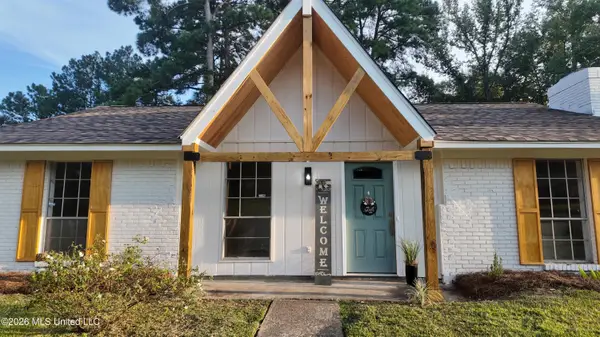 $198,900Pending3 beds 2 baths1,501 sq. ft.
315 Cedarwood Drive, Jackson, MS 39212
MLS# 4160840Listed by: MODERN REALTY GOUP- New
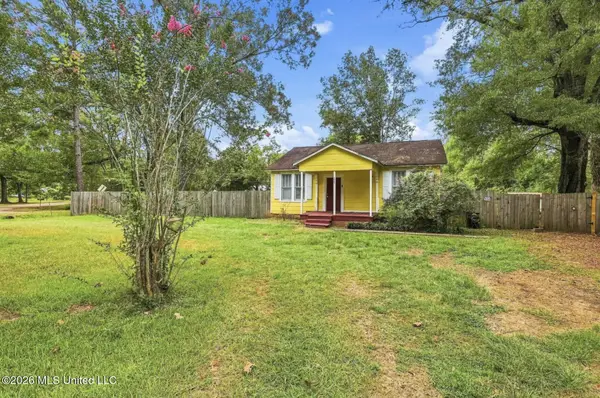 $129,900Active1 beds 1 baths928 sq. ft.
200 Stokes Robertson Road, Jackson, MS 39212
MLS# 4160829Listed by: NEXT LEVEL REAL ESTATE, LLC - New
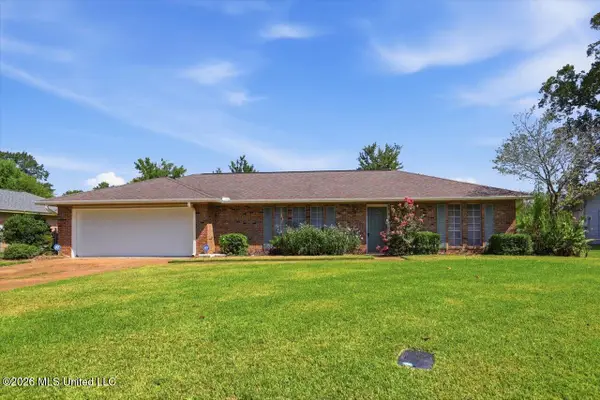 $160,000Active3 beds 2 baths1,767 sq. ft.
5270 Telfair Place, Jackson, MS 39206
MLS# 4160808Listed by: MONK AND COMPANY - New
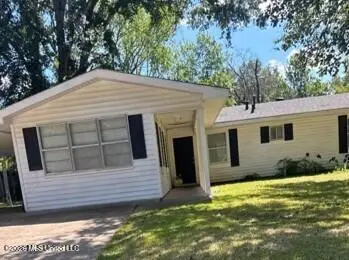 $69,900Active3 beds 1 baths1,382 sq. ft.
3050 Meadow Forest Drive, Jackson, MS 39212
MLS# 4160817Listed by: ARX POINT REALTY, LLC - New
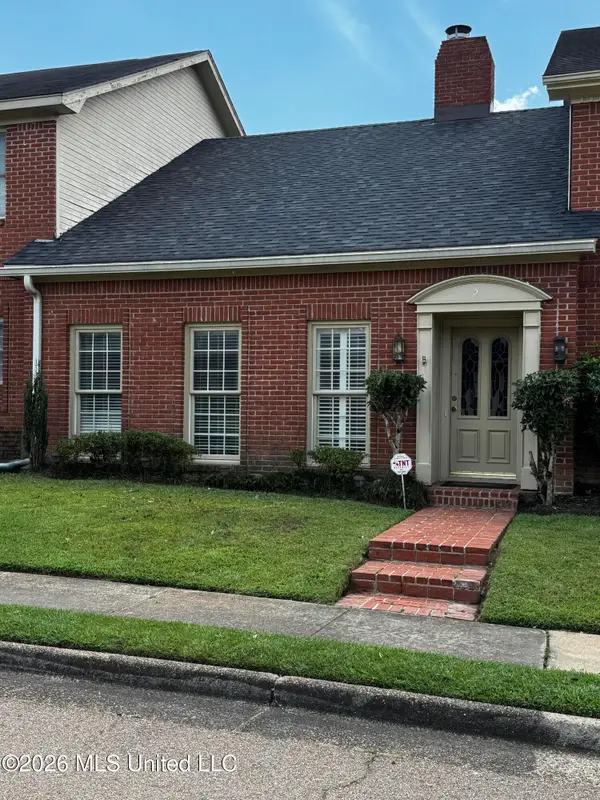 $173,750Active2 beds 2 baths1,245 sq. ft.
3 Village Green Circle, Jackson, MS 39211
MLS# 4160822Listed by: JAMIE HANRY REALTY


Protect your home and budget from life's surprises with an Assurant Home Warranty, backed by a partner that supports you through every step of homeownership. Explore Plans.
© 2023 - 2026 ERA Franchise Systems LLC. All rights reserved. ERA Franchise Systems LLC fully supports the principles of the Fair Housing Act and the Equal Opportunity Act. ERA, ERA Real Estate powered, and their respective logos are registered service marks of ERA Franchise Systems LLC. Each office is independently owned and operated.