
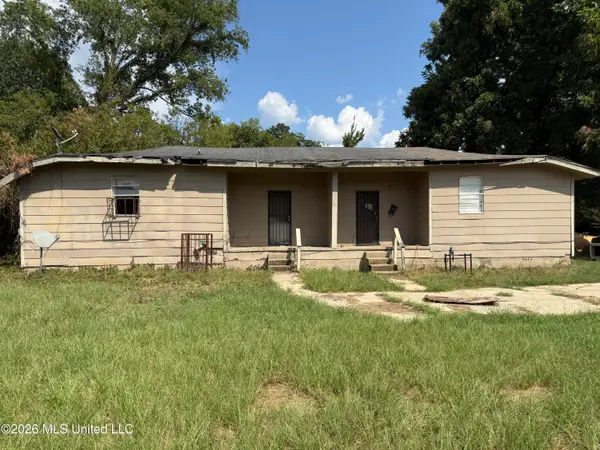
134 Northcliff Drive, Jackson, MS 39211
Local realty services provided by:ERA TOP AGENT REALTY
Listed by: katie warren, stuart warren
Office: buck commander
MLS#:4156042
Source:MS_UNITED
Price summary
- Price:$199,900
- Price per sq. ft.:$104.5
About this home
What a great find in Jackson! This home has been renovated, fabulous kitchen with quartz countertops, beautiful view to the backyard from kitchen sink, 3 bedrooms and 2.5 bathrooms, large living room and formal dining off the foyer. Simply a must see!
Contact an agent
Home facts
- Year built:1959
- Subdivision & Development:Kimwood
- Listing ID #:4156042
- Added:52 day(s) ago
- Updated:September 07, 2026 at 07:27 AM
Rooms and interior
- Bedrooms:3
- Total bathrooms:3
- Full bathrooms:2
- Half bathrooms:1
- Flooring:Ceramic Tile, Wood
- Kitchen Description:Kitchen Island
- Living area:1,913 sq. ft.
Heating and cooling
- Cooling:Ceiling Fan(s), Central Air, Electric
- Heating:Central, Natural Gas
- Central air:Yes
Structure and exterior
- Year built:1959
- Building area:1,913 sq. ft.
- Lot area:0.57 Acres
- Architectural Style:Ranch
- Construction Materials:Brick
- Exterior Features:Awning(s)
- Foundation Description:Slab
- Levels:1 Story
Schools
- High school:Murrah
- Middle school:Bailey APAC
- Elementary school:Casey
Utilities
- Water:Public
- Sewer:Public Sewer
Finances and disclosures
- Price:$199,900
- Price per sq. ft.:$104.5
- Tax amount:$2,176 (2025)
Features and amenities
- Laundry features:In Bathroom, Sink
- Amenities:Aluminum Frames, Bookcases, Breakfast Bar, Ceiling Fan(s), Walk-In Closet(s)
Parking
- Parking description:Attached, Concrete
- Garage:Yes
- Garage spaces:2
New listings near 134 Northcliff Drive
- New
 $25,000Active2 beds 2 baths1,400 sq. ft.
1840 Barrett Avenue, Jackson, MS 39204
MLS# 4161680Listed by: AMERICA'S REALTY- UNIVERSAL - New
 $58,750Active3 beds 1 baths918 sq. ft.
3849 California Avenue, Jackson, MS 39213
MLS# 4161665Listed by: NIX-TANN & ASSOCIATES, INC. - New
 $42,720Active3 beds 1 baths1,216 sq. ft.
707 Hillmont Drive, Jackson, MS 39209
MLS# 4161641Listed by: NIX-TANN & ASSOCIATES, INC. - New
 $247,999Active3 beds 2 baths1,664 sq. ft.
728 Colonial Circle, Jackson, MS 39211
MLS# 4161617Listed by: THE COMPASS GROUP - New
 $92,000Active2 beds 1 baths993 sq. ft.
4838 Woodmont Drive, Jackson, MS 39206
MLS# 4161614Listed by: REAL ESTATE PARTNERS - New
 $85,000Active4 beds 2 baths1,321 sq. ft.
173 Grover Cleveland Circle, Jackson, MS 39213
MLS# 4161590Listed by: COLDWELL BANKER GRAHAM - New
 $39,900Active3 beds 2 baths1,369 sq. ft.
2415 Coronet Place, Jackson, MS 39204
MLS# 4161560Listed by: ARX POINT REALTY, LLC - New
 $30,000Active2 beds 1 baths825 sq. ft.
959 Combs Street, Jackson, MS 39204
MLS# 4161562Listed by: AMERICA'S REALTY- UNIVERSAL - New
 $30,000Active3 beds 1 baths1,078 sq. ft.
2640 Key Street, Jackson, MS 39212
MLS# 4161564Listed by: ARX POINT REALTY, LLC - New
 $40,000Active3 beds 2 baths1,344 sq. ft.
1946 Catalina Drive, Jackson, MS 39204
MLS# 4161566Listed by: ARX POINT REALTY, LLC


Protect your home and budget from life's surprises with an Assurant Home Warranty, backed by a partner that supports you through every step of homeownership. Explore Plans.
© 2023 - 2026 ERA Franchise Systems LLC. All rights reserved. ERA Franchise Systems LLC fully supports the principles of the Fair Housing Act and the Equal Opportunity Act. ERA, ERA Real Estate powered, and their respective logos are registered service marks of ERA Franchise Systems LLC. Each office is independently owned and operated.