
1353 E Northside Drive, Jackson, MS 39211
Local realty services provided by:ERA TOP AGENT REALTY
Listed by: thad irby
Office: charlotte smith real estate
MLS#:4164194
Source:MS_UNITED
Price summary
- Price:$495,000
- Price per sq. ft.:$162.72
About this home
Discover this hidden gem nestled in the heart of Northeast Jackson! Just a stone's throw away from fantastic shopping and dining options, this property offers a perfect blend of comfort and convenience. This stunning home features four bedrooms and three and a half bathrooms. The open-concept living area seamlessly flows into the dining room and foyer, creating a warm and inviting atmosphere. Built-in cabinets and shelves flank the raised hearth, which features a gas log fireplace. The kitchen is a culinary delight, featuring a striking beamed ceiling, granite countertops, an island, a pantry, a casual dining area, and stainless steel appliances, including a Viking 6-burner gas range, a built-in oven, a microwave, a Bosch dishwasher, and a refrigerator. All the custom cabinetry you could wish for. Off of the living room is a cozy light-filled sunroom, heated and cooled for quiet year-round enjoyment. Adjacent to the kitchen is a dry bar, providing ample storage for your favorite barware. The entryway from the spacious two-car garage leads to a desk with built-in shelves and cabinets, offering a convenient workspace. The primary bedroom is generously sized, providing a comfortable retreat. The primary bathroom features separate vanities, a luxurious jetted tub, a separate shower, a water closet, and two closets, ensuring privacy and convenience. On the other side of the house, two additional bedrooms share a jack-and-jill bath, while the fourth bedroom and third full bath are located upstairs. The dedicated laundry room is equipped with granite countertops, a utility sink, and ample built-ins. This fully-fenced property boasts beautiful mature landscaping, and no grass, eliminating the hassle of mowing the lawn. A motor court in front of the house features a remote-operated gate, providing easy access. In front of the gate is a circular driveway with extra parking. Conveniently located near Jackson's medical communities, this home offers easy interstate access, making it an ideal choice for those seeking a blend of comfort and convenience. Don't miss out on this exceptional opportunity! Contact your Realtor today for a private showing before it's too late!...
Contact an agent
Home facts
- Year built:2004
- Subdivision & Development:Kimwood
- Listing ID #:4164194
- Added:1 day(s) ago
- Updated:October 01, 2026 at 08:44 PM
Rooms and interior
- Bedrooms:4
- Total bathrooms:4
- Full bathrooms:3
- Half bathrooms:1
- Bathrooms Description:Double Vanity
- Kitchen Description:Double Vanity, Kitchen Island
- Living area:3,042 sq. ft.
Heating and cooling
- Cooling:Central Air
- Heating:Central, Natural Gas
- Central air:Yes
Structure and exterior
- Year built:2004
- Building area:3,042 sq. ft.
- Lot area:0.38 Acres
- Construction Materials:Brick, Siding
- Exterior Features:Rain Gutters
- Foundation Description:Slab
- Levels:1.5 Story
Schools
- High school:Murrah
- Middle school:Bailey APAC
- Elementary school:Casey
Utilities
- Water:Public
- Sewer:Public Sewer, Sewer Connected
Finances and disclosures
- Price:$495,000
- Price per sq. ft.:$162.72
- Tax amount:$3,755 (2026)
Features and amenities
- Amenities:Beamed Ceilings, Ceiling Fan(s), Crown Molding, Dry Bar, Granite Counters, High Ceilings, Primary Downstairs, Storage, Tray Ceiling(s), Walk-In Closet(s)
Parking
- Parking description:Attached, Circular Driveway, Driveway, Gated
- Garage:Yes
- Garage spaces:2
New listings near 1353 E Northside Drive
- New
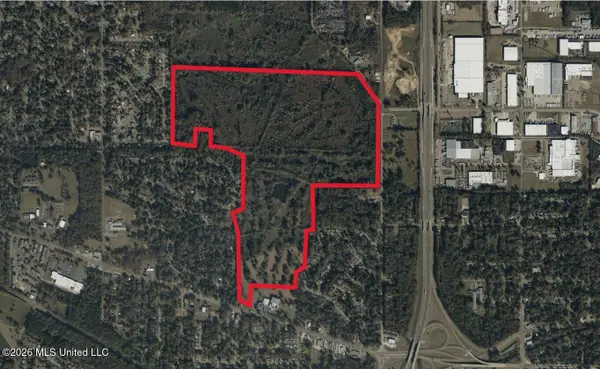 $2,200,000Active236 Acres
4890 Clinton Boulevard, Jackson, MS 39209
MLS# 4164161Listed by: ESTES BUSH REAL ESTATE LLC - New
 $125,000Active2 beds 2 baths1,048 sq. ft.
2455 River Oaks Boulevard, Jackson, MS 39211
MLS# 4164137Listed by: KEY STRIDE REALTY - New
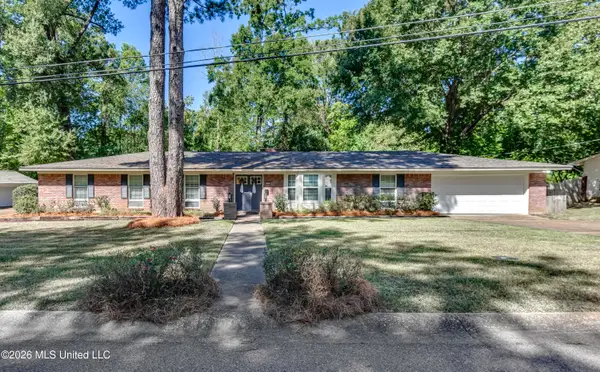 $319,000Active4 beds 2 baths2,300 sq. ft.
5365 Suffolk Drive, Jackson, MS 39211
MLS# 4164092Listed by: BHHS GATEWAY REAL ESTATE - New
 $89,900Active3 beds 2 baths1,146 sq. ft.
496 Chelsea Drive, Jackson, MS 39212
MLS# 4164028Listed by: TRELORA REALTY, INC - New
 $329,900Active3 beds 2 baths2,268 sq. ft.
3 Waterford Place, Jackson, MS 39211
MLS# 4164035Listed by: HALEY PROPERTIES LLC - New
 $59,900Active2 beds 1 baths1,399 sq. ft.
1829 East Drive, Jackson, MS 39204
MLS# 4164025Listed by: TRELORA REALTY, INC - New
 $649,900Active4 beds 4 baths3,453 sq. ft.
317 Northaven Drive, Jackson, MS 39209
MLS# 4164014Listed by: EXIT REALTY COLLECTIVE - New
 $225,000Active3 beds 2 baths2,100 sq. ft.
1322 Canterbury Lane, Jackson, MS 39212
MLS# 4163991Listed by: AMERICA'S REALTY- UNIVERSAL - New
 $45,000Active4 beds 2 baths1,493 sq. ft.
2716 Rutledge Avenue, Jackson, MS 39213
MLS# 4163926Listed by: EKEY REALTY, LLC


Protect your home and budget from life's surprises with an Assurant Home Warranty, backed by a partner that supports you through every step of homeownership. Explore Plans.
© 2023 - 2026 ERA Franchise Systems LLC. All rights reserved. ERA Franchise Systems LLC fully supports the principles of the Fair Housing Act and the Equal Opportunity Act. ERA, ERA Real Estate powered, and their respective logos are registered service marks of ERA Franchise Systems LLC. Each office is independently owned and operated.