
14 Autumn Hill Place, Jackson, MS 39211
Local realty services provided by:ERA TOP AGENT REALTY
Listed by: stephanie wonsley
Office: realities real estate, llc.
MLS#:4167102
Source:MS_UNITED
Price summary
- Price:$399,900
- Price per sq. ft.:$103.36
- Monthly HOA dues:$68.75
About this home
Welcome to your private oasis, securely nestled within one of the area's most exclusive gated communities. Offering over 3,000 square feet of meticulously designed living space, this impressive 4-bedroom, 3.5-bathroom home flawlessly blends grand comfort, modern functionality, and serene scenic beauty. Step inside to experience soaring ceilings that amplify the bright, open energy of the home. The interior shines like a model home, featuring gorgeous wood flooring, tile, brand-new premium carpeting, and a freshly updated neutral paint palette throughout. This property is completely turn-key and ready for you to move right in. Designed for both productivity and elegant entertaining, the main level features a private home office/study, a sophisticated separate dining room, and a striking architectural feature wall. The spacious primary suite serves as your personal luxury retreat, complete with a deep whirlpool bath, a separate standalone shower, and a large walk-in closet.Outside, the backyard transforms into a peaceful private escape, perfectly manicured for lively gatherings or quiet, starlit relaxation. Don't miss the chance to own this rare estate, schedule your private showing today!...
Contact an agent
Home facts
- Year built:1998
- Subdivision & Development:Northpointe
- Listing ID #:4167102
- Added:1 day(s) ago
- Updated:November 01, 2026 at 03:25 PM
Rooms and interior
- Bedrooms:4
- Total bathrooms:4
- Full bathrooms:3
- Half bathrooms:1
- Flooring:Carpet
- Kitchen Description:Eat-in Kitchen
- Living area:3,869 sq. ft.
Heating and cooling
- Cooling:Central Air
- Heating:Central, Fireplace(s), Natural Gas
- Central air:Yes
Structure and exterior
- Year built:1998
- Building area:3,869 sq. ft.
- Lot area:0.22 Acres
- Lot Features:Level
- Architectural Style:French Acadian
- Construction Materials:Brick, Stucco
- Exterior Features:Private Yard
- Foundation Description:Slab
- Levels:2 Story
Schools
- High school:Murrah
- Middle school:Bailey APAC
- Elementary school:McLeod
Utilities
- Water:Public
- Sewer:Public Sewer, Sewer Connected
Finances and disclosures
- Price:$399,900
- Price per sq. ft.:$103.36
- Tax amount:$5,532 (2025)
Features and amenities
- Amenities:Ceiling Fan(s), Entrance Foyer, High Ceilings, Insulated Windows, Pantry, Walk-In Closet(s)
Parking
- Parking description:Attached
- Garage:Yes
- Garage spaces:2
New listings near 14 Autumn Hill Place
- Coming Soon
 $185,000Coming Soon3 beds 2 baths1,258 sq. ft.
3940 Oakhill Drive, Jackson, MS 39206
MLS# 4166210Listed by: MODERN REALTY GOUP - Coming Soon
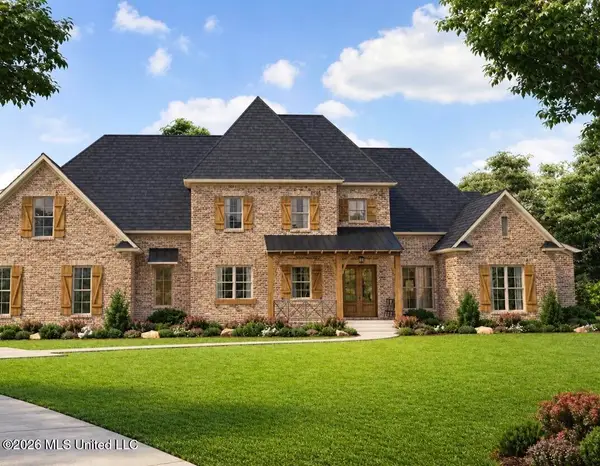 $675,000Coming Soon5 beds 5 baths3,169 sq. ft.
132 Meadow Oak Lane, Jackson, MS 39209
MLS# 4165446Listed by: SONDRA JORDAN REAL ESTATE, LLC - New
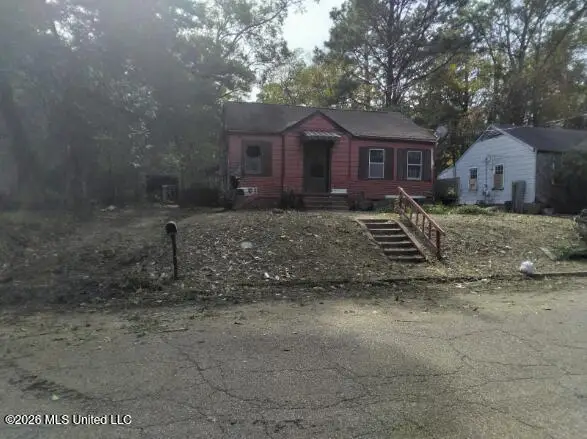 $25,000Active2 beds 1 baths948 sq. ft.
129 Arbor Hills Drive, Jackson, MS 39204
MLS# 4167066Listed by: THE KORDELL AGENCY - New
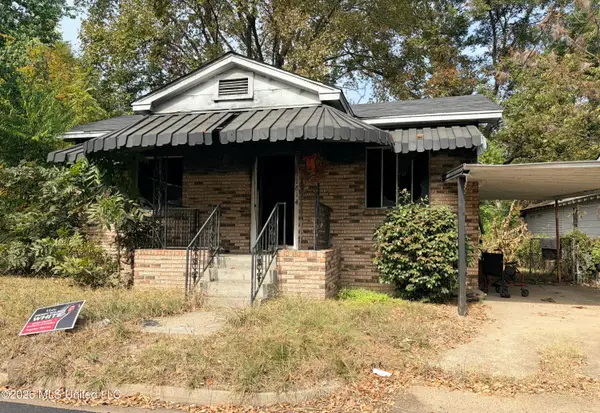 $12,000Active3 beds 1 baths1,336 sq. ft.
1814 Hill Avenue, Jackson, MS 39204
MLS# 4167033Listed by: ELITE REALTY - New
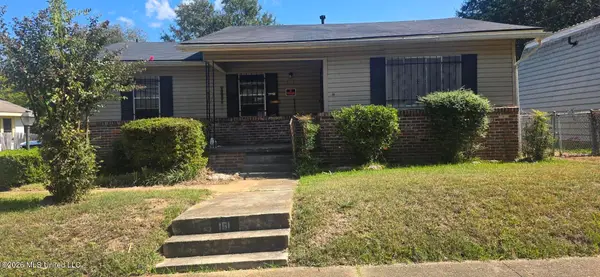 $35,000Active3 beds 2 baths1,225 sq. ft.
151 Wacaster Street, Jackson, MS 39209
MLS# 4167005Listed by: OPEN DOOR REALTY-MS LLC - New
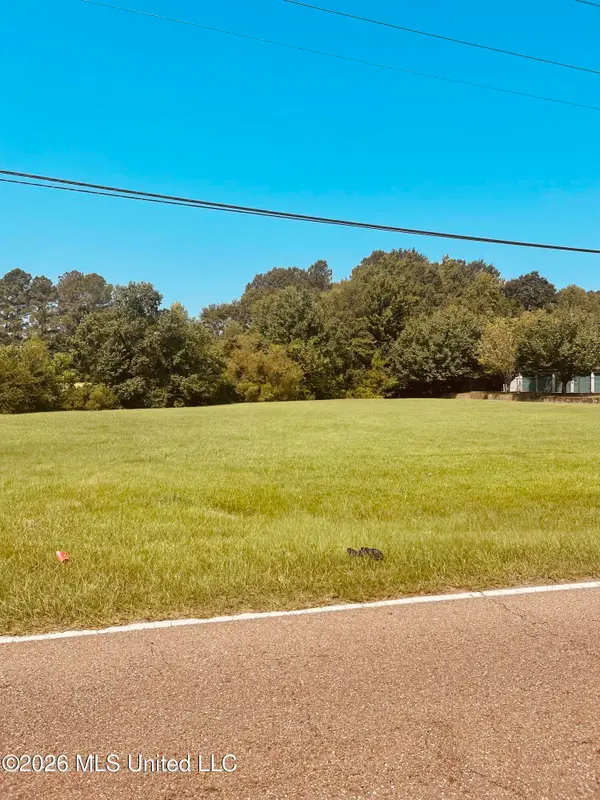 $145,000Active0.98 Acres
0 Watkins Drive, Jackson, MS 39206
MLS# 4167012Listed by: SWAN REALTY GROUP - New
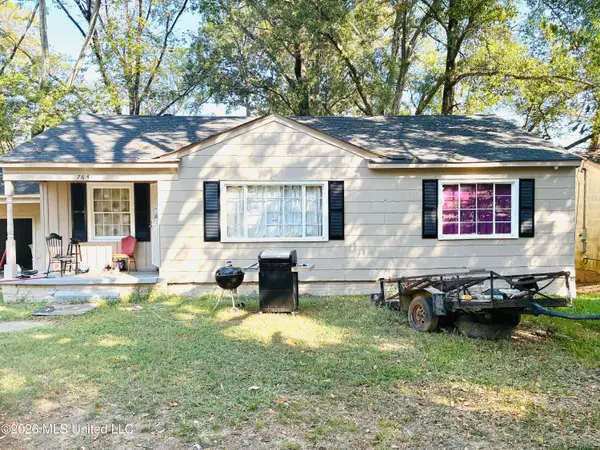 $70,000Active3 beds 1 baths1,361 sq. ft.
764 Launcelot Road, Jackson, MS 39206
MLS# 4166979Listed by: REALTY OF AMERICA (ROA) - New
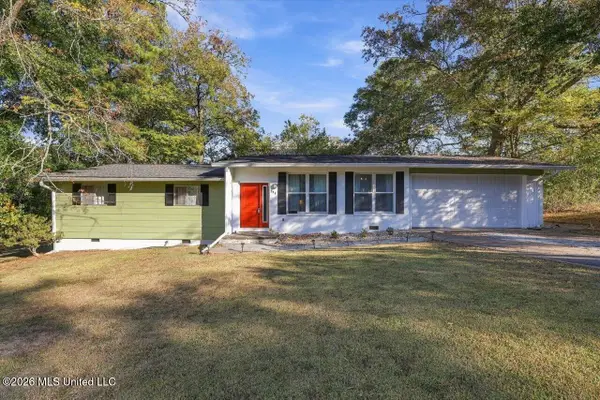 $185,000Active3 beds 2 baths1,560 sq. ft.
304 Maywood Circle, Jackson, MS 39211
MLS# 4166999Listed by: EPIQUE - New
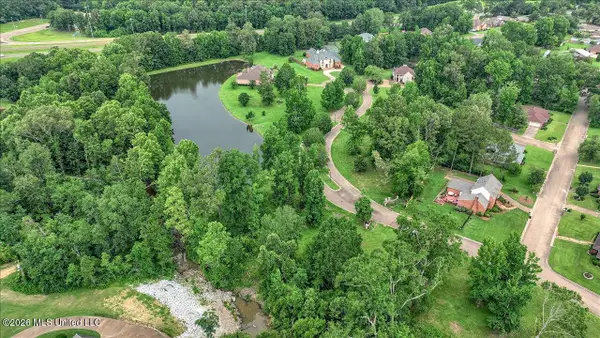 $35,000Active0.54 Acres
Hallmark Drive, Jackson, MS 39206
MLS# 4167000Listed by: THE ASHER GROUP


Protect your home and budget from life's surprises with an Assurant Home Warranty, backed by a partner that supports you through every step of homeownership. Explore Plans.
© 2023 - 2026 ERA Franchise Systems LLC. All rights reserved. ERA Franchise Systems LLC fully supports the principles of the Fair Housing Act and the Equal Opportunity Act. ERA, ERA Real Estate powered, and their respective logos are registered service marks of ERA Franchise Systems LLC. Each office is independently owned and operated.