
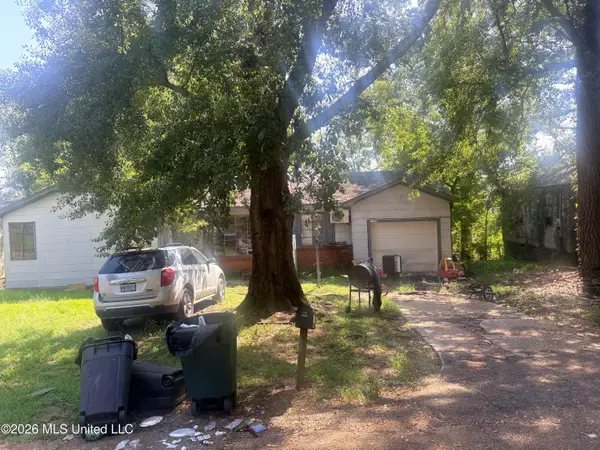
148 Shadowlawn Drive, Jackson, MS 39204
Local realty services provided by:ERA TOP AGENT REALTY
Listed by: tammoria galtney
Office: the agency haus llc. dba agency
MLS#:4161120
Source:MS_UNITED
Price summary
- Price:$56,000
- Price per sq. ft.:$64.81
About this home
Looking to start or add to your investment portfolio? Here's an opportunity worth considering. This property offers approximately 864 square feet of living with a covered carport and plenty of potential for the right buyer. Whether you are looking for your next rental property, renovation project, or an affordable place to call home this home gives you that chance. This home will is being sold as-is and is priced just right to bring your vision and make this property work for your next strategy.
Contact an agent
Home facts
- Year built:1971
- Subdivision & Development:Shadowlawn Heights
- Listing ID #:4161120
- Added:1 day(s) ago
- Updated:September 02, 2026 at 02:46 AM
Rooms and interior
- Bedrooms:3
- Total bathrooms:2
- Full bathrooms:2
- Flooring:Vinyl, Wood
- Living area:864 sq. ft.
Heating and cooling
- Cooling:Central Air
- Heating:Central
- Central air:Yes
Structure and exterior
- Year built:1971
- Building area:864 sq. ft.
- Lot area:0.4 Acres
- Lot Features:City Lot
- Construction Materials:Wood Siding
- Exterior Features:Awning(s)
- Foundation Description:Conventional
- Levels:1 Story
Schools
- High school:Jim Hill
- Middle school:Peeples
- Elementary school:Other
Utilities
- Water:Public
- Sewer:Public Sewer, Sewer Available
Finances and disclosures
- Price:$56,000
- Price per sq. ft.:$64.81
- Tax amount:$872 (2025)
Parking
- Parking description:Attached, Attached Carport, Carport
- Carport spaces:1
New listings near 148 Shadowlawn Drive
- New
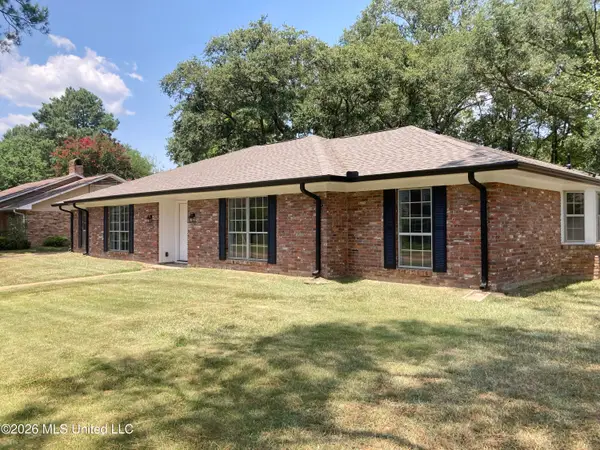 $260,000Active4 beds 3 baths3,568 sq. ft.
5008 Sunnyvale Drive, Jackson, MS 39211
MLS# 4161158Listed by: JIMMIE L. SANDIFER REAL ESTATE - New
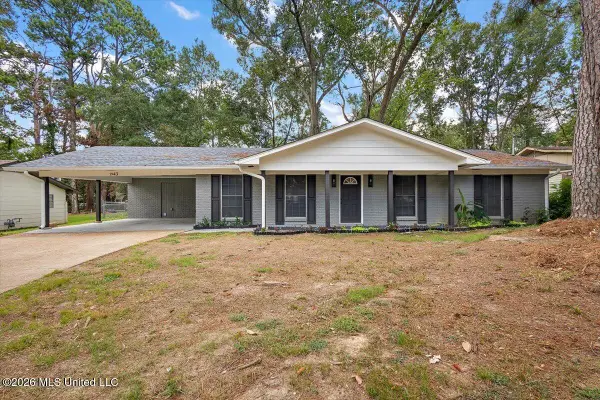 $157,500Active3 beds 2 baths1,484 sq. ft.
1943 Bienville Drive, Jackson, MS 39212
MLS# 4161115Listed by: ELITE MAGNOLIA REALTY LLC - New
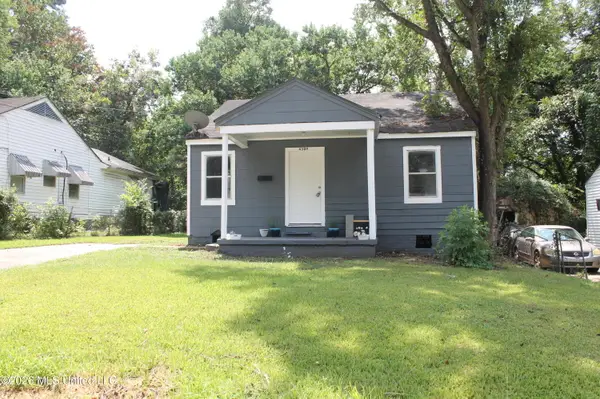 $57,000Active3 beds 2 baths1,025 sq. ft.
4309 Sagamore Street, Jackson, MS 39209
MLS# 4161126Listed by: ARX POINT REALTY, LLC - New
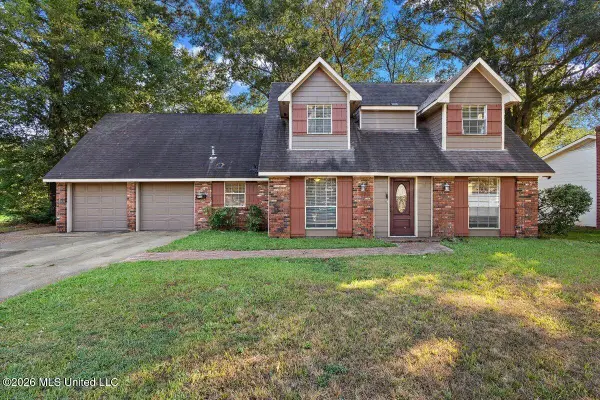 $210,000Active4 beds 4 baths2,389 sq. ft.
345 Valley Vista Drive, Jackson, MS 39211
MLS# 4161127Listed by: THE AGENCY HAUS LLC DBA AGENCY - New
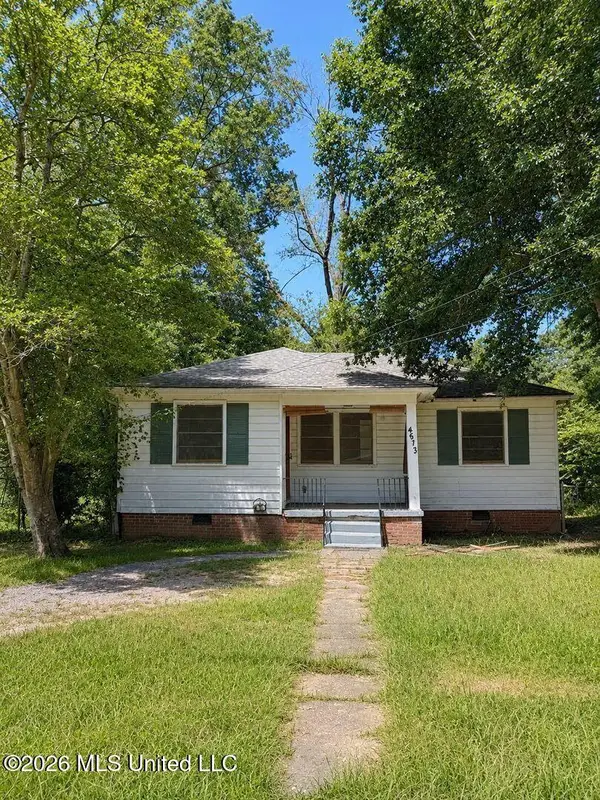 $69,900Active3 beds 1 baths929 sq. ft.
4673 Churchill Drive, Jackson, MS 39206
MLS# 4161041Listed by: REALTY OF AMERICA (ROA) - New
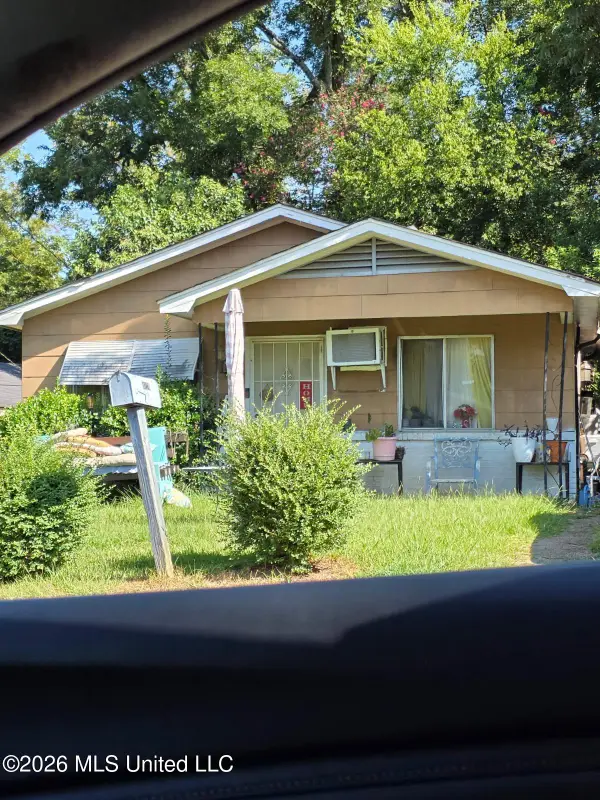 $29,900Active3 beds 1 baths963 sq. ft.
3118 Booker Street, Jackson, MS 39209
MLS# 4160984Listed by: URBAN REALTY, INC. - New
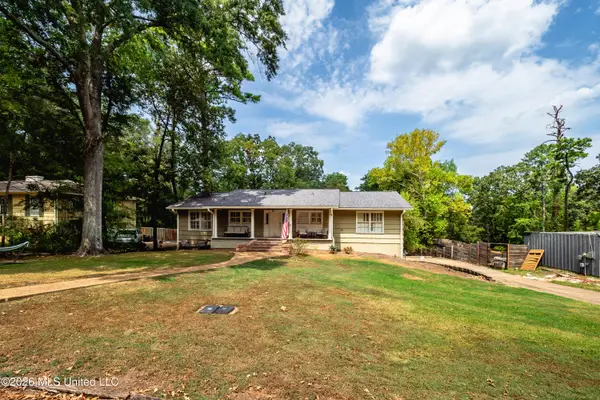 $320,000Active4 beds 3 baths2,748 sq. ft.
1918 Bellewood Drive, Jackson, MS 39211
MLS# 4160978Listed by: EXP REALTY - New
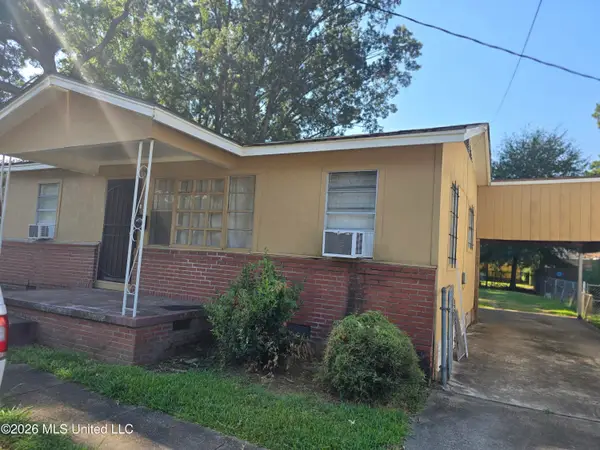 $54,000Active3 beds 1 baths1,158 sq. ft.
2013 W Ridgeway Street, Jackson, MS 39213
MLS# 4160939Listed by: BINGHAM & ASSOCIATES REALTY SERVICES - New
 $78,000Active3 beds 1 baths1,384 sq. ft.
1736 E Gibraltar, Jackson, MS 39204
MLS# 4160913Listed by: AMERICA'S REALTY- UNIVERSAL


Protect your home and budget from life's surprises with an Assurant Home Warranty, backed by a partner that supports you through every step of homeownership. Explore Plans.
© 2023 - 2026 ERA Franchise Systems LLC. All rights reserved. ERA Franchise Systems LLC fully supports the principles of the Fair Housing Act and the Equal Opportunity Act. ERA, ERA Real Estate powered, and their respective logos are registered service marks of ERA Franchise Systems LLC. Each office is independently owned and operated.