
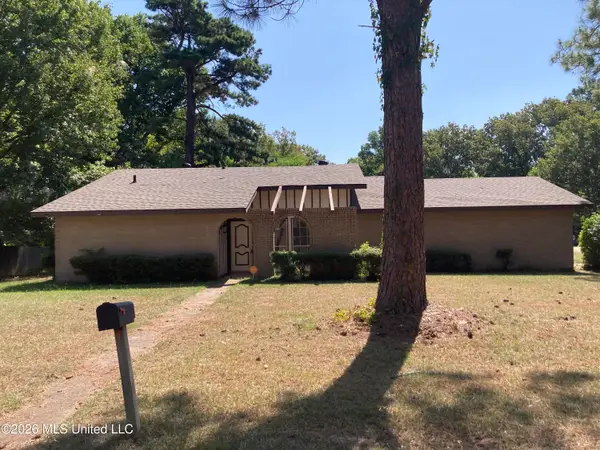
1480 Westbrook Road, Jackson, MS 39211
Local realty services provided by:ERA TOP AGENT REALTY
Listed by: cathy magee-byrd
Office: little creek realty
MLS#:4160772
Source:MS_UNITED
Price summary
- Price:$256,000
- Price per sq. ft.:$126.8
About this home
Character, privacy, and natural light set this home apart! This beautiful 4-bedroom, 2-bath home features a split floor plan, soaring ceilings, French door entries, bay windows, and abundant natural light throughout. The spacious family room is anchored by a cozy fireplace, while a dedicated office and bonus loft overlooking the backyard provide flexible spaces for work, relaxation, or entertaining. The private primary suite has its own entrance leading directly to the beautifully landscaped courtyard—creating a peaceful retreat just steps from your bedroom. A guest bedroom also features a private porch entrance, offering added privacy and versatility. Outside, the courtyard and thoughtfully maintained landscaping create an inviting setting for relaxing or entertaining. Landscape lighting turns on automatically at dusk, giving the property a beautiful evening glow. A generator hookup at the garage adds extra convenience. With unique architectural details, multiple private entrances, flexible living spaces, beautiful outdoor areas, and windows that fill the home with sunlight, this is anything but a cookie-cutter home. This home is minutes from public parks, schools, shopping, dining, and churches. Come see the character and charm for yourself!...
Contact an agent
Home facts
- Year built:1973
- Subdivision & Development:Pauline Place
- Listing ID #:4160772
- Added:1 day(s) ago
- Updated:August 30, 2026 at 03:46 AM
Rooms and interior
- Bedrooms:4
- Total bathrooms:2
- Full bathrooms:2
- Flooring:Carpet, Ceramic Tile, Laminate
- Living area:2,019 sq. ft.
Heating and cooling
- Cooling:Ceiling Fan(s), Central Air
- Heating:Central, Fireplace(s)
- Central air:Yes
Structure and exterior
- Year built:1973
- Building area:2,019 sq. ft.
- Lot area:0.27 Acres
- Lot Features:Fenced, Few Trees, Landscaped, Sprinklers In Front, Sprinklers In Rear
- Architectural Style:Traditional
- Construction Materials:Brick Veneer, HardiPlank Type
- Exterior Features:Courtyard, Landscaping Lights, Private Entrance, Private Yard, Rain Gutters, Uncovered Courtyard
- Foundation Description:Slab
- Levels:1 Story
Schools
- High school:Murrah
- Middle school:Bailey APAC
- Elementary school:McLeod
Utilities
- Water:Public
- Sewer:Public Sewer, Sewer Connected
Finances and disclosures
- Price:$256,000
- Price per sq. ft.:$126.8
- Tax amount:$1,846 (2025)
Features and amenities
- Laundry features:Electric Dryer Hookup, In Garage
- Amenities:Aluminum Frames, Bar, Bay Window(s), Ceiling Fan(s), High Ceilings, His and Hers Closets, Recessed Lighting, Tile Counters, Vaulted Ceiling(s)
Parking
- Parking description:Concrete, Driveway, Garage Faces Front
- Garage:Yes
- Garage spaces:2
New listings near 1480 Westbrook Road
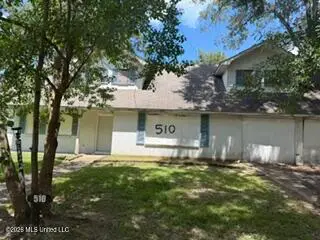 $33,000Pending4 beds 2 baths2,132 sq. ft.
510 Heatherwood Drive, Jackson, MS 39212
MLS# 4160851Listed by: EXECUTIVE REALTY PROFESSIONALS, LLC- New
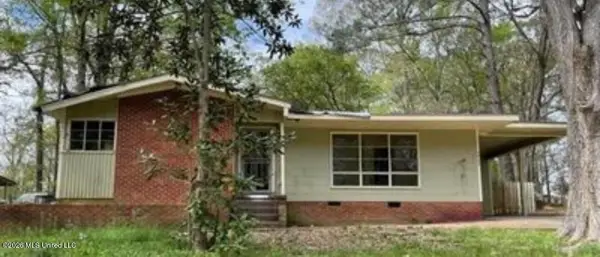 $39,500Active3 beds 1 baths1,124 sq. ft.
2943 Woodside Drive, Jackson, MS 39212
MLS# 4160839Listed by: KELLER WILLIAMS 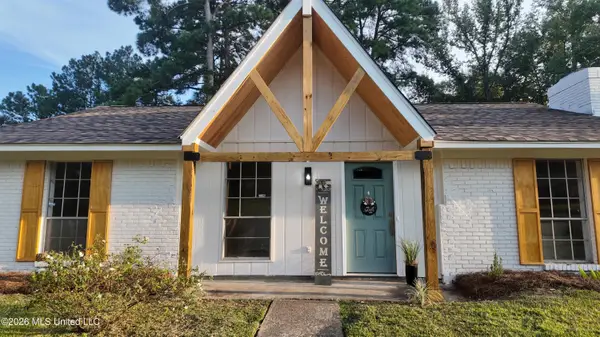 $198,900Pending3 beds 2 baths1,501 sq. ft.
315 Cedarwood Drive, Jackson, MS 39212
MLS# 4160840Listed by: MODERN REALTY GOUP- New
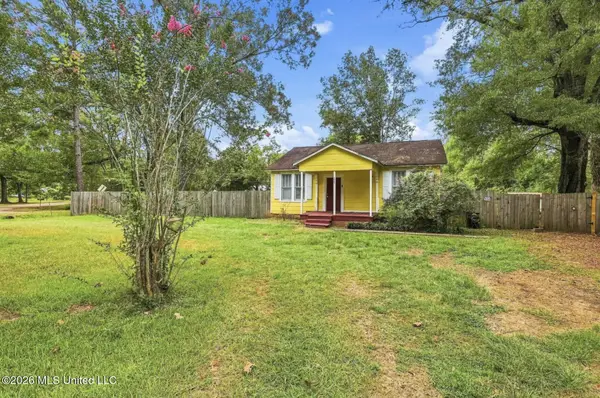 $129,900Active1 beds 1 baths928 sq. ft.
200 Stokes Robertson Road, Jackson, MS 39212
MLS# 4160829Listed by: NEXT LEVEL REAL ESTATE, LLC - New
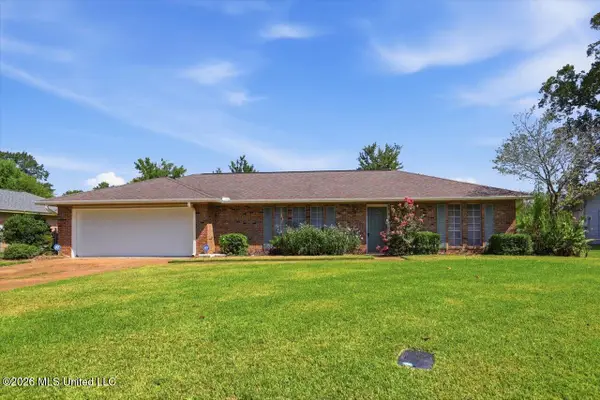 $160,000Active3 beds 2 baths1,767 sq. ft.
5270 Telfair Place, Jackson, MS 39206
MLS# 4160808Listed by: MONK AND COMPANY - New
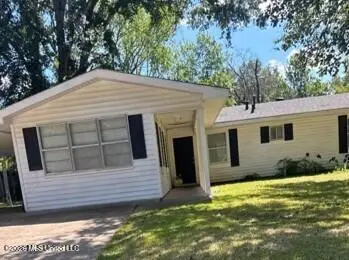 $69,900Active3 beds 1 baths1,382 sq. ft.
3050 Meadow Forest Drive, Jackson, MS 39212
MLS# 4160817Listed by: ARX POINT REALTY, LLC - New
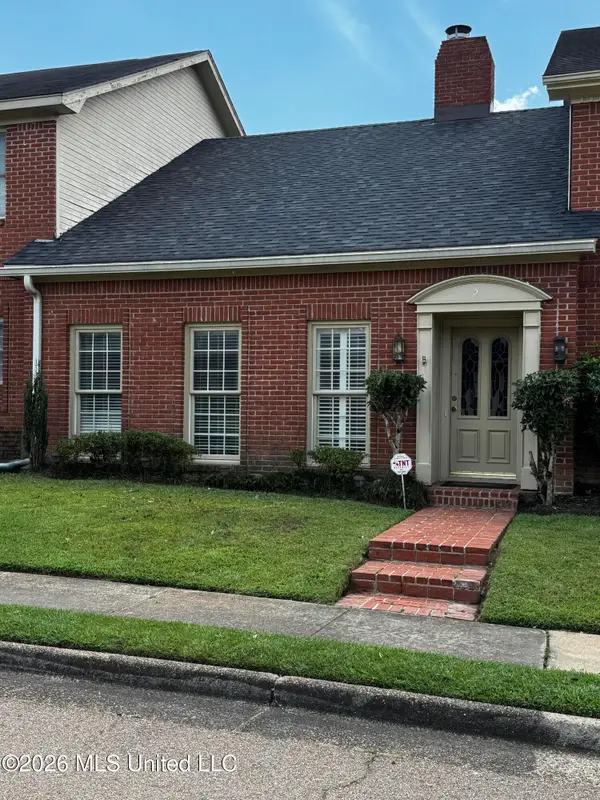 $173,750Active2 beds 2 baths1,245 sq. ft.
3 Village Green Circle, Jackson, MS 39211
MLS# 4160822Listed by: JAMIE HANRY REALTY - New
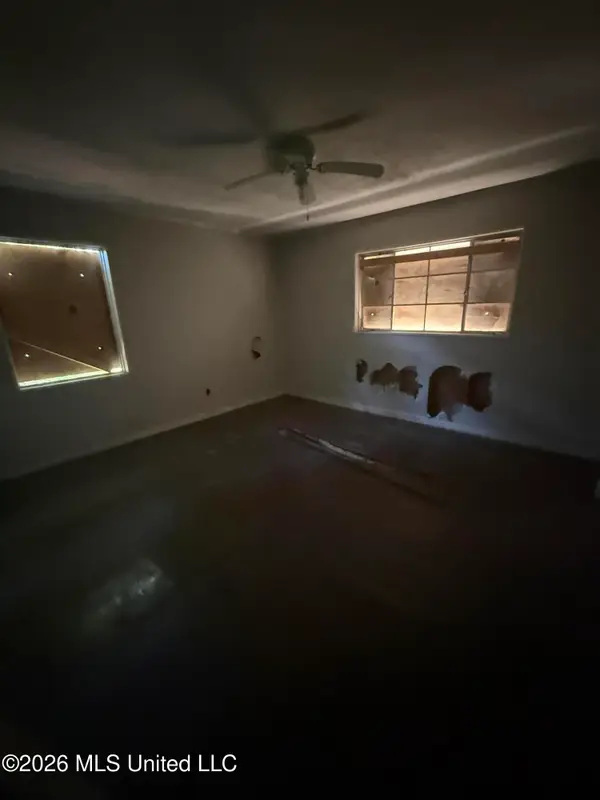 $30,000Active3 beds 2 baths1,144 sq. ft.
2611 Teresa Drive, Jackson, MS 39212
MLS# 4160754Listed by: ARX POINT REALTY, LLC - New
 $110,000Active3 beds 2 baths1,565 sq. ft.
5856 Cypress Trail, Jackson, MS 39211
MLS# 4160760Listed by: JIMMIE L. SANDIFER REAL ESTATE


Protect your home and budget from life's surprises with an Assurant Home Warranty, backed by a partner that supports you through every step of homeownership. Explore Plans.
© 2023 - 2026 ERA Franchise Systems LLC. All rights reserved. ERA Franchise Systems LLC fully supports the principles of the Fair Housing Act and the Equal Opportunity Act. ERA, ERA Real Estate powered, and their respective logos are registered service marks of ERA Franchise Systems LLC. Each office is independently owned and operated.