
2020 Elizabeth Chapman Drive, Jackson, MS 39212
Local realty services provided by:ERA TOP AGENT REALTY
Listed by: carla palmer-allen
Office: cpa realty, llc.
MLS#:4164731
Source:MS_UNITED
Price summary
- Price:$515,000
- Price per sq. ft.:$131.75
- Monthly HOA dues:$25
About this home
Welcome to your Dream Home! This 4 bedroom 3.5 bath home is a true gem nestled on a lush 4.86 acre lot with 3909 sq. ft. of living space with room to spread your wings for a large family, growing family or retirees seeking tranquility and luxury. This home combines modern well-maintained finishes with a warm & welcoming atmosphere. As you enter the Foyer you are greeted with a separate formal living room to host guests, and a separate formal dining room for unforgettable dining experiences. Off from the Dining room is a very spacious Kitchen with loads of cabinetry, spacious granite counter tops, stainless appliances and a eat-in area with lots of natural lighting. Enjoy family time in the large Family Room with fireplace, built-ins and surround sound. There are 4 generously sized bedrooms with the Primary Ensuite downstairs offering enormous space, built-in desk, his/her walk-in closets, his/her vanities, jacuzzi tub & separate shower. Upstairs offers 3 bedrooms, 2 full baths and large walk-in closets in each bedroom. The very spacious Upstairs BONUS Room is an entertainment haven that can be utilized as a Media Room, Home Gym or Playroom for the kids. There is also a huge Laundry room with ample cabinet space, a 2 car attached oversized garage @ 637 sq. ft accommodating large trucks and a storage room; and an additional two car garage/workshop detached from the home wired with electricity. The roof on home & workshop is only 4 yrs. old. This home is in the County of Hinds with close proximity to Clinton, Byram, Raymond & the Jackson area for all your conveniences. Don't miss this incredible opportunity to own a beautiful spacious home on 4.86 acres... just waiting on you to call it HOME!! Call your Realtor today to schedule a showing....
Contact an agent
Home facts
- Year built:2004
- Subdivision & Development:Owens & Chapman
- Listing ID #:4164731
- Added:1 day(s) ago
- Updated:October 07, 2026 at 12:42 AM
Rooms and interior
- Bedrooms:4
- Total bathrooms:4
- Full bathrooms:3
- Half bathrooms:1
- Flooring:Carpet, Ceramic Tile, Wood
- Bathrooms Description:Double Vanity
- Kitchen Description:Double Vanity, Eat-in Kitchen
- Living area:3,909 sq. ft.
Heating and cooling
- Cooling:Ceiling Fan(s), Central Air, Electric, Multi Units
- Heating:Central, Natural Gas
- Central air:Yes
Structure and exterior
- Year built:2004
- Building area:3,909 sq. ft.
- Lot area:4.86 Acres
- Lot Features:Cleared, Wooded
- Architectural Style:Traditional
- Construction Materials:Brick
- Foundation Description:Slab
- Levels:2 Story
Schools
- High school:Terry
- Middle school:Gary Rd Intermed
- Elementary school:Gary Road
Utilities
- Water:Public
- Sewer:Septic Tank
Finances and disclosures
- Price:$515,000
- Price per sq. ft.:$131.75
- Tax amount:$4,167 (2025)
Features and amenities
- Laundry features:Electric Dryer Hookup, Inside, Laundry Room, Main Level, Washer Hookup
- Amenities:Blinds, Bookcases, Ceiling Fan(s), Entrance Foyer, Granite Counters, High Ceilings, His and Hers Closets, Pantry, Primary Downstairs, Sound System, Storm Window(s), Tray Ceiling(s), Walk-In Closet(s), Window Treatments
Parking
- Parking description:Concrete, Driveway, Garage Door Opener, Garage Faces Side
- Garage:Yes
- Garage spaces:4
New listings near 2020 Elizabeth Chapman Drive
- New
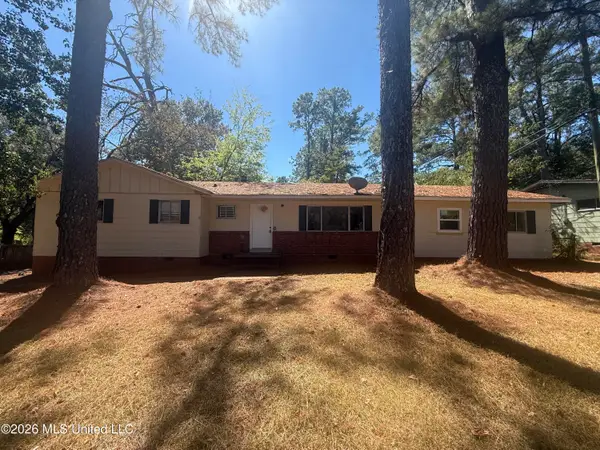 $50,000Active3 beds 2 baths1,409 sq. ft.
905 Raymond Road, Jackson, MS 39204
MLS# 4164749Listed by: HARROWGATE REALTY GROUP, INC - New
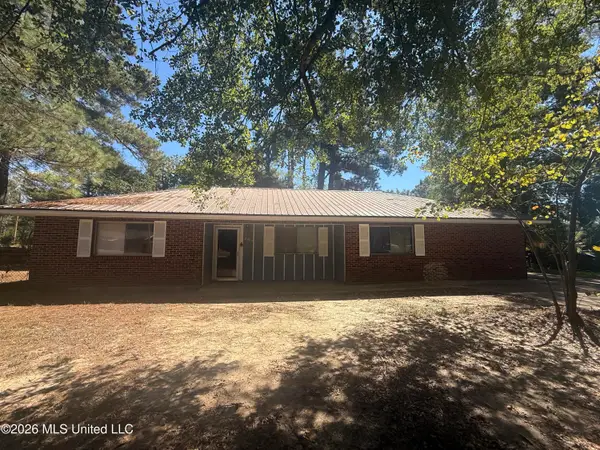 $50,000Active4 beds 2 baths1,549 sq. ft.
2904 Marwood Drive, Jackson, MS 39212
MLS# 4164750Listed by: HARROWGATE REALTY GROUP, INC - New
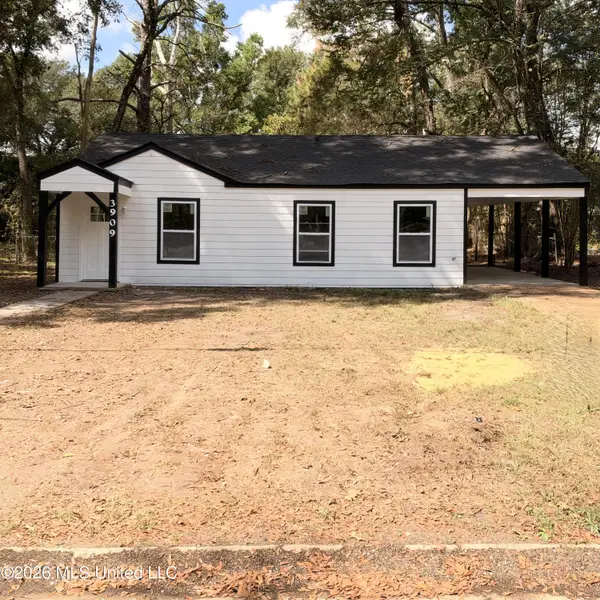 $110,000Active4 beds 1 baths1,182 sq. ft.
3909 Ilano Drive, Jackson, MS 39212
MLS# 4164732Listed by: EXP REALTY - New
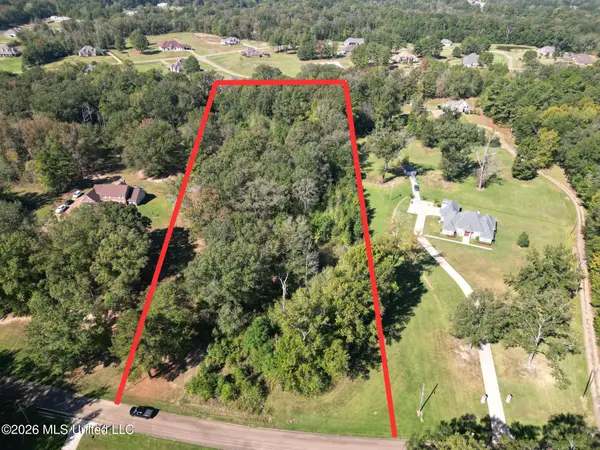 $65,000Active5.06 Acres
Owens Oak Drive, Jackson, MS 39212
MLS# 4164726Listed by: TOM SMITH LAND & HOMES - New
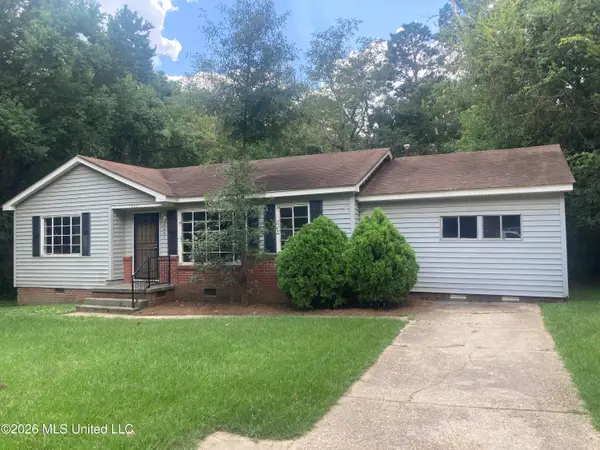 $30,900Active3 beds 2 baths1,314 sq. ft.
1007 Winn Street, Jackson, MS 39204
MLS# 4164727Listed by: JIMMIE L. SANDIFER REAL ESTATE - New
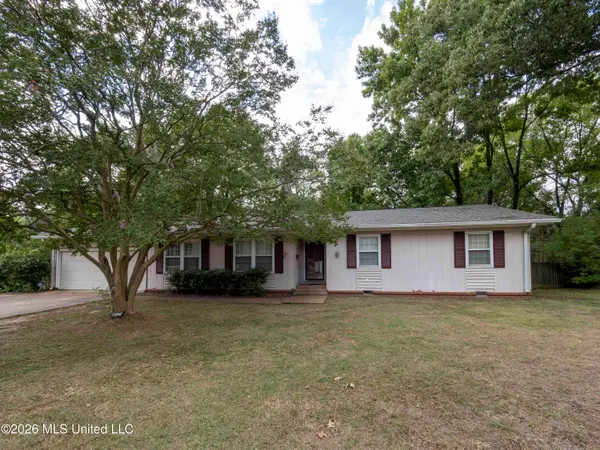 $110,000Active3 beds 2 baths1,931 sq. ft.
4521 Ridgewood Road, Jackson, MS 39211
MLS# 4164705Listed by: MARK WARREN REAL ESTATE - New
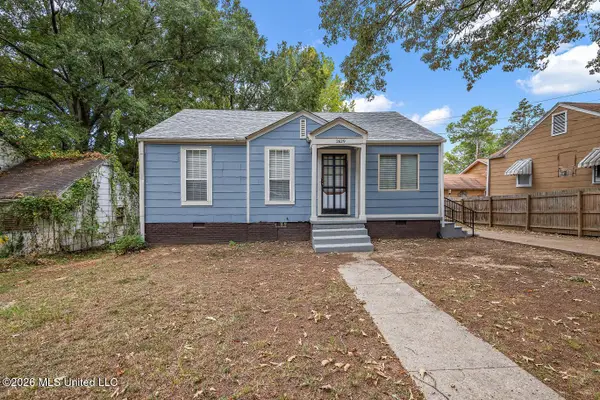 $65,000Active3 beds 1 baths1,063 sq. ft.
2629 Latimer Avenue, Jackson, MS 39209
MLS# 4164709Listed by: THE AGENCY HAUS LLC DBA AGENCY - New
 $699,900Active4 beds 2 baths2,273 sq. ft.
1170 Mikelle Road, Jackson, MS 39209
MLS# 4164636Listed by: KELLER WILLIAMS - New
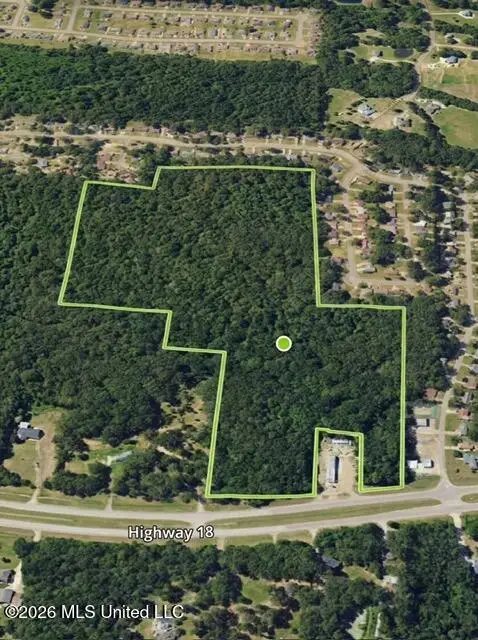 $408,000Active51 Acres
7687 Mississippi 18, Jackson, MS 39209
MLS# 4164637Listed by: KELLER WILLIAMS


Protect your home and budget from life's surprises with an Assurant Home Warranty, backed by a partner that supports you through every step of homeownership. Explore Plans.
© 2023 - 2026 ERA Franchise Systems LLC. All rights reserved. ERA Franchise Systems LLC fully supports the principles of the Fair Housing Act and the Equal Opportunity Act. ERA, ERA Real Estate powered, and their respective logos are registered service marks of ERA Franchise Systems LLC. Each office is independently owned and operated.