
3800 Redbud Road, Jackson, MS 39211
Local realty services provided by:ERA TOP AGENT REALTY
Listed by: marlee w miller, walton lane
Office: nix-tann & associates, inc.
MLS#:4159916
Source:MS_UNITED
Price summary
- Price:$484,500
- Price per sq. ft.:$188.59
About this home
Set in a convenient location just minutes from The District at Eastover and Lakeland Drive, this inviting one-level home offers 3 bedrooms, 2.5 baths, and a layout designed for both everyday living and entertaining. Warm wood floors flow through the home, while a separate dining room and spacious family room with a fireplace and built-ins give the main living areas plenty of character. The kitchen is generously sized with granite countertops, double ovens, stainless steel appliances, and an abundance of cabinet space. Each bedroom offers great space and oversized closets with updated bathrooms. Outside, the home opens to an outdoor living area complete with a built-in kitchen, concrete countertops, and plenty of room for grilling, gathering, or simply enjoying the backyard. Mature landscaping and a well-kept yard create a comfortable setting that feels tucked away while still being close to some of the area's best shopping, dining, and everyday conveniences.
Contact an agent
Home facts
- Year built:1951
- Subdivision & Development:Eastover
- Listing ID #:4159916
- Added:1 day(s) ago
- Updated:August 21, 2026 at 03:36 PM
Rooms and interior
- Bedrooms:3
- Total bathrooms:3
- Full bathrooms:2
- Half bathrooms:1
- Flooring:Carpet, Ceramic Tile, Tile, Wood
- Bathrooms Description:Double Vanity
- Kitchen Description:Double Vanity, Eat-in Kitchen
- Living area:2,569 sq. ft.
Heating and cooling
- Cooling:Central Air
- Heating:Central, Fireplace(s), Natural Gas
- Central air:Yes
Structure and exterior
- Year built:1951
- Building area:2,569 sq. ft.
- Lot area:0.67 Acres
- Lot Features:Cul-De-Sac
- Architectural Style:Traditional
- Construction Materials:Brick, Wood Siding
- Exterior Features:Awning(s), Private Yard
- Foundation Description:Slab
- Levels:1 Story
Schools
- High school:Murrah
- Middle school:Bailey APAC
- Elementary school:Casey
Utilities
- Water:Public
- Sewer:Public Sewer
Finances and disclosures
- Price:$484,500
- Price per sq. ft.:$188.59
- Tax amount:$4,539 (2025)
Features and amenities
- Amenities:Aluminum Frames, Entrance Foyer, Pantry, Walk-In Closet(s)
Parking
- Parking description:Carport
- Carport spaces:2
New listings near 3800 Redbud Road
- New
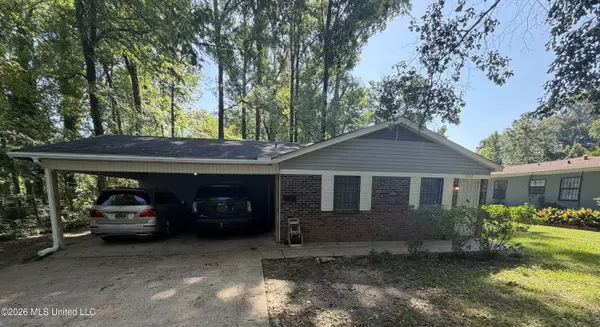
 $85,000Active5 beds 2 baths1,536 sq. ft.
5945 N State Street, Jackson, MS 39213
MLS# 4159975Listed by: EDWARDS REALTY CO. - New
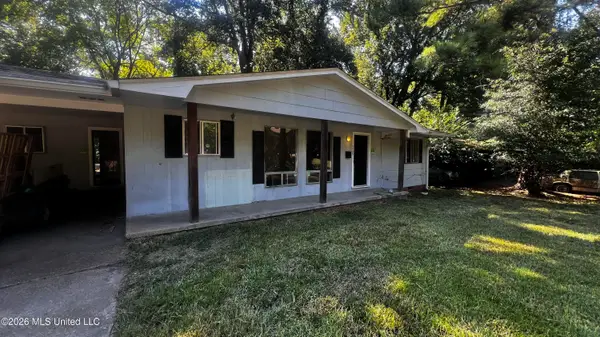
 $80,000Active3 beds 2 baths1,025 sq. ft.
5552 Crepe Myrtle Drive, Jackson, MS 39206
MLS# 4159958Listed by: TOM SMITH LAND & HOMES - New
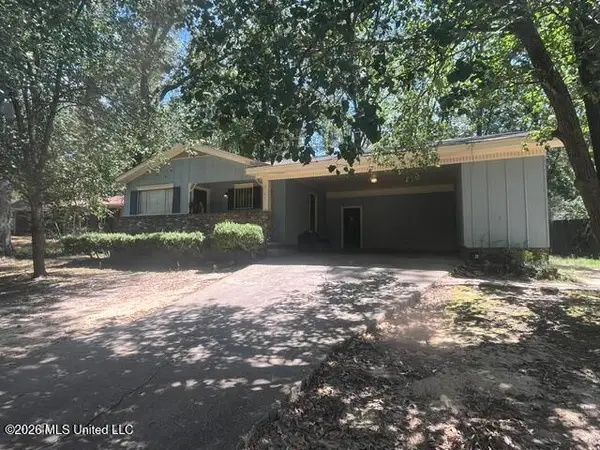
 $59,900Active4 beds 1 baths1,926 sq. ft.
220 Mcdowell Park Circle, Jackson, MS 39204
MLS# 4159881Listed by: TRELORA REALTY, INC - New
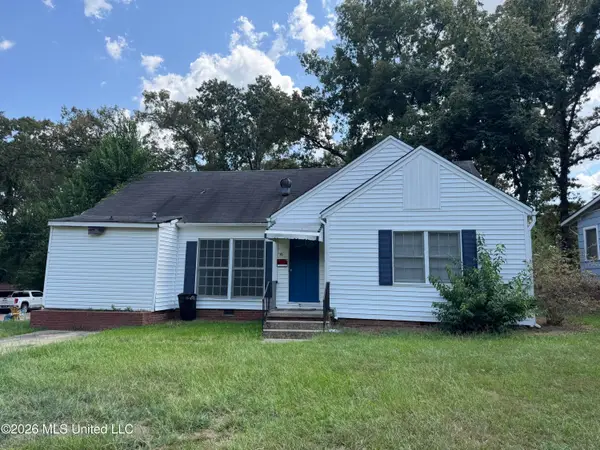
 $65,000Active3 beds 2 baths1,759 sq. ft.
3142 Peterson Drive, Jackson, MS 39212
MLS# 4159883Listed by: REALTY SALES & MANAGEMENT - New
 $85,000Active4 beds 2 baths2,270 sq. ft.
315 Robinhood Road, Jackson, MS 39206
MLS# 4159886Listed by: NIX-TANN & ASSOCIATES, INC. - New
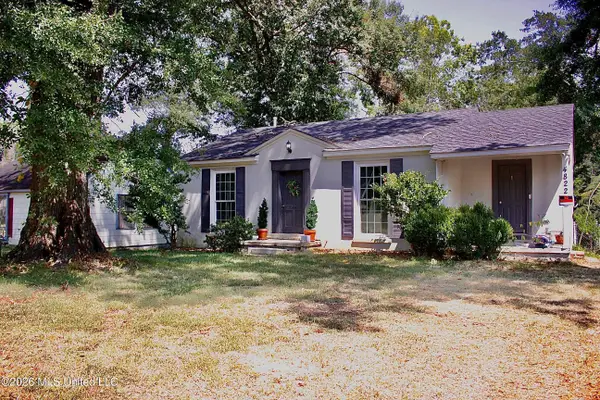 $90,000Active2 beds 1 baths1,155 sq. ft.
4822 Maplewood Drive, Jackson, MS 39206
MLS# 4159891Listed by: NEXTHOME REALTY EXPERIENCE - New
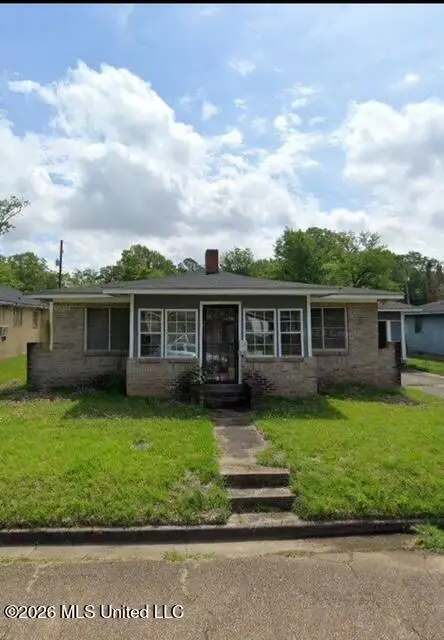 $40,000Active3 beds 1 baths1,368 sq. ft.
1150 Aberdeen Street, Jackson, MS 39209
MLS# 4159894Listed by: SUPERIOR REALTY AND MANGEMENT - New
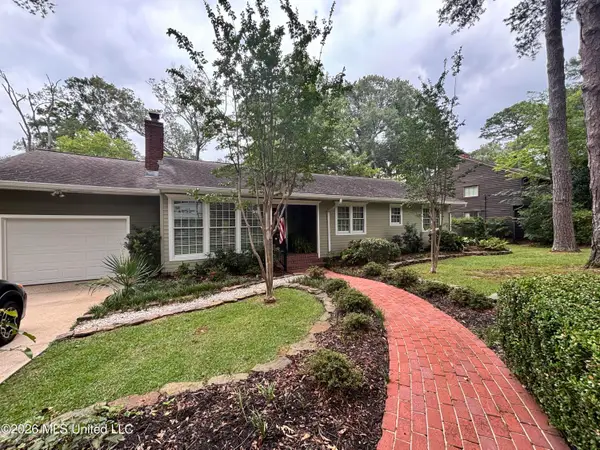 $270,000Active3 beds 2 baths2,047 sq. ft.
1004 Buckley Drive, Jackson, MS 39206
MLS# 4159909Listed by: VESICA REAL ESTATE LLC - New
 $437,000Active5 beds 4 baths3,434 sq. ft.
1138 Saint Ann Street, Jackson, MS 39202
MLS# 4159855Listed by: OVERBY, INC.


Protect your home and budget from life's surprises with an Assurant Home Warranty, backed by a partner that supports you through every step of homeownership. Explore Plans.
© 2023 - 2026 ERA Franchise Systems LLC. All rights reserved. ERA Franchise Systems LLC fully supports the principles of the Fair Housing Act and the Equal Opportunity Act. ERA, ERA Real Estate powered, and their respective logos are registered service marks of ERA Franchise Systems LLC. Each office is independently owned and operated.