
4282 Berlin Drive, Jackson, MS 39211
Local realty services provided by:ERA TOP AGENT REALTY
Listed by: manisha patel
Office: exit realty collective
MLS#:4155578
Source:MS_UNITED
Price summary
- Price:$528,000
- Price per sq. ft.:$187.83
About this home
You actually have to see it to truly believe it! **TWO SEPARATE LIVING SPACES UNDER ONE ROOF** make this NE Jackson property a standout, with a 1,779-square-foot main home and a separate 1,032-square-foot apartment—all on one level and one corner lot. MAIN HOME DETAILS **three bedrooms and two bathrooms in a split floor plan**, with the primary suite tucked on one side and the other two bedrooms and full bathroom on the opposite side. A formal living room welcomes you inside, while the centrally located kitchen opens to an inviting breakfast nook. The primary suite offers privacy and a spacious walk-in closet, and generous storage adds everyday convenience. SEPARATE APARTMENT SPACE: Under the same roof, the separate **two-bedroom, two-bathroom apartment** offers its own front entrance directly off the driveway, a welcoming living room, a complete kitchen, and two bedrooms, each with its own bathroom. This is a complete additional living space with room to settle in and make it your own. **Thinking about house hacking? Live in one side and rent the other to create a potential passive income stream and help offset your monthly housing expenses.** The layout also offers possibilities for extended family, guests, or a separate space for someone who wants to stay close while maintaining their independence. With five bedrooms, four bathrooms, two kitchens, and I-55 just minutes away, this property offers possibilities that photos and a description can only begin to capture. **You have to walk through it in person to truly understand the layout, the separation, and everything it has to offer!**...
Contact an agent
Home facts
- Year built:2017
- Subdivision & Development:East Meadowbrook
- Listing ID #:4155578
- Added:107 day(s) ago
- Updated:October 27, 2026 at 05:01 PM
Rooms and interior
- Bedrooms:5
- Total bathrooms:4
- Full bathrooms:4
- Living area:2,811 sq. ft.
Heating and cooling
- Cooling:Central Air
- Heating:Central, Fireplace(s), Natural Gas
- Central air:Yes
Structure and exterior
- Year built:2017
- Building area:2,811 sq. ft.
- Lot area:0.26 Acres
- Lot Features:Corner Lot, Level
- Architectural Style:French Acadian
- Construction Materials:Brick
- Foundation Description:Slab
- Levels:1 Story
Schools
- High school:Murrah
- Middle school:Bailey APAC
- Elementary school:Casey
Utilities
- Water:Public
- Sewer:Public Sewer
Finances and disclosures
- Price:$528,000
- Price per sq. ft.:$187.83
- Tax amount:$10,068 (2025)
Features and amenities
- Amenities:Ceiling Fan(s)
Parking
- Parking description:Attached, Circular Driveway, Garage Faces Rear
- Garage:Yes
- Garage spaces:3
New listings near 4282 Berlin Drive
- Coming Soon
 $185,000Coming Soon3 beds 2 baths1,258 sq. ft.
3940 Oakhill Drive, Jackson, MS 39206
MLS# 4166210Listed by: MODERN REALTY GOUP - Coming Soon
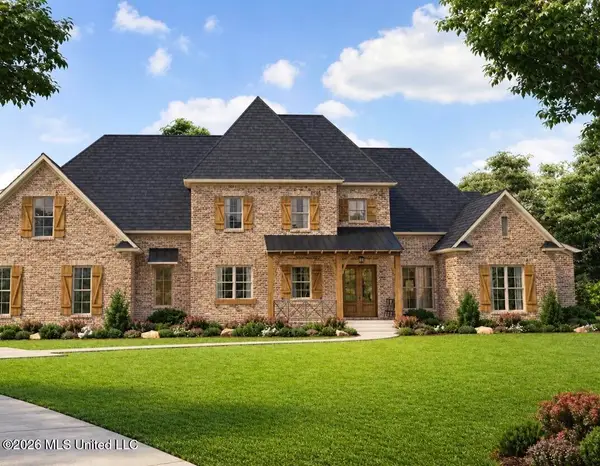 $675,000Coming Soon5 beds 5 baths3,169 sq. ft.
132 Meadow Oak Lane, Jackson, MS 39209
MLS# 4165446Listed by: SONDRA JORDAN REAL ESTATE, LLC - New
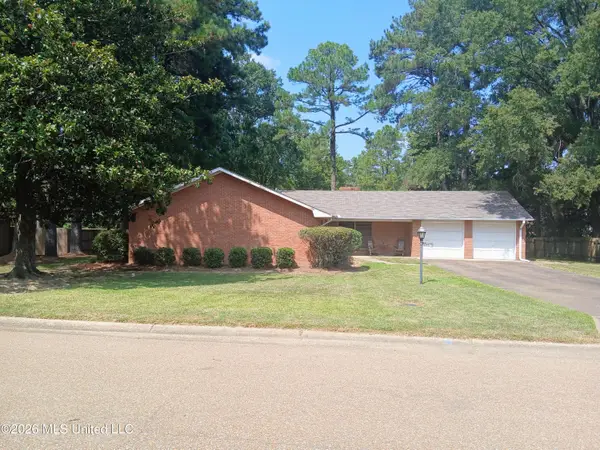 $165,000Active3 beds 2 baths1,825 sq. ft.
5951 Waverly Drive, Jackson, MS 39206
MLS# 4166664Listed by: KELLER WILLIAMS - New
 $110,000Active3 beds 2 baths1,368 sq. ft.
232 Southbrook Drive, Jackson, MS 39211
MLS# 4166633Listed by: POWERS PROPERTIES - New
 $244,900Active3 beds 2 baths1,318 sq. ft.
312 Cedar Crest Drive, Jackson, MS 39208
MLS# 4166580Listed by: D R HORTON - New
 $100,000Active3 beds 2 baths1,520 sq. ft.
359 Lynwood Lane, Jackson, MS 39206
MLS# 4166596Listed by: EKEY REALTY, LLC - New
 $130,000Active4 beds 2 baths1,228 sq. ft.
1204 Gentry Street, Jackson, MS 39213
MLS# 4166565Listed by: ELITE MAGNOLIA REALTY LLC - New
 $135,000Active3 beds 2 baths1,628 sq. ft.
150 Wildwood Terrace, Jackson, MS 39212
MLS# 4166567Listed by: REAL ESTATE PARTNERS - New
 $189,500Active3 beds 2 baths1,291 sq. ft.
1404 Plantation Boulevard, Jackson, MS 39211
MLS# 4166546Listed by: ARX POINT REALTY, LLC - New
 $172,000Active2 beds 2 baths1,301 sq. ft.
5028 Harling Place, Jackson, MS 39211
MLS# 4166507Listed by: EXP REALTY


Protect your home and budget from life's surprises with an Assurant Home Warranty, backed by a partner that supports you through every step of homeownership. Explore Plans.
© 2023 - 2026 ERA Franchise Systems LLC. All rights reserved. ERA Franchise Systems LLC fully supports the principles of the Fair Housing Act and the Equal Opportunity Act. ERA, ERA Real Estate powered, and their respective logos are registered service marks of ERA Franchise Systems LLC. Each office is independently owned and operated.