
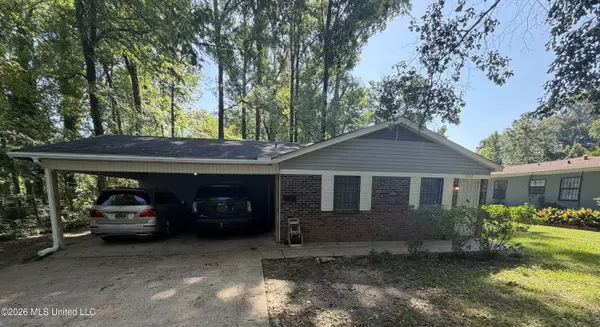
4318 Dunn Street, Jackson, MS 39211
Local realty services provided by:ERA TOP AGENT REALTY
Listed by: robin harrigill
Office: harrigill real estate, llc.
MLS#:4160108
Source:MS_UNITED
Price summary
- Price:$259,900
- Price per sq. ft.:$142.72
About this home
Location is everything: The Property is a well-maintained single-family residence situated on a mature, tree-lined residential lot with an established lawn and extensive natural landscaping and in a cul-de-sac The home features a comfortable, open-concept living arrangement with beautiful hardwood flooring throughout the primary living areas, recessed lighting, neutral interior finishes, and an updated kitchen designed for both everyday living and entertaining. The kitchen features white cabinetry, granite countertops, a tiled backsplash, a gas cooktop, built-in microwave, dishwasher, and a large peninsula/breakfast bar that opens directly to the living and dining areas. The home offers an inviting flow between the living room, dining area, and kitchen, creating a spacious feel while maintaining defined living spaces. The bathroom has been updated with a dual-sink vanity, granite countertop, updated fixtures, large framed mirror, and a walk-in tiled shower with glass enclosure. Additional features include ample closet and storage space, recessed lighting, attractive trim work, mature landscaping, and an attached covered parking/garage area. The property's established trees and large front lawn provide privacy and a classic residential setting, while the home's updated interior offers the convenience and style buyers are seeking....
Contact an agent
Home facts
- Year built:1958
- Subdivision & Development:Swandon
- Listing ID #:4160108
- Added:1 day(s) ago
- Updated:August 22, 2026 at 08:41 PM
Rooms and interior
- Bedrooms:3
- Total bathrooms:2
- Full bathrooms:2
- Flooring:Ceramic Tile, Hardwood
- Bathrooms Description:Double Vanity
- Kitchen Description:Double Vanity
- Basement Description:Crawl Space
- Living area:1,821 sq. ft.
Heating and cooling
- Cooling:Ceiling Fan(s), Central Air
- Heating:Central, Fireplace(s), Natural Gas
- Central air:Yes
Structure and exterior
- Year built:1958
- Building area:1,821 sq. ft.
- Lot area:0.37 Acres
- Lot Features:Cul-De-Sac, Fenced, Front Yard
- Architectural Style:Traditional
- Construction Materials:Siding
- Exterior Features:Private Yard
- Foundation Description:Conventional
- Levels:1 Story
Schools
- High school:Murrah
- Middle school:Bailey APAC
- Elementary school:Casey
Utilities
- Water:Public
- Sewer:Public Sewer, Sewer Connected
Finances and disclosures
- Price:$259,900
- Price per sq. ft.:$142.72
- Tax amount:$2,111 (2025)
Features and amenities
- Laundry features:Laundry Closet, Main Level
- Amenities:Aluminum Frames, Breakfast Bar, Ceiling Fan(s), Crown Molding, Double Pane Windows, Granite Counters, High Speed Internet, Open Floorplan, Recessed Lighting, Walk-In Closet(s), Window Coverings
Parking
- Parking description:Attached Carport, Concrete, Driveway
- Carport spaces:2
New listings near 4318 Dunn Street
- New
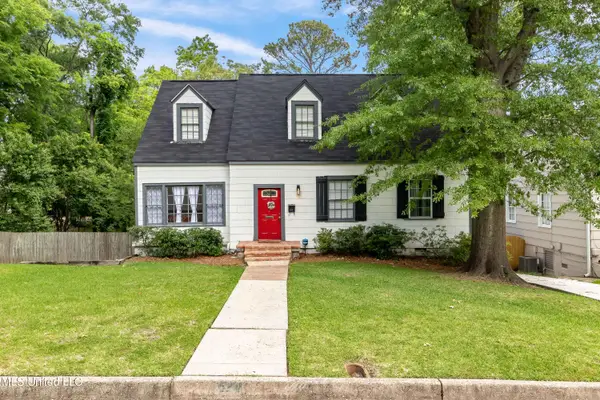 $249,900Active3 beds 2 baths2,294 sq. ft.
524 Seneca Avenue, Jackson, MS 39216
MLS# 4160086Listed by: ROYAL CHATEAU REALTY, LLC - New
 $69,900Active3 beds 2 baths1,368 sq. ft.
3222 Lakewood Drive, Jackson, MS 39212
MLS# 4160082Listed by: TRELORA REALTY, INC - New
 $198,000Active3 beds 2 baths1,864 sq. ft.
6530 Cedarwood Drive, Jackson, MS 39213
MLS# 4160040Listed by: MILLENNIUM REALTY INC - New
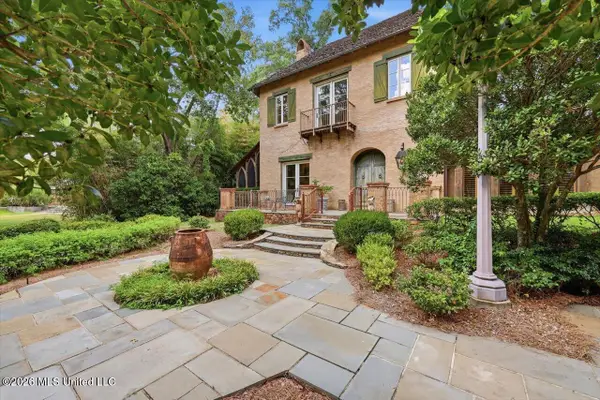 $785,000Active3 beds 4 baths3,739 sq. ft.
146 Ridge Drive, Jackson, MS 39216
MLS# 4160064Listed by: CHARLOTTE SMITH REAL ESTATE - New
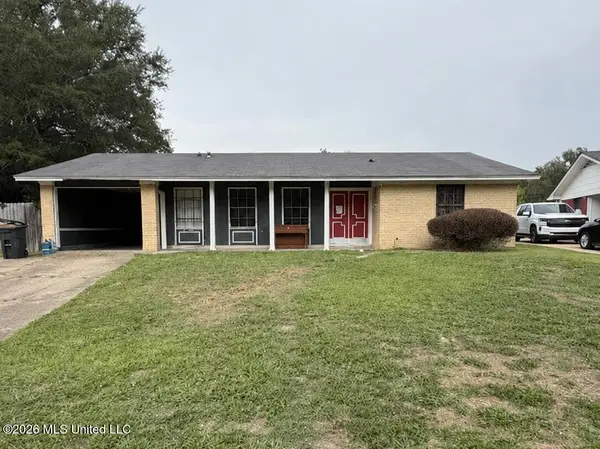 $79,900Active3 beds 1 baths1,356 sq. ft.
3850 John F Kennedy Boulevard, Jackson, MS 39213
MLS# 4160075Listed by: ROYAL CHATEAU REALTY, LLC - New
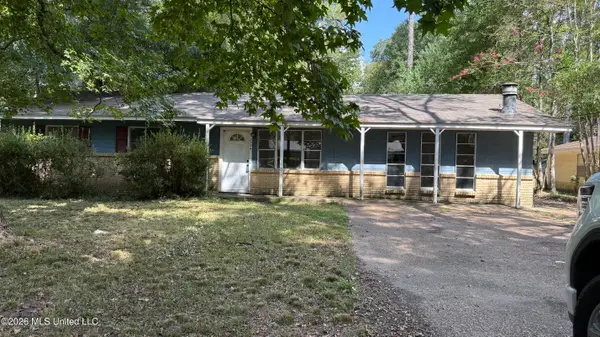 $163,220Active3 beds 2 baths2,488 sq. ft.
3534 Wheatley Street, Jackson, MS 39212
MLS# 4160079Listed by: AMERICA'S REALTY- UNIVERSAL - Open Sun, 2 to 4pmNew
 $359,900Active5 beds 3 baths2,701 sq. ft.
5326 Balmoral Drive, Jackson, MS 39211
MLS# 4160005Listed by: NIX-TANN & ASSOCIATES, INC. - New
 $85,000Active5 beds 2 baths1,536 sq. ft.
5945 N State Street, Jackson, MS 39213
MLS# 4159975Listed by: EDWARDS REALTY CO. - New
 $80,000Active3 beds 2 baths1,025 sq. ft.
5552 Crepe Myrtle Drive, Jackson, MS 39206
MLS# 4159958Listed by: TOM SMITH LAND & HOMES


Protect your home and budget from life's surprises with an Assurant Home Warranty, backed by a partner that supports you through every step of homeownership. Explore Plans.
© 2023 - 2026 ERA Franchise Systems LLC. All rights reserved. ERA Franchise Systems LLC fully supports the principles of the Fair Housing Act and the Equal Opportunity Act. ERA, ERA Real Estate powered, and their respective logos are registered service marks of ERA Franchise Systems LLC. Each office is independently owned and operated.