
4709 Kirkley Drive, Jackson, MS 39206
Local realty services provided by:ERA TOP AGENT REALTY
Listed by: shawn tillis
Office: arx point realty, llc.
MLS#:4168940
Source:MS_UNITED
Price summary
- Price:$210,000
- Price per sq. ft.:$124.7
About this home
Come see this Beautifully renovated home . This gorgeous move-in-ready ranch style home is located in an established community with mature trees, white brick and classic black shutters, giving the exterior timeless curb appeal. Once Inside, and open foyer leads to a spacious floorplan. This home has three nicely sized bedrooms, generous closet space, and two full baths. Warm wood-laminate flooring leads into the den and kitchen , where a floor-to-ceiling white brick fireplace makes an inviting focal point and a natural place to gather.
The spacious kitchen features new Shaker-style cabinets, black hardware, new appliances, and marble-look countertops. The sunlit breakfast nook frames the views of the patio and backyard making this the perfect spot for morning coffee. A separate formal living /dining room is ready for those holiday dinners and carries over to the den before stepping outside to the oversized covered back patio that gives you the best of both worlds. There's room to host outdoor gatherings at one end and unwind with friends at the other, This patio has two ceiling fans and views of the tree-lined backyard. An attached two-car garage with a wide concrete driveway offers plenty of parking when guests arrive. Call your favorite Realtor today to schedule a showing! This won't last long and is ready to go !...
Contact an agent
Home facts
- Year built:1968
- Subdivision & Development:Norwood
- Listing ID #:4168940
- Added:1 day(s) ago
- Updated:November 20, 2026 at 04:38 PM
Rooms and interior
- Bedrooms:3
- Total bathrooms:2
- Full bathrooms:2
- Flooring:Carpet, Laminate
- Kitchen Description:Eat-in Kitchen
- Living area:1,684 sq. ft.
Heating and cooling
- Cooling:Central Air
- Heating:Central
- Central air:Yes
Structure and exterior
- Year built:1968
- Building area:1,684 sq. ft.
- Lot area:0.24 Acres
- Construction Materials:Brick
- Exterior Features:Private Yard
- Foundation Description:Slab
- Levels:1 Story
Schools
- High school:Callaway
- Middle school:McNairy
- Elementary school:Green
Utilities
- Water:Public
- Sewer:Public Sewer, Sewer Available
Finances and disclosures
- Price:$210,000
- Price per sq. ft.:$124.7
- Tax amount:$2,483 (2025)
Features and amenities
- Laundry features:Electric Dryer Hookup, Laundry Room
- Amenities:Entrance Foyer, Granite Counters, Storage
Parking
- Total parking spaces:4
- Parking description:Concrete, Garage Door Opener, Garage Faces Front
- Garage:Yes
- Garage spaces:2
New listings near 4709 Kirkley Drive
- Coming Soon
 $185,000Coming Soon3 beds 2 baths1,258 sq. ft.
3940 Oakhill Drive, Jackson, MS 39206
MLS# 4166210Listed by: MODERN REALTY GOUP - Coming Soon
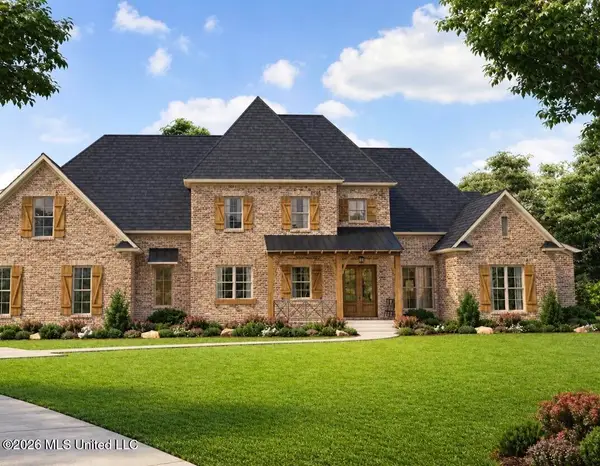 $675,000Coming Soon5 beds 5 baths3,169 sq. ft.
132 Meadow Oak Lane, Jackson, MS 39209
MLS# 4165446Listed by: SONDRA JORDAN REAL ESTATE, LLC - New
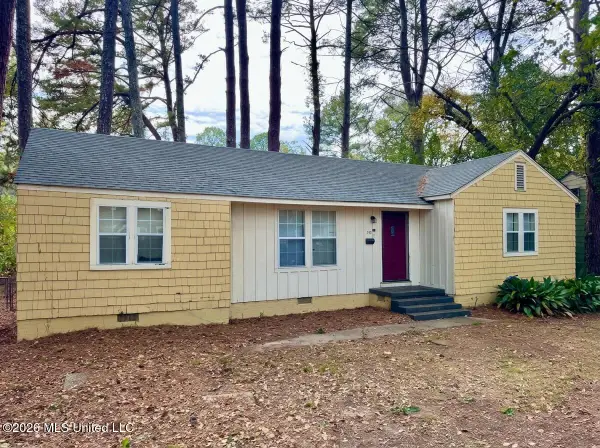 $75,000Active3 beds 1 baths1,157 sq. ft.
775 Woodbury Road, Jackson, MS 39206
MLS# 4168957Listed by: KELLER WILLIAMS - New
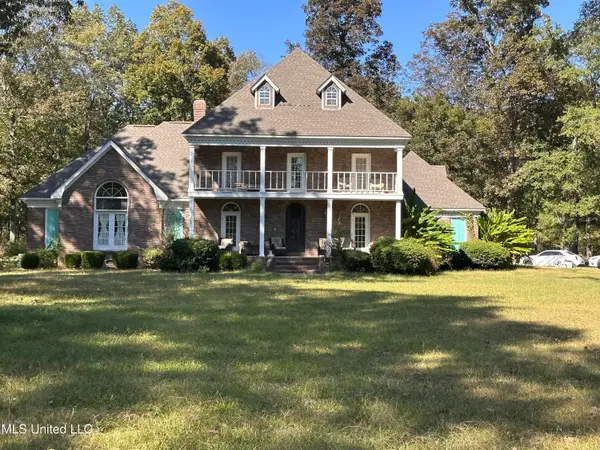 $390,000Active5 beds 3 baths3,470 sq. ft.
10050 N Highway 49, Jackson, MS 39209
MLS# 4168970Listed by: MASELLE & ASSOCIATES INC - New
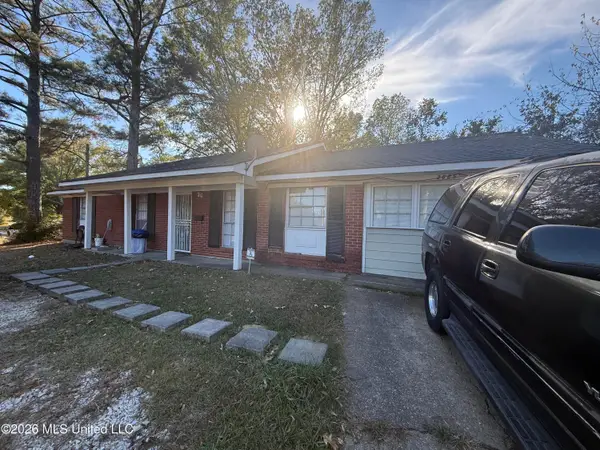 $58,000Active3 beds 2 baths1,560 sq. ft.
2605 W Mcdowell Road, Jackson, MS 39204
MLS# 4168945Listed by: KELLER WILLIAMS - New
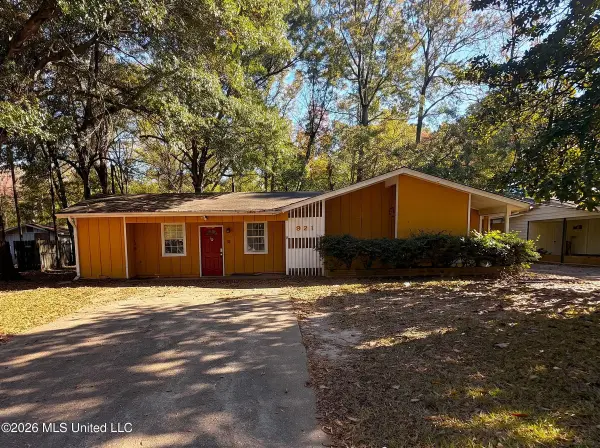 $49,900Active3 beds 2 baths1,204 sq. ft.
921 Westway Street, Jackson, MS 39212
MLS# 4168881Listed by: EKEY REALTY, LLC - New
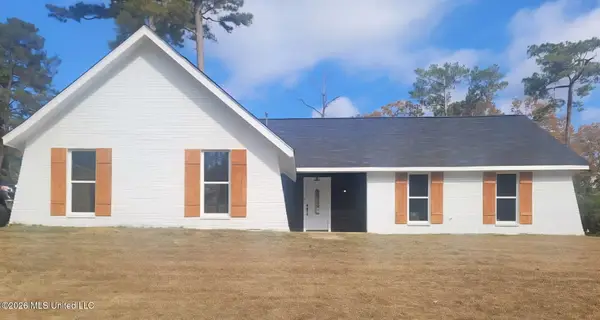 $193,500Active3 beds 2 baths1,452 sq. ft.
970 N Valley Falls Road, Jackson, MS 39212
MLS# 4168857Listed by: BRADMOORE REALTY - New
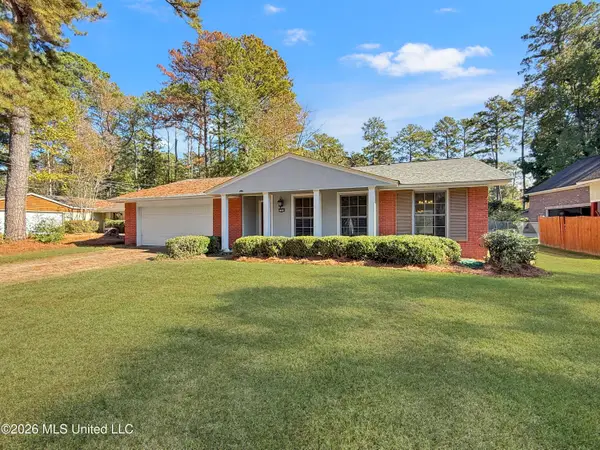 $289,000Active4 beds 2 baths2,199 sq. ft.
5344 Suffolk Drive, Jackson, MS 39211
MLS# 4168825Listed by: HAVARD REAL ESTATE GROUP, LLC - New
 $52,500Active4 beds 2 baths1,680 sq. ft.
1020 Capri Circle, Jackson, MS 39209
MLS# 4168804Listed by: NORWOOD CROWN REALTY


Protect your home and budget from life's surprises with an Assurant Home Warranty, backed by a partner that supports you through every step of homeownership. Explore Plans.
© 2023 - 2026 ERA Franchise Systems LLC. All rights reserved. ERA Franchise Systems LLC fully supports the principles of the Fair Housing Act and the Equal Opportunity Act. ERA, ERA Real Estate powered, and their respective logos are registered service marks of ERA Franchise Systems LLC. Each office is independently owned and operated.