
5115 Heatherton Drive, Jackson, MS 39211
Local realty services provided by:ERA TOP AGENT REALTY
Listed by: alese jones
Office: nix-tann & associates, inc.
MLS#:4160307
Source:MS_UNITED
Price summary
- Price:$379,000
- Price per sq. ft.:$94.04
About this home
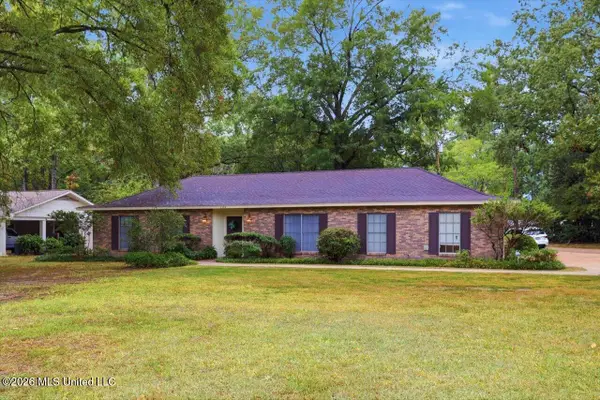
Welcome to this beautiful Acadian-style two-story home, offering timeless charm, spacious living areas, and an incredibly versatile floor plan. A welcoming front porch invites you inside, where gorgeous wood flooring and thoughtful details create a warm and comfortable atmosphere throughout. The kitchen features a gas stove, copper sink, stainless steel appliances, and a convenient breakfast bar adjacent to the kitchen, making everyday meals and entertaining easy. Just off the kitchen, the inviting hearth room offers beautiful built-ins and a cozy fireplace—the perfect place to relax and gather with family and friends. One of the home's standout features is the exceptionally large laundry room and pantry combination, complete with abundant storage and a dedicated desk area for organization, homework, or a home office. The spacious primary suite features updated flooring, two separate closets, separate vanities, and a separate tub and shower. All five bedrooms are generously sized and offer wonderful closet space. Upstairs, the fifth bedroom offers incredible flexibility and could easily function as a private apartment, guest suite, or oversized bonus room, complete with its own bathroom. Outside, enjoy a recently redone deck overlooking a flat backyard with plenty of room for entertaining, gardening, play, or relaxing. The backyard also includes a separately fenced play area, providing a dedicated space for children or pets. This charming Acadian home offers the space, flexibility, storage, and comfortable living spaces you've been looking for—all in a warm and welcoming setting....
Contact an agent
Home facts
- Year built:1987
- Subdivision & Development:Heatherton
- Listing ID #:4160307
- Added:1 day(s) ago
- Updated:August 26, 2026 at 02:56 PM
Rooms and interior
- Bedrooms:4
- Total bathrooms:5
- Full bathrooms:4
- Half bathrooms:1
- Flooring:Carpet, Ceramic Tile, Laminate, Wood
- Bathrooms Description:Double Vanity
- Kitchen Description:Double Vanity
- Living area:4,030 sq. ft.
Heating and cooling
- Cooling:Ceiling Fan(s), Central Air
- Heating:Central, Fireplace(s), Natural Gas
- Central air:Yes
Structure and exterior
- Year built:1987
- Building area:4,030 sq. ft.
- Lot area:0.23 Acres
- Lot Features:Fenced, Few Trees, Level
- Architectural Style:French Acadian, Traditional
- Construction Materials:Brick, Siding
- Exterior Features:Rain Gutters
- Foundation Description:Conventional
- Levels:2 Story
Schools
- High school:Murrah
- Middle school:Bailey APAC
- Elementary school:McLeod
Utilities
- Water:Public
- Sewer:Public Sewer, Sewer Connected
Finances and disclosures
- Price:$379,000
- Price per sq. ft.:$94.04
- Tax amount:$7,806 (2025)
Features and amenities
- Laundry features:Laundry Room, Lower Level
- Amenities:Breakfast Bar, Ceiling Fan(s), Entrance Foyer, Granite Counters, High Ceilings, His and Hers Closets, Insulated Windows, Open Floorplan, Plantation Shutters, Primary Downstairs, Storage, Walk-In Closet(s)
Parking
- Total parking spaces:4
- Parking description:Attached, Concrete, Direct Access, Driveway, Garage Door Opener, Garage Faces Front
- Garage:Yes
- Garage spaces:2
New listings near 5115 Heatherton Drive
- New
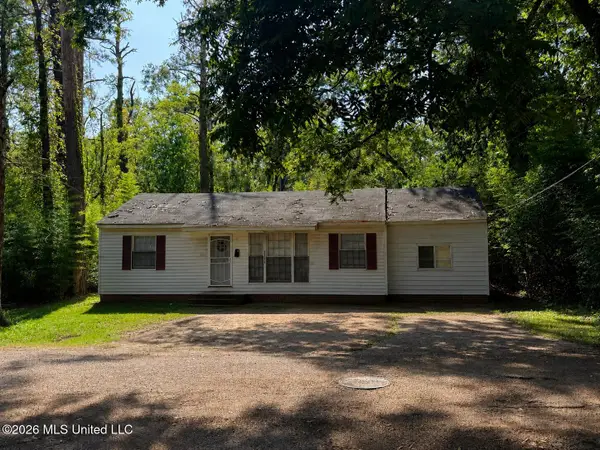 $69,900Active4 beds 2 baths1,188 sq. ft.
2111 Oakhurst Drive, Jackson, MS 39204
MLS# 4160432Listed by: REALTY OF AMERICA (ROA) - New
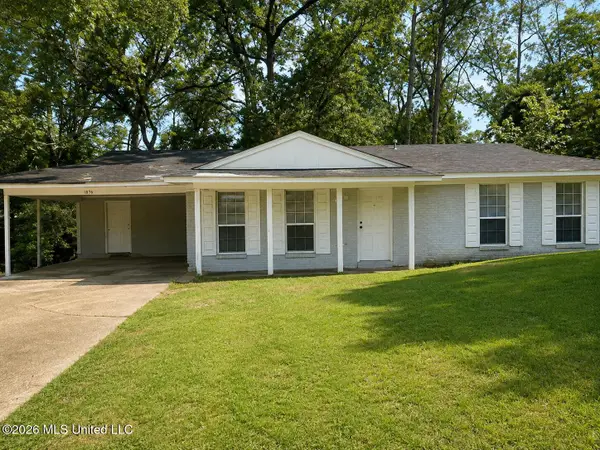 $99,900Active3 beds 2 baths1,415 sq. ft.
107 Berryhill Place, Jackson, MS 39206
MLS# 4160433Listed by: REALTY OF AMERICA (ROA) - New
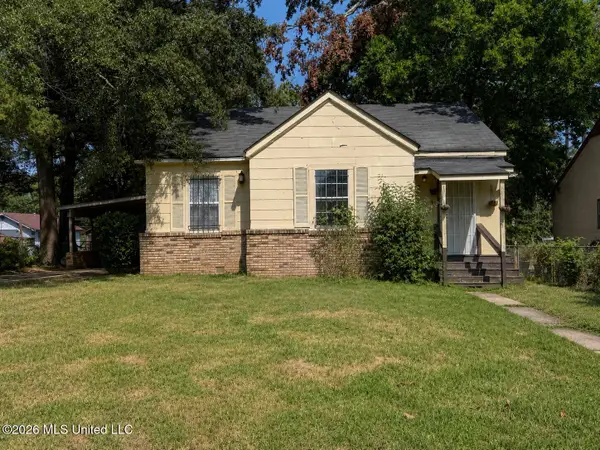 $79,900Active5 beds 2 baths1,717 sq. ft.
272 Fredrica Avenue, Jackson, MS 39209
MLS# 4160426Listed by: REALTY OF AMERICA (ROA) - New
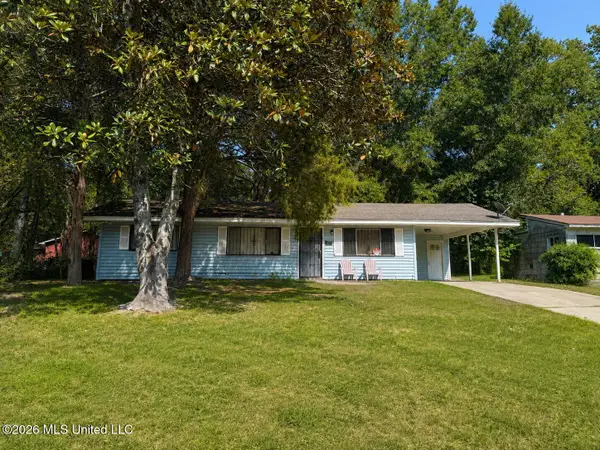 $59,900Active3 beds 1 baths1,008 sq. ft.
2912 Charleston Drive, Jackson, MS 39212
MLS# 4160427Listed by: REALTY OF AMERICA (ROA) - New
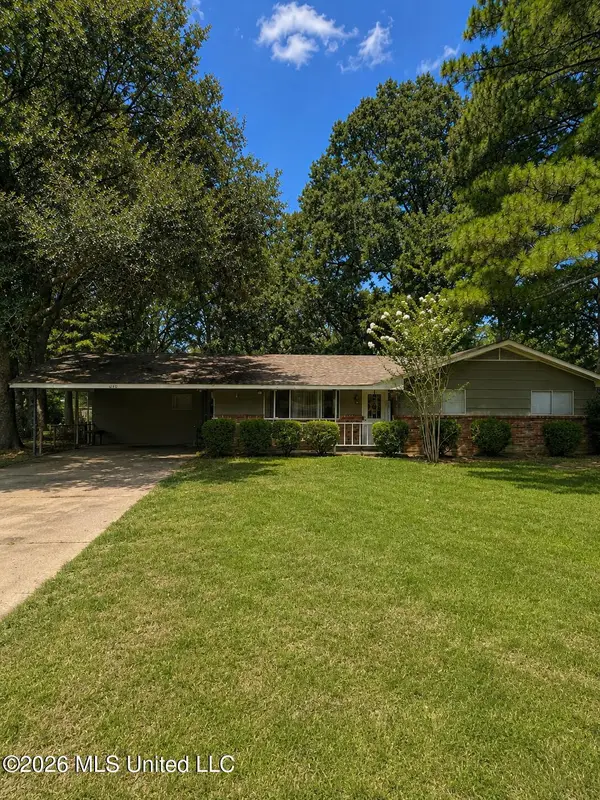 $159,000Active4 beds 3 baths2,041 sq. ft.
260 S Canton Club, Jackson, MS 39211
MLS# 4160430Listed by: REALTY OF AMERICA (ROA) - New
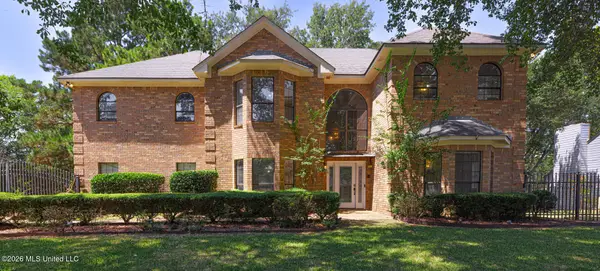 $379,000Active5 beds 4 baths4,908 sq. ft.
6313 Cedarwood Drive, Jackson, MS 39213
MLS# 4160409Listed by: W REAL ESTATE LLC - New
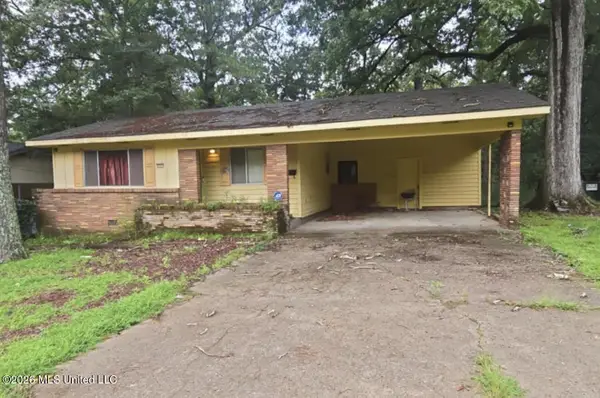 $68,000Active4 beds 3 baths2,399 sq. ft.
2247 Alta Woods Terrace, Jackson, MS 39204
MLS# 4160394Listed by: BRADMOORE REALTY - New
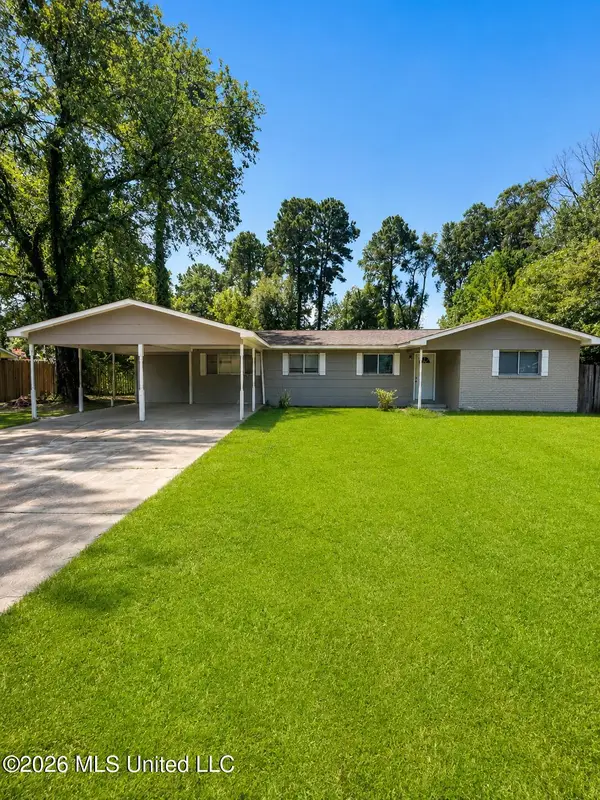 $159,000Active4 beds 2 baths1,692 sq. ft.
127 Imperial Drive, Jackson, MS 39211
MLS# 4160368Listed by: REALTY OF AMERICA (ROA) - New
 $250,000Active5 beds 2 baths2,829 sq. ft.
144 Colonial Circle, Jackson, MS 39211
MLS# 4160306Listed by: NIX-TANN & ASSOCIATES, INC.


Protect your home and budget from life's surprises with an Assurant Home Warranty, backed by a partner that supports you through every step of homeownership. Explore Plans.
© 2023 - 2026 ERA Franchise Systems LLC. All rights reserved. ERA Franchise Systems LLC fully supports the principles of the Fair Housing Act and the Equal Opportunity Act. ERA, ERA Real Estate powered, and their respective logos are registered service marks of ERA Franchise Systems LLC. Each office is independently owned and operated.