
5155 Wayneland Drive, Jackson, MS 39211
Local realty services provided by:ERA TOP AGENT REALTY
Listed by: ann prewitt
Office: ann prewitt and associates
MLS#:4164641
Source:MS_UNITED
Price summary
- Price:$118,000
- Price per sq. ft.:$105.55
- Monthly HOA dues:$220
About this home
LOW-MAINTENANCE LIVING IN A GREAT LOCATION! This well-maintained 2-bedroom, 2-bath upstairs condo combines comfort, convenience and an easy lifestyle in a gated community. No carpet anywhere! The updated kitchen features butcher block countertops, a mosaic tile backsplash and a smooth-surface electric range, creating a fresh, inviting space for cooking and entertaining. One of the best features is the quaint covered patio overlooking the community pool—a perfect spot for morning coffee, relaxing with a book or simply enjoying the view. Even better, this unit is just steps from the pool, making it easy to enjoy one of the community's best amenities. The location is hard to beat, with quick access to the interstate and convenient to Highland Village, Whole Foods, shopping, dining and so much more. The HOA provides exceptional value and includes water, pest control, exterior insurance, community management and pool maintenance. With an updated interior, pool views, gated access and a convenient location, this condo offers low-maintenance living in a setting you'll enjoy coming home to....
Contact an agent
Home facts
- Year built:1970
- Subdivision & Development:Chateau Royal
- Listing ID #:4164641
- Added:1 day(s) ago
- Updated:October 06, 2026 at 11:42 PM
Rooms and interior
- Bedrooms:2
- Total bathrooms:2
- Full bathrooms:2
- Living area:1,118 sq. ft.
Heating and cooling
- Cooling:Central Air
- Heating:Central
- Central air:Yes
Structure and exterior
- Year built:1970
- Building area:1,118 sq. ft.
- Lot Features:Zero Lot Line
- Architectural Style:Traditional
- Construction Materials:Brick, Wood Siding
- Exterior Features:Balcony
- Foundation Description:Slab
- Levels:1 Story
Schools
- High school:Murrah
- Middle school:Bailey APAC
- Elementary school:Spann
Utilities
- Water:Public
- Sewer:Public Sewer, Sewer Connected
Finances and disclosures
- Price:$118,000
- Price per sq. ft.:$105.55
- Tax amount:$1,106 (2025)
Features and amenities
- Laundry features:In Unit
- Pool features:In Ground, Outdoor Pool
Parking
- Parking description:On Site
New listings near 5155 Wayneland Drive
- New
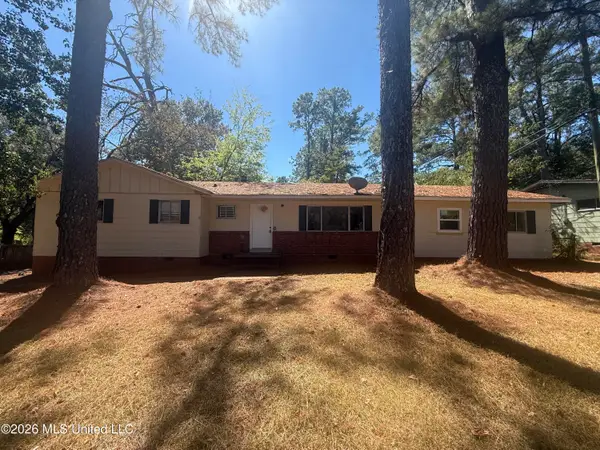 $50,000Active3 beds 2 baths1,409 sq. ft.
905 Raymond Road, Jackson, MS 39204
MLS# 4164749Listed by: HARROWGATE REALTY GROUP, INC - New
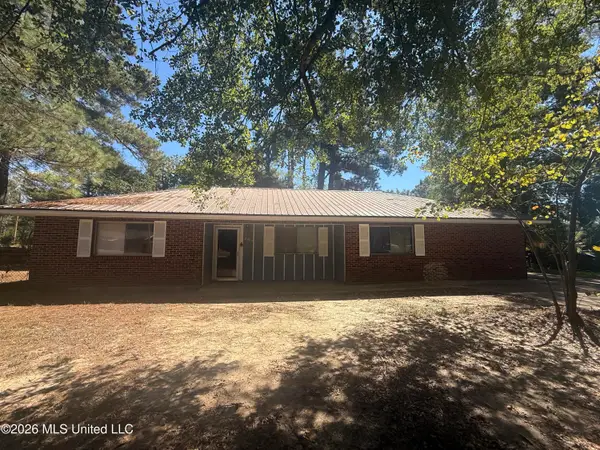 $50,000Active4 beds 2 baths1,549 sq. ft.
2904 Marwood Drive, Jackson, MS 39212
MLS# 4164750Listed by: HARROWGATE REALTY GROUP, INC - New
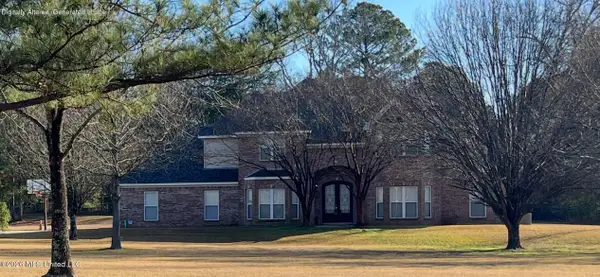 $515,000Active4 beds 4 baths3,909 sq. ft.
2020 Elizabeth Chapman Drive, Jackson, MS 39212
MLS# 4164731Listed by: CPA REALTY, LLC - New
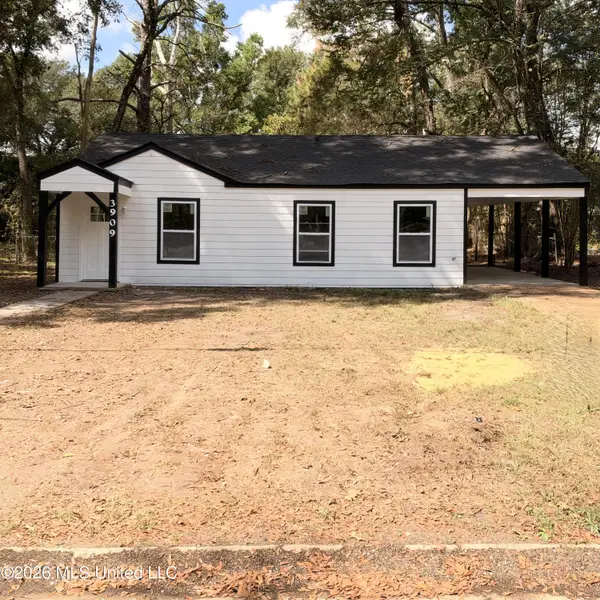 $110,000Active4 beds 1 baths1,182 sq. ft.
3909 Ilano Drive, Jackson, MS 39212
MLS# 4164732Listed by: EXP REALTY - New
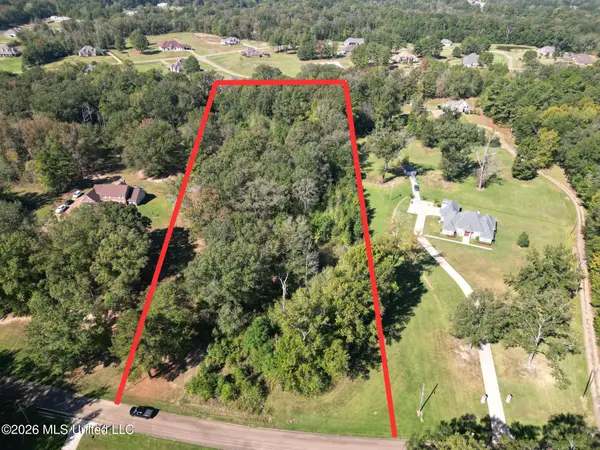 $65,000Active5.06 Acres
Owens Oak Drive, Jackson, MS 39212
MLS# 4164726Listed by: TOM SMITH LAND & HOMES - New
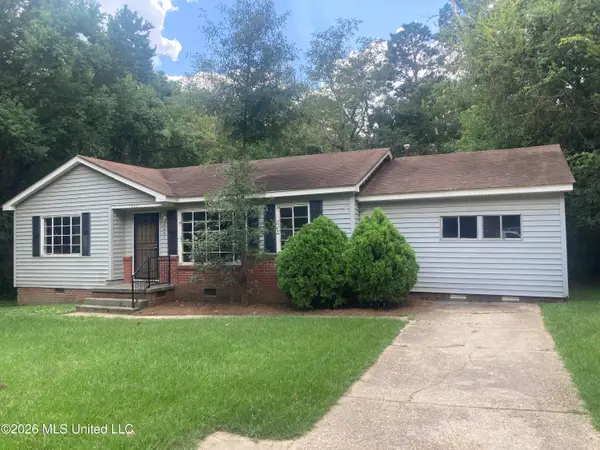 $30,900Active3 beds 2 baths1,314 sq. ft.
1007 Winn Street, Jackson, MS 39204
MLS# 4164727Listed by: JIMMIE L. SANDIFER REAL ESTATE - New
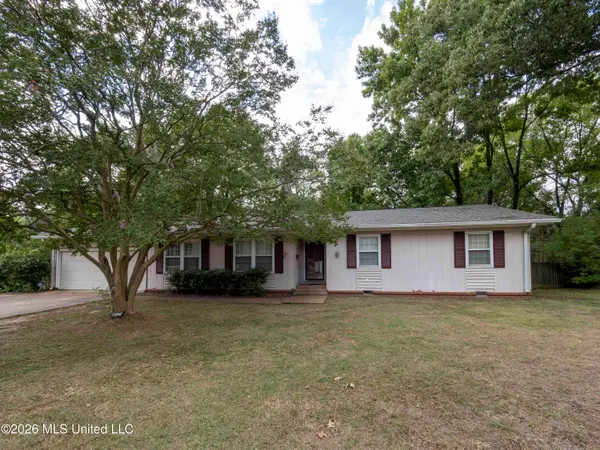 $110,000Active3 beds 2 baths1,931 sq. ft.
4521 Ridgewood Road, Jackson, MS 39211
MLS# 4164705Listed by: MARK WARREN REAL ESTATE - New
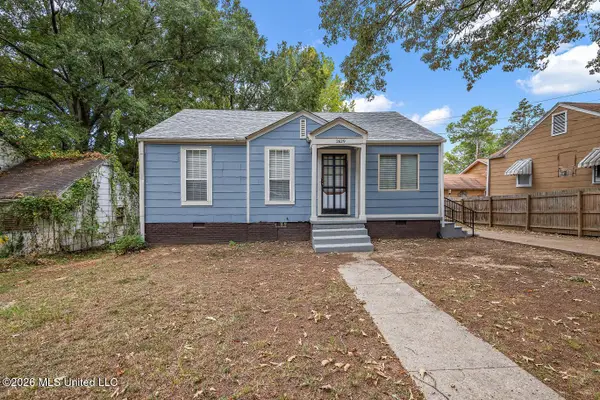 $65,000Active3 beds 1 baths1,063 sq. ft.
2629 Latimer Avenue, Jackson, MS 39209
MLS# 4164709Listed by: THE AGENCY HAUS LLC DBA AGENCY - New
 $699,900Active4 beds 2 baths2,273 sq. ft.
1170 Mikelle Road, Jackson, MS 39209
MLS# 4164636Listed by: KELLER WILLIAMS - New
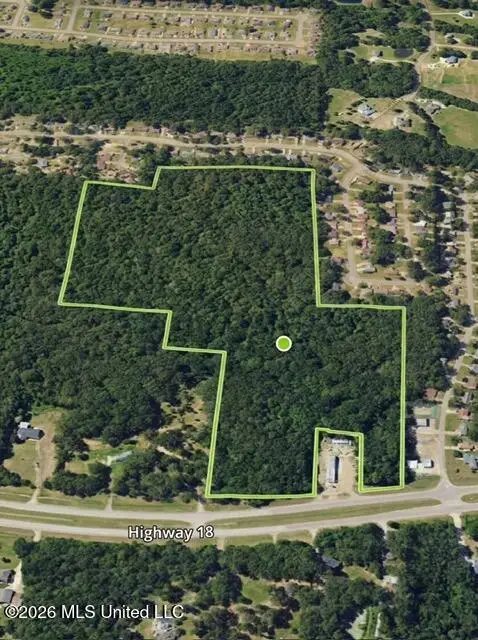 $408,000Active51 Acres
7687 Mississippi 18, Jackson, MS 39209
MLS# 4164637Listed by: KELLER WILLIAMS


Protect your home and budget from life's surprises with an Assurant Home Warranty, backed by a partner that supports you through every step of homeownership. Explore Plans.
© 2023 - 2026 ERA Franchise Systems LLC. All rights reserved. ERA Franchise Systems LLC fully supports the principles of the Fair Housing Act and the Equal Opportunity Act. ERA, ERA Real Estate powered, and their respective logos are registered service marks of ERA Franchise Systems LLC. Each office is independently owned and operated.