
5471 River Thames Place, Jackson, MS 39211
Local realty services provided by:ERA TOP AGENT REALTY
Listed by: tawana thompson
Office: favor realty llc.
MLS#:4148692
Source:MS_UNITED
Price summary
- Price:$330,000
- Price per sq. ft.:$111.9
- Monthly HOA dues:$25
About this home
Great news! A brand-new roof has been installed, adding significant value and peace of mind to this beautiful, private traditional home w/4BR/3.5BA, 2949 sq.ft., 3 car garage in Fabulous Heatherwood on a private cul-de-sac. Gorgeous new floors throughout. Family room has exquisite built-ins across one wall with cabinets beneath, beautiful fireplace with mosaic stone surrounded with gas logs. A brand-new hot water heater has been installed, adding value and providing peace of mind for the new homeowner. The professionally landscaped yard is a joy in every season! French doors opening onto covered patio with large private backyard with a new irrigation system. Large kitchen has cabinets galore, island w/utility sink, Viking range, beautiful granite and nice breakfast area. Large Master Suite with his/her bathrooms and closets. One of the four large bedrooms has built-ins up and down. It's perfect for hobbies, workplace or study. There are Plantation shutters everywhere, wet bar room right off the family room that could be an office, 10 ft. ceilings, windows are insulated....
Contact an agent
Home facts
- Year built:1984
- Subdivision & Development:Heatherwood
- Listing ID #:4148692
- Added:149 day(s) ago
- Updated:October 04, 2026 at 07:34 AM
Rooms and interior
- Bedrooms:4
- Total bathrooms:4
- Full bathrooms:3
- Half bathrooms:1
- Flooring:Hardwood, Tile
- Kitchen Description:Eat-in Kitchen, Kitchen Island
- Living area:2,949 sq. ft.
Heating and cooling
- Cooling:Ceiling Fan(s), Central Air
- Heating:Central, Hot Water, Natural Gas
- Central air:Yes
Structure and exterior
- Year built:1984
- Building area:2,949 sq. ft.
- Lot area:0.31 Acres
- Lot Features:Cul-De-Sac, Front Yard, Sprinklers In Front
- Architectural Style:Ranch, Traditional
- Construction Materials:Brick, HardiPlank Type
- Exterior Features:Lighting
- Foundation Description:Slab
- Levels:1 Story
Schools
- High school:Murrah
- Middle school:Kirksey Middle
- Elementary school:Spann
Utilities
- Water:Public
- Sewer:Public Sewer
Finances and disclosures
- Price:$330,000
- Price per sq. ft.:$111.9
- Tax amount:$7,917 (2025)
Features and amenities
- Laundry features:Electric Dryer Hookup, In Kitchen, Inside, Laundry Room, Washer Hookup
- Amenities:Breakfast Bar, Ceiling Fan(s), Dry Bar, Entrance Foyer, High Ceilings, His and Hers Closets, Insulated Windows, Open Floorplan, Plantation Shutters, Walk-In Closet(s)
Parking
- Total parking spaces:7
- Parking description:Attached, Concrete, Driveway, Garage Door Opener, Golf Cart Garage
- Garage:Yes
- Garage spaces:3
New listings near 5471 River Thames Place
- New
 $60,000Active3 beds 1 baths1,008 sq. ft.
5723 Angle Street, Jackson, MS 39206
MLS# 4164205Listed by: KELLER WILLIAMS - New
 $322,500Active3 beds 3 baths2,802 sq. ft.
109 Northpointe Parkway, Jackson, MS 39211
MLS# 4164425Listed by: MCKEE REALTY, INC. 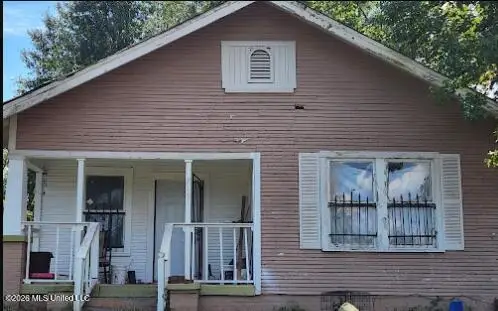 $28,815Pending4 beds 2 baths1,356 sq. ft.
715 Erie Street, Jackson, MS 39203
MLS# 4164413Listed by: NIX-TANN & ASSOCIATES, INC.- New
 $20,000Active4 beds 2 baths2,010 sq. ft.
2728 Rutledge Avenue, Jackson, MS 39213
MLS# 4164415Listed by: KELLER WILLIAMS - New
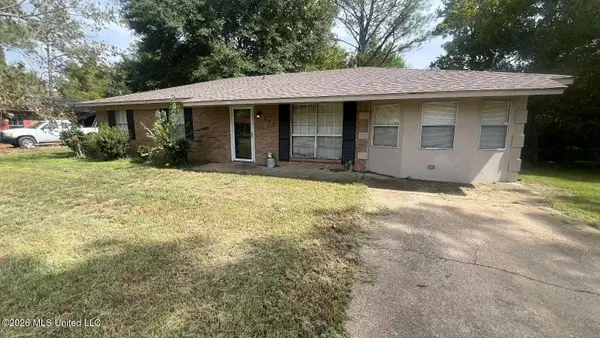 $94,900Active4 beds 1 baths1,610 sq. ft.
231 James Garfield Circle, Jackson, MS 39213
MLS# 4164393Listed by: TRELORA REALTY, INC - New
 $315,000Active3 beds 3 baths2,383 sq. ft.
1834 Howard Street, Jackson, MS 39202
MLS# 4164354Listed by: ROYAL CHATEAU REALTY, LLC - New
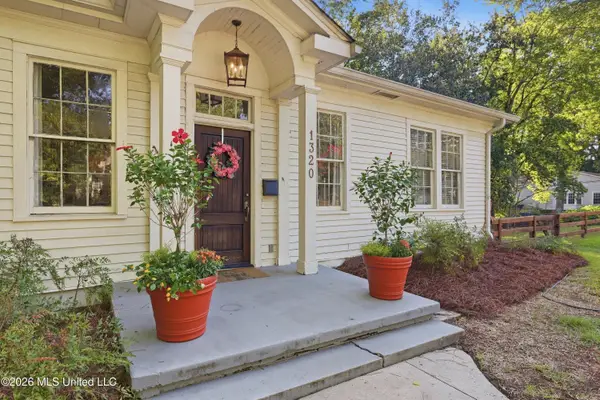 $342,900Active3 beds 2 baths1,982 sq. ft.
1320 Saint Ann Street, Jackson, MS 39202
MLS# 4164358Listed by: OVERBY, INC. - New
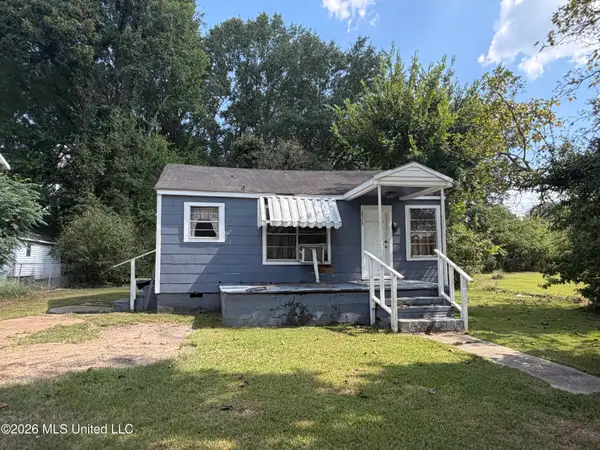 $34,000Active2 beds 1 baths683 sq. ft.
2529 Emmett Avenue, Jackson, MS 39213
MLS# 4164384Listed by: KELLER WILLIAMS - New
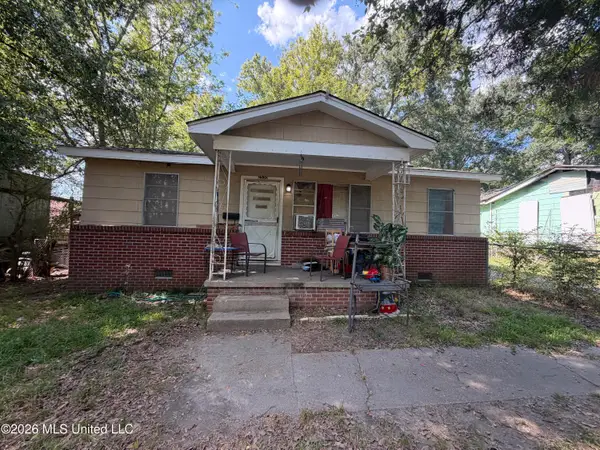 $36,000Active3 beds 1 baths867 sq. ft.
2530 Emmett Avenue, Jackson, MS 39213
MLS# 4164385Listed by: KELLER WILLIAMS - New
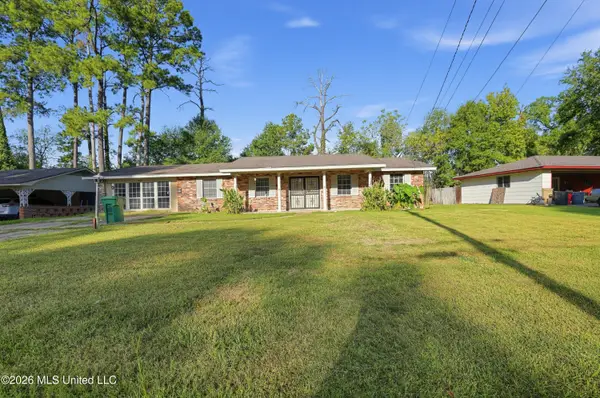 $74,900Active3 beds 2 baths1,839 sq. ft.
3119 Bienville Drive, Jackson, MS 39212
MLS# 4164332Listed by: TRELORA REALTY, INC


Protect your home and budget from life's surprises with an Assurant Home Warranty, backed by a partner that supports you through every step of homeownership. Explore Plans.
© 2023 - 2026 ERA Franchise Systems LLC. All rights reserved. ERA Franchise Systems LLC fully supports the principles of the Fair Housing Act and the Equal Opportunity Act. ERA, ERA Real Estate powered, and their respective logos are registered service marks of ERA Franchise Systems LLC. Each office is independently owned and operated.