
5726 Fernwood Drive, Jackson, MS 39206
Local realty services provided by:ERA TOP AGENT REALTY
Listed by: joshua m rice, eric stephenson
Office: ekey realty, llc.
MLS#:4159712
Source:MS_UNITED
Price summary
- Price:$124,900
- Price per sq. ft.:$53.19
About this home
Welcome to 5726 Fernwood Drive in Jackson, Mississippi. This residential property offers an opportunity for a buyer looking for a home with potential for updates and personalization. The property features a traditional residential layout with established interior and exterior spaces. Conveniently located in the Jackson area with access to nearby roads, shopping, dining, schools, and other services. This property may be suitable for an owner-occupant or investor seeking a residential property with renovation potential.
Contact an agent
Home facts
- Year built:1960
- Subdivision & Development:Fernwood
- Listing ID #:4159712
- Added:45 day(s) ago
- Updated:October 04, 2026 at 03:10 PM
Rooms and interior
- Bedrooms:3
- Total bathrooms:3
- Full bathrooms:2
- Half bathrooms:1
- Flooring:Laminate, Tile
- Kitchen Description:Eat-in Kitchen
- Living area:2,348 sq. ft.
Heating and cooling
- Cooling:Ceiling Fan(s), Central Air
- Heating:Central, Electric
- Central air:Yes
Structure and exterior
- Year built:1960
- Building area:2,348 sq. ft.
- Lot area:0.64 Acres
- Lot Features:Cul-De-Sac
- Architectural Style:Ranch
- Construction Materials:Brick, Masonite
- Foundation Description:Conventional
- Levels:1 Story
Schools
- High school:Murrah
- Middle school:Bailey APAC
- Elementary school:Boyd
Utilities
- Water:Public
- Sewer:Public Sewer
Finances and disclosures
- Price:$124,900
- Price per sq. ft.:$53.19
- Tax amount:$2,565 (2025)
Features and amenities
- Amenities:Entrance Foyer, Walk-In Closet(s)
Parking
- Total parking spaces:2
- Parking description:Carport, Paved
- Carport spaces:2
New listings near 5726 Fernwood Drive
- New
 $60,000Active3 beds 1 baths1,008 sq. ft.
5723 Angle Street, Jackson, MS 39206
MLS# 4164205Listed by: KELLER WILLIAMS - New
 $322,500Active3 beds 3 baths2,802 sq. ft.
109 Northpointe Parkway, Jackson, MS 39211
MLS# 4164425Listed by: MCKEE REALTY, INC. 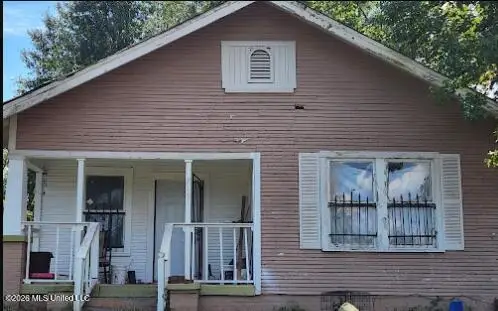 $28,815Pending4 beds 2 baths1,356 sq. ft.
715 Erie Street, Jackson, MS 39203
MLS# 4164413Listed by: NIX-TANN & ASSOCIATES, INC.- New
 $20,000Active4 beds 2 baths2,010 sq. ft.
2728 Rutledge Avenue, Jackson, MS 39213
MLS# 4164415Listed by: KELLER WILLIAMS - New
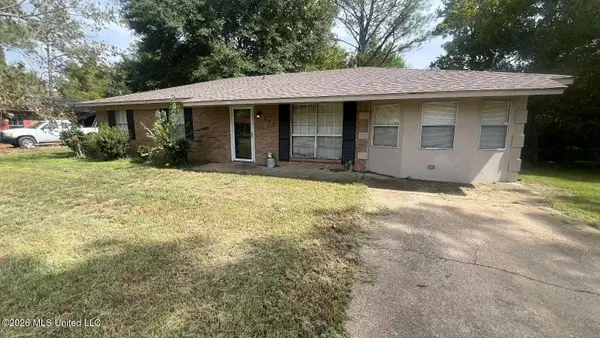 $94,900Active4 beds 1 baths1,610 sq. ft.
231 James Garfield Circle, Jackson, MS 39213
MLS# 4164393Listed by: TRELORA REALTY, INC - New
 $315,000Active3 beds 3 baths2,383 sq. ft.
1834 Howard Street, Jackson, MS 39202
MLS# 4164354Listed by: ROYAL CHATEAU REALTY, LLC - New
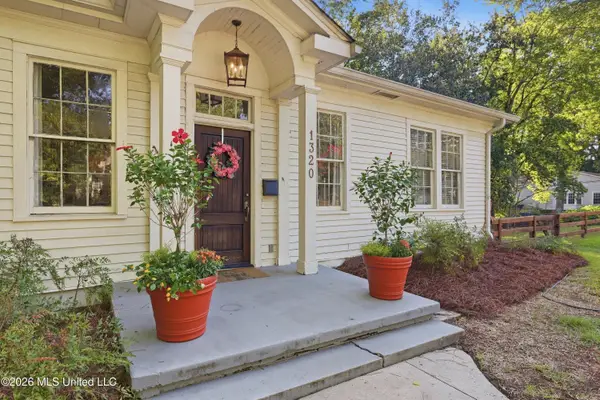 $342,900Active3 beds 2 baths1,982 sq. ft.
1320 Saint Ann Street, Jackson, MS 39202
MLS# 4164358Listed by: OVERBY, INC. - New
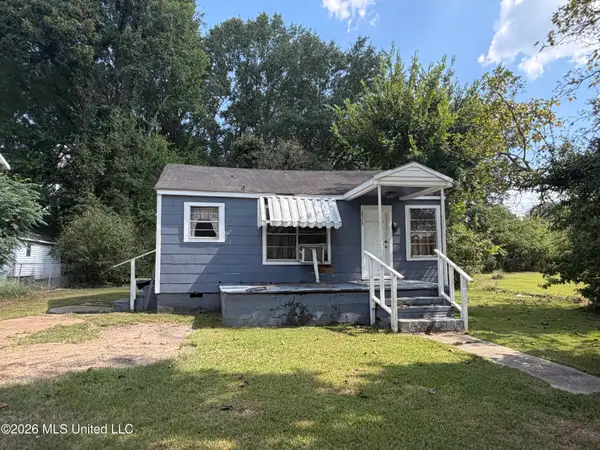 $34,000Active2 beds 1 baths683 sq. ft.
2529 Emmett Avenue, Jackson, MS 39213
MLS# 4164384Listed by: KELLER WILLIAMS - New
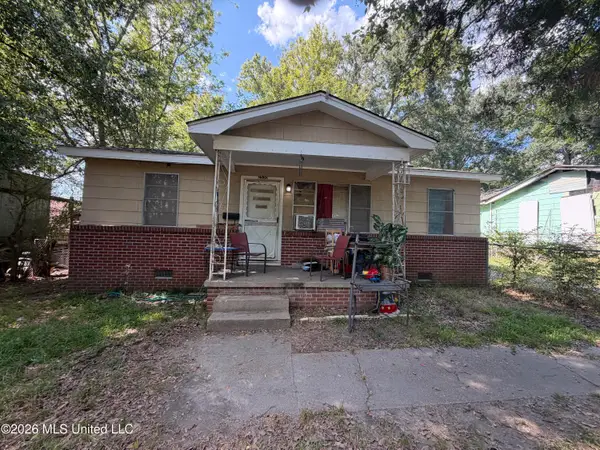 $36,000Active3 beds 1 baths867 sq. ft.
2530 Emmett Avenue, Jackson, MS 39213
MLS# 4164385Listed by: KELLER WILLIAMS - New
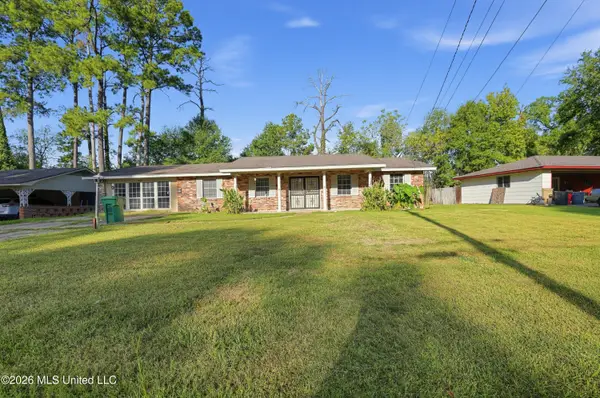 $74,900Active3 beds 2 baths1,839 sq. ft.
3119 Bienville Drive, Jackson, MS 39212
MLS# 4164332Listed by: TRELORA REALTY, INC


Protect your home and budget from life's surprises with an Assurant Home Warranty, backed by a partner that supports you through every step of homeownership. Explore Plans.
© 2023 - 2026 ERA Franchise Systems LLC. All rights reserved. ERA Franchise Systems LLC fully supports the principles of the Fair Housing Act and the Equal Opportunity Act. ERA, ERA Real Estate powered, and their respective logos are registered service marks of ERA Franchise Systems LLC. Each office is independently owned and operated.