
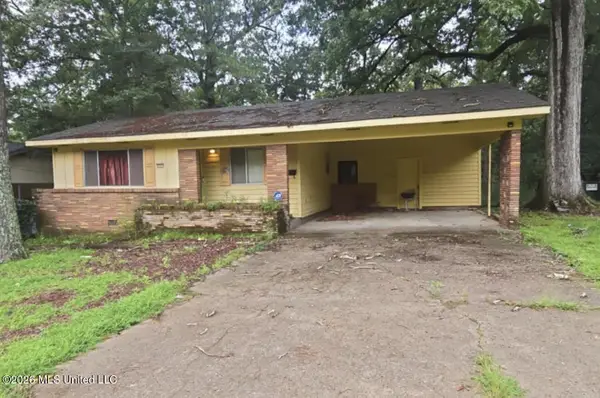
6313 Cedarwood Drive, Jackson, MS 39213
Local realty services provided by:ERA TOP AGENT REALTY
Listed by: rashida walker, felix m walker
Office: w real estate llc.
MLS#:4160409
Source:MS_UNITED
Price summary
- Price:$379,000
- Price per sq. ft.:$77.22
About this home
Discover timeless elegance and exceptional space in this stunning gated residence. Set on 1.14 private acres, this beautifully designed 5-bedroom, 3.5-bath home offers 4,908 square feet of luxurious living space tailored for both comfort and entertaining. Elegant formal living and dining rooms with bay windows create a refined first impression, while the spacious family room with a gas fireplace and oversized game room provide inviting gathering spaces. The expansive kitchen combines style and function with abundant cabinetry, a generous pantry, and ample prep space. Three laundry areas, including two main-level mudroom/laundry spaces, add everyday convenience, while front and rear staircases enhance the thoughtful layout. Upstairs, two luxurious primary suites offer exceptional privacy and comfort, each featuring spa-inspired baths, jacuzzi tubs, and walk-in closets. The additional bedrooms are spacious and versatile, ideal for family, guests, or a home office. Outdoors, enjoy beautifully maintained grounds, a covered patio with ceiling fan and lighting, and a fenced, gated setting with no neighbors to the right or rear for added privacy. The rear-entry three-car garage includes A/C vents, built-in shelving, and ample parking, making it ideal for car enthusiasts or hobbyists. Designed for refined living and effortless entertaining, this remarkable estate offers the perfect blend of luxury, flexibility, and privacy. Schedule your private showing today!...
Contact an agent
Home facts
- Year built:1994
- Subdivision & Development:Richwood Estates
- Listing ID #:4160409
- Added:1 day(s) ago
- Updated:August 26, 2026 at 02:56 PM
Rooms and interior
- Bedrooms:5
- Total bathrooms:4
- Full bathrooms:3
- Half bathrooms:1
- Flooring:Carpet, Hardwood, Tile
- Bathrooms Description:Double Vanity
- Kitchen Description:Double Vanity, Eat-in Kitchen, Kitchen Island
- Living area:4,908 sq. ft.
Heating and cooling
- Cooling:Ceiling Fan(s), Central Air
- Heating:Central, Fireplace(s), Natural Gas
- Central air:Yes
Structure and exterior
- Year built:1994
- Building area:4,908 sq. ft.
- Lot area:1.14 Acres
- Lot Features:Cul-De-Sac
- Construction Materials:Brick
- Exterior Features:Private Yard
- Foundation Description:Slab
- Levels:2 Story
Schools
- High school:Callaway
- Middle school:Northwest Jackson
- Elementary school:North Jackson
Utilities
- Water:Public
- Sewer:Public Sewer, Sewer Connected
Finances and disclosures
- Price:$379,000
- Price per sq. ft.:$77.22
- Tax amount:$10,521 (2025)
Features and amenities
- Laundry features:Inside, Laundry Room, Sink
- Amenities:Bay Window(s), Bookcases, Breakfast Bar, Ceiling Fan(s), Crown Molding, Entrance Foyer, Granite Counters, High Ceilings, His and Hers Closets, Insulated Windows, Pantry, Plantation Shutters, Smart Thermostat, Storage, Tray Ceiling(s), Walk-In Closet(s)
Parking
- Parking description:Attached, Concrete, Converted Garage, Driveway, Garage Faces Side, Gated, Storage
- Garage:Yes
- Garage spaces:3
New listings near 6313 Cedarwood Drive
- New
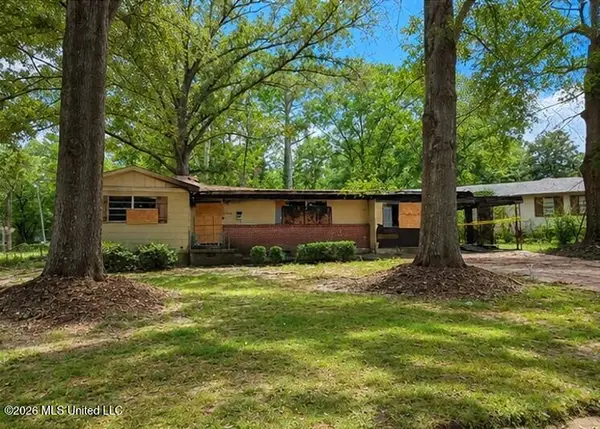 $19,900Active4 beds 2 baths2,002 sq. ft.
5548 Mimosa Drive, Jackson, MS 39206
MLS# 4160452Listed by: EKEY REALTY, LLC - New
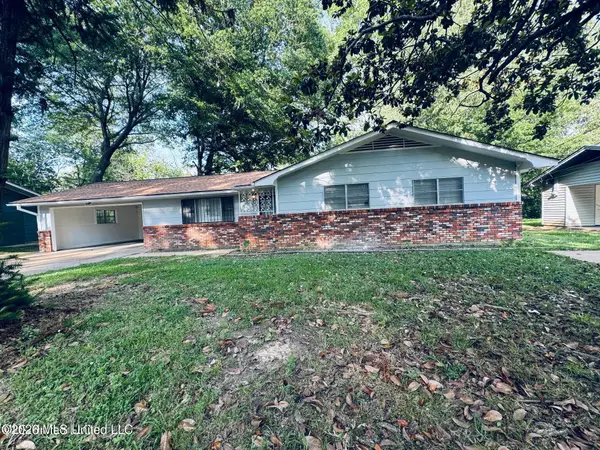 $105,000Active3 beds 2 baths1,588 sq. ft.
3144 Woodville Circle, Jackson, MS 39212
MLS# 4160462Listed by: DOVE REALTY - New
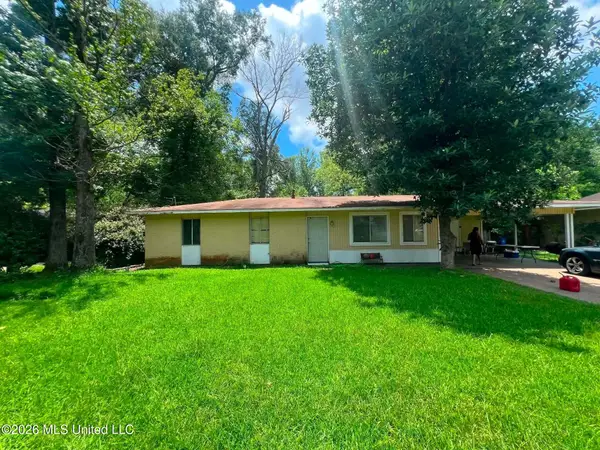 $75,000Active3 beds 2 baths1,302 sq. ft.
1109 Wooddell Drive, Jackson, MS 39212
MLS# 4160465Listed by: BESPOKE REALTY - New
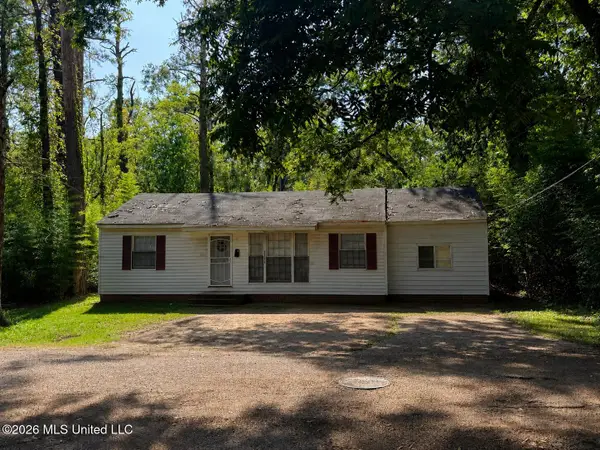 $69,900Active4 beds 2 baths1,188 sq. ft.
2111 Oakhurst Drive, Jackson, MS 39204
MLS# 4160432Listed by: REALTY OF AMERICA (ROA) - New
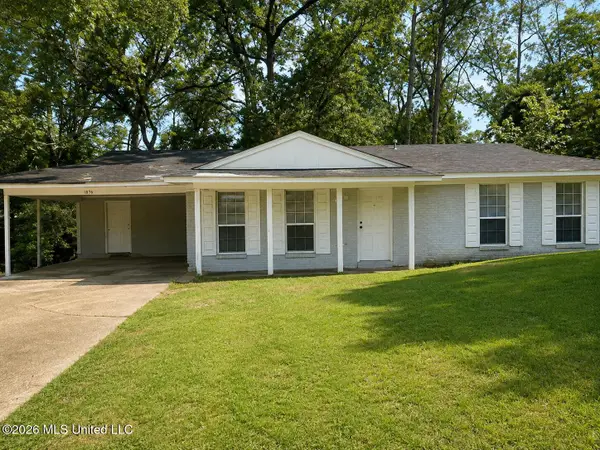 $99,900Active3 beds 2 baths1,415 sq. ft.
107 Berryhill Place, Jackson, MS 39206
MLS# 4160433Listed by: REALTY OF AMERICA (ROA) - New
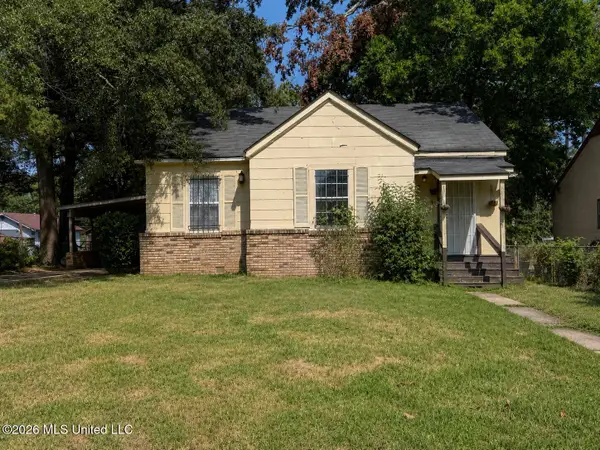 $79,900Active5 beds 2 baths1,717 sq. ft.
272 Fredrica Avenue, Jackson, MS 39209
MLS# 4160426Listed by: REALTY OF AMERICA (ROA) - New
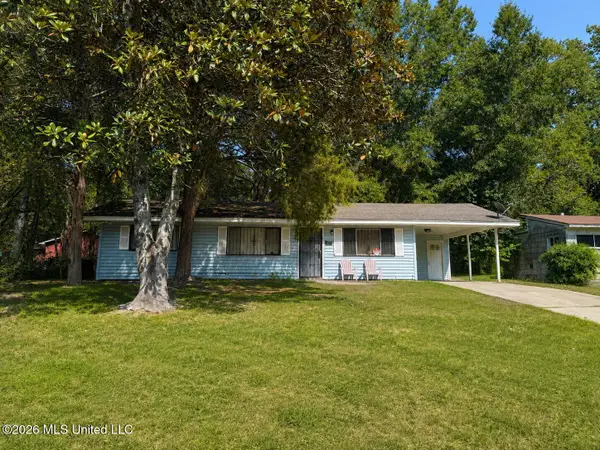 $59,900Active3 beds 1 baths1,008 sq. ft.
2912 Charleston Drive, Jackson, MS 39212
MLS# 4160427Listed by: REALTY OF AMERICA (ROA) - New
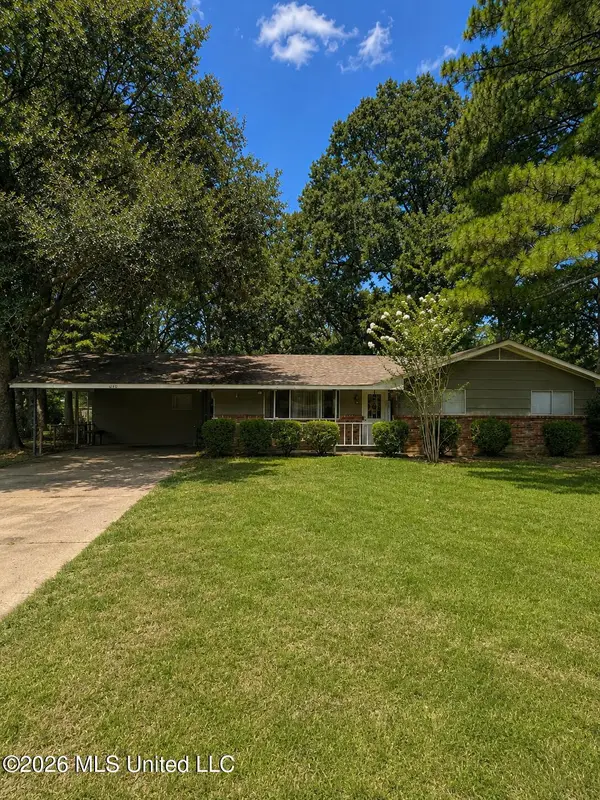 $159,000Active4 beds 3 baths2,041 sq. ft.
260 S Canton Club, Jackson, MS 39211
MLS# 4160430Listed by: REALTY OF AMERICA (ROA) - New
 $68,000Active4 beds 3 baths2,399 sq. ft.
2247 Alta Woods Terrace, Jackson, MS 39204
MLS# 4160394Listed by: BRADMOORE REALTY


Protect your home and budget from life's surprises with an Assurant Home Warranty, backed by a partner that supports you through every step of homeownership. Explore Plans.
© 2023 - 2026 ERA Franchise Systems LLC. All rights reserved. ERA Franchise Systems LLC fully supports the principles of the Fair Housing Act and the Equal Opportunity Act. ERA, ERA Real Estate powered, and their respective logos are registered service marks of ERA Franchise Systems LLC. Each office is independently owned and operated.