
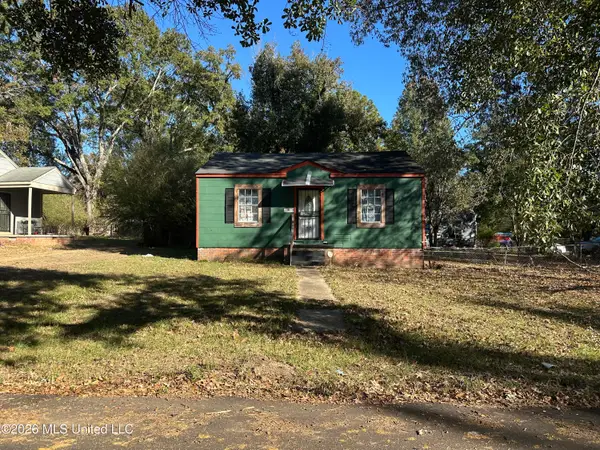
712 Arlington Street, Jackson, MS 39202
Local realty services provided by:ERA TOP AGENT REALTY
Listed by: donald potts
Office: nix-tann & associates, inc.
MLS#:4168566
Source:MS_UNITED
Price summary
- Price:$95,000
- Price per sq. ft.:$31.67
About this home
Craftsman style house with 10' ceilings downstairs and 9.5' ceilings upstairs. One bedroom and bath down, 3 bedrooms, 2 baths up. Either the bedroom down or one of the bedrooms up could be the primary. They both have extra rooms attached to them. Great front porch. 3 car garage. There is an alley that runs on the west side of the property from Arlington to Fairview. The square footage of the house is and estimate. The property needs to be updated.
Contact an agent
Home facts
- Year built:1938
- Subdivision & Development:Belhaven
- Listing ID #:4168566
- Added:1 day(s) ago
- Updated:November 18, 2026 at 04:32 PM
Rooms and interior
- Bedrooms:4
- Total bathrooms:3
- Full bathrooms:3
- Flooring:Hardwood
- Living area:3,000 sq. ft.
Heating and cooling
- Cooling:Central Air
- Heating:Central
- Central air:Yes
Structure and exterior
- Year built:1938
- Building area:3,000 sq. ft.
- Lot area:0.26 Acres
- Lot Features:Wooded
- Construction Materials:Plaster, Stucco
- Foundation Description:Conventional
- Levels:2 Story
Schools
- High school:Murrah
- Middle school:Bailey Magnet
- Elementary school:Casey
Utilities
- Water:Public
- Sewer:Public Sewer, Sewer Connected
Finances and disclosures
- Price:$95,000
- Price per sq. ft.:$31.67
- Tax amount:$224 (2025)
Parking
- Total parking spaces:3
- Parking description:Detached, Paved
- Garage:Yes
- Garage spaces:3
New listings near 712 Arlington Street
- Coming Soon
 $185,000Coming Soon3 beds 2 baths1,258 sq. ft.
3940 Oakhill Drive, Jackson, MS 39206
MLS# 4166210Listed by: MODERN REALTY GOUP - Coming Soon
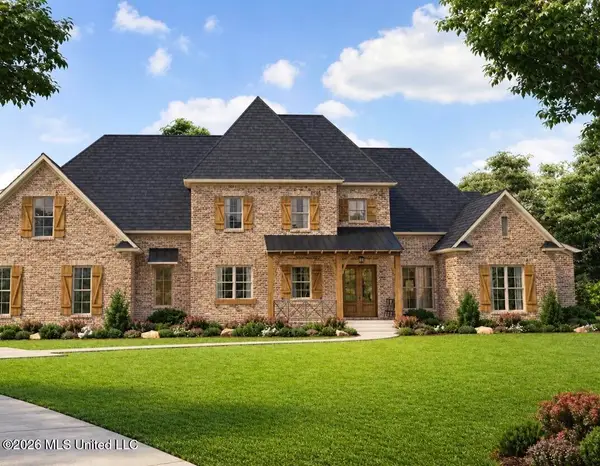 $675,000Coming Soon5 beds 5 baths3,169 sq. ft.
132 Meadow Oak Lane, Jackson, MS 39209
MLS# 4165446Listed by: SONDRA JORDAN REAL ESTATE, LLC - New
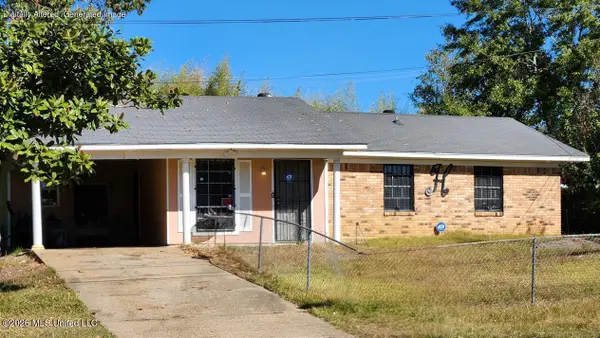 $117,713Active5 beds 2 baths2,190 sq. ft.
110 Cherry Hill Drive, Jackson, MS 39212
MLS# 4168756Listed by: NIX-TANN & ASSOCIATES, INC. - New
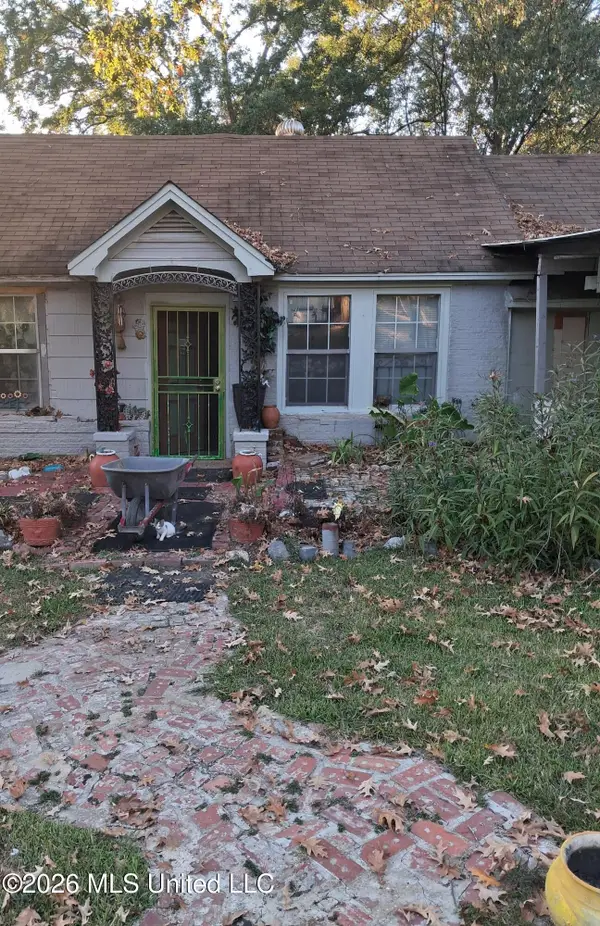 $44,900Active3 beds 1 baths1,672 sq. ft.
2331 W Mcdowell Road, Jackson, MS 39204
MLS# 4168741Listed by: WILLIAM JOHNSON - New
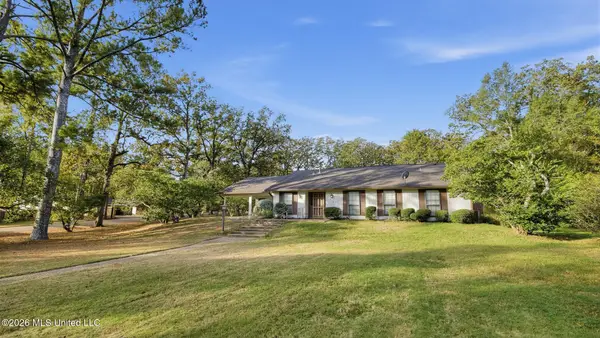 $120,000Active3 beds 3 baths1,980 sq. ft.
2135 Alta Woods Boulevard, Jackson, MS 39204
MLS# 4168715Listed by: ELITE REALTY GROUP & PROPERTY MANAGEMENT, LLC - New
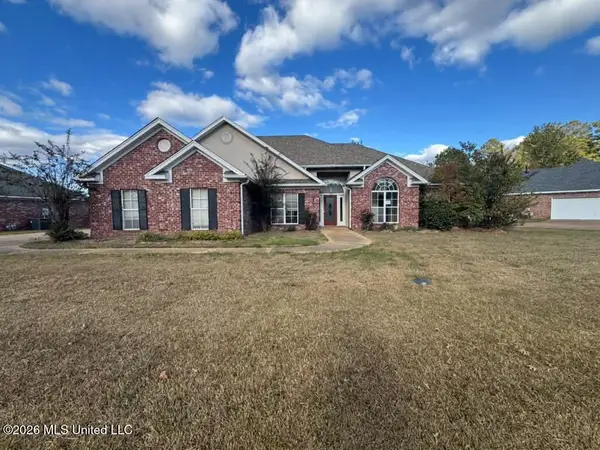 $174,000Active4 beds 3 baths2,424 sq. ft.
118 Barrington Drive, Jackson, MS 39272
MLS# 4168703Listed by: ARX POINT REALTY, LLC - New
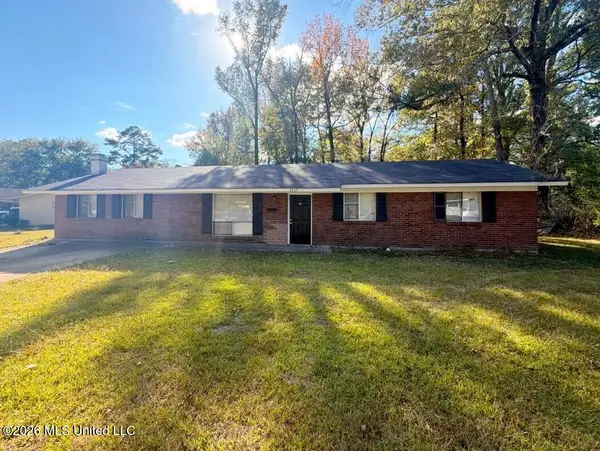 $64,900Active3 beds 2 baths1,782 sq. ft.
3257 Woodview Drive, Jackson, MS 39212
MLS# 4168704Listed by: EKEY REALTY, LLC - New
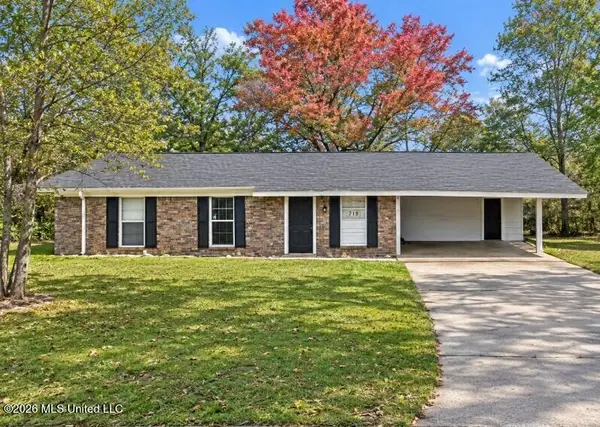 $49,500Active3 beds 2 baths1,258 sq. ft.
928 Palm Street, Jackson, MS 39212
MLS# 4168696Listed by: EKEY REALTY, LLC - New
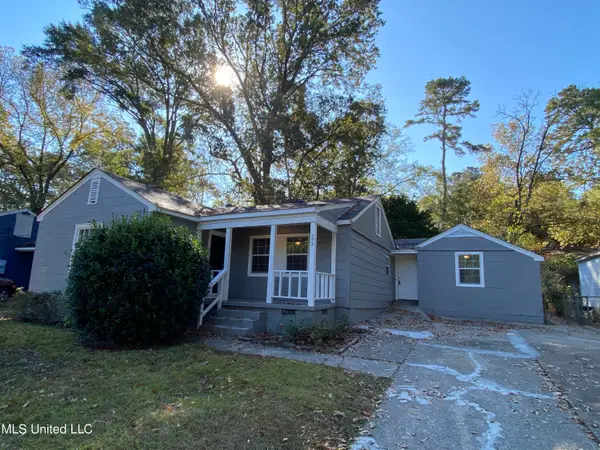 $70,000Active4 beds 3 baths2,170 sq. ft.
773 Cedarhurst Road, Jackson, MS 39206
MLS# 4168672Listed by: GODFREY REALTY GROUP - New
 $60,000Active2 beds 1 baths877 sq. ft.
133 Carolyn Avenue, Jackson, MS 39209
MLS# 4168686Listed by: THE KOMMANY GROUP LLC


Protect your home and budget from life's surprises with an Assurant Home Warranty, backed by a partner that supports you through every step of homeownership. Explore Plans.
© 2023 - 2026 ERA Franchise Systems LLC. All rights reserved. ERA Franchise Systems LLC fully supports the principles of the Fair Housing Act and the Equal Opportunity Act. ERA, ERA Real Estate powered, and their respective logos are registered service marks of ERA Franchise Systems LLC. Each office is independently owned and operated.