
5029 Crescent Ridge Drive, Kiln, MS 39556
Local realty services provided by:ERA TOP AGENT REALTY
Listed by: kim necaise
Office: re/max coast delta realty
MLS#:4116148
Source:MS_UNITED
Price summary
- Price:$619,900
- Price per sq. ft.:$144.1
- Monthly HOA dues:$12.5
About this home
This stunning lakefront executive home sits on 1.77 acres with a private dock, in-ground pool, and metal roof. Inside, enjoy soaring ceilings, a grand two-story foyer, and a great room with lake views and built-ins. The gourmet kitchen features granite, stainless appliances including Thermador refrigerator and freezer, fireplace, and a walk-in butler's pantry with wet bar and ice maker. With 3 fireplaces, a luxurious main suite with sitting room, and a large bonus room over the garage, this home is the perfect blend of elegance and comfort. Improvements to the property and include new LVP flooring, fresh paint, one new HVAC unit, all new screws in the metal roof, new pool skimmers and salt cell, and newer hardware and fixtures throughout, including door knobs, ceiling fans, and some light fixtures. We also installed both garage doors in March. The garage door on the right when pulling up to the house will be repaired. The septic system was also pumped and serviced last year. The property includes an opportunity to purchase an adjacent 1.87-acre lot....
Contact an agent
Home facts
- Year built:2000
- Subdivision & Development:Ridgewood
- Listing ID #:4116148
- Added:475 day(s) ago
- Updated:October 01, 2026 at 03:54 PM
Rooms and interior
- Bedrooms:5
- Total bathrooms:4
- Full bathrooms:2
- Half bathrooms:1
- Flooring:Carpet, Luxury Vinyl, Tile
- Bathrooms Description:Double Vanity, Soaking Tub
- Kitchen Description:Double Vanity, Kitchen Island, Soaking Tub
- Living area:4,302 sq. ft.
Heating and cooling
- Cooling:Ceiling Fan(s), Central Air, Multi Units
- Heating:Central, Fireplace(s), Heat Pump, Propane, Propane Stove
- Central air:Yes
Structure and exterior
- Year built:2000
- Building area:4,302 sq. ft.
- Lot area:1.77 Acres
- Lot Features:Cleared, Few Trees, Front Yard, Landscaped, Sloped, Views
- Architectural Style:Traditional
- Construction Materials:Stucco
- Exterior Features:Dock, Outdoor Grill, Private Yard, Rain Gutters
- Foundation Description:Slab
- Levels:2 Story
Schools
- High school:Hancock
- Middle school:Hancock Middle School
- Elementary school:East Hancock
Utilities
- Water:Public
- Sewer:Septic Tank, Sewer Connected
Finances and disclosures
- Price:$619,900
- Price per sq. ft.:$144.1
- Tax amount:$6,133 (2024)
Features and amenities
- Laundry features:Electric Dryer Hookup, In Garage, Inside, Laundry Room, Lower Level, Main Level, Washer Hookup
- Amenities:Blinds, Bookcases, Built-in Features, Ceiling Fan(s), Crown Molding, Entrance Foyer, Granite Counters, High Ceilings, High Speed Internet, His and Hers Closets, Pantry, Primary Downstairs, Recessed Lighting, Shutters, Storage, Walk-In Closet(s), Wet Bar, Wired for Data
- Pool features:Fenced, Gunite, In Ground, Outdoor Pool, Salt Water
Parking
- Total parking spaces:2
- Parking description:Concrete, Direct Access, Driveway, Garage Door Opener, Inside Entrance, Storage
- Garage:Yes
- Garage spaces:2
New listings near 5029 Crescent Ridge Drive
- New
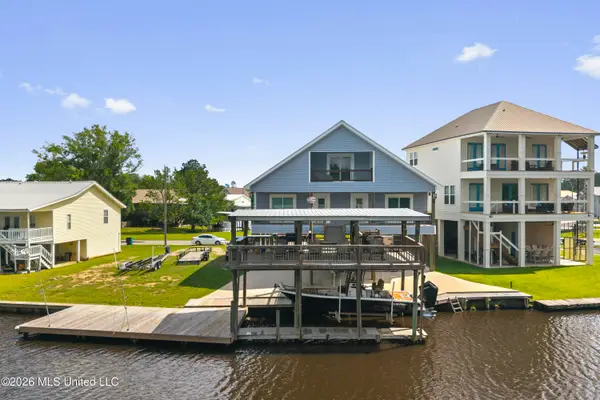 $699,000Active5 beds 3 baths1,961 sq. ft.
6149 Pontiac Drive, Kiln, MS 39556
MLS# 4164084Listed by: HL RAYMOND PROPERTIES, LLC - New
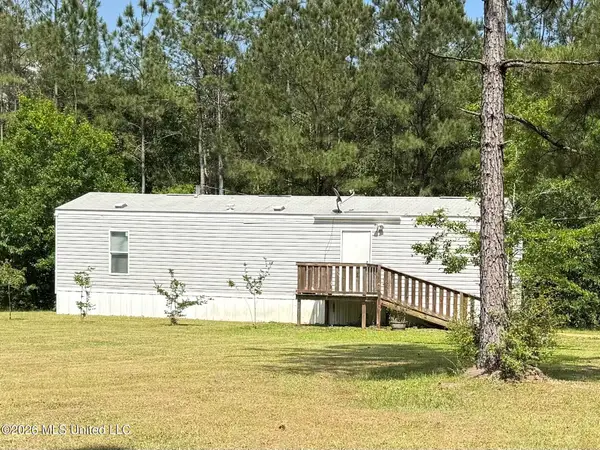 $230,000Active2 beds 1 baths1,000 sq. ft.
21440 Mississippi 603, Kiln, MS 39556
MLS# 4163981Listed by: ASHMAN-MOLLERE REALTY, INC. - New
 $649,000Active3 beds 3 baths2,150 sq. ft.
6327 Pontiac Drive, Kiln, MS 39556
MLS# 4163854Listed by: ASHMAN-MOLLERE REALTY, INC. - New
 $128,800Active14.75 Acres
17241 Old Joe Moran Road, Kiln, MS 39556
MLS# 4163857Listed by: REGIONAL REALTY GROUP, LLC - New
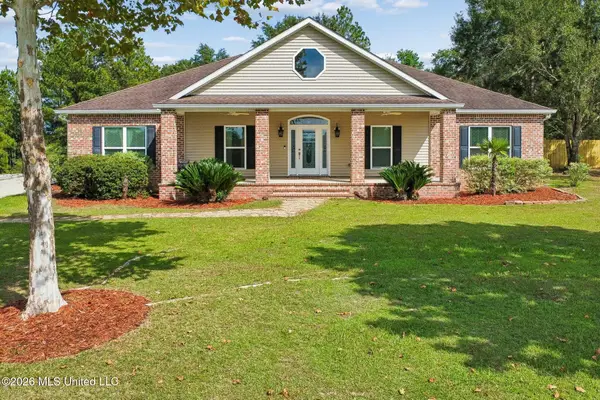 $485,000Active3 beds 2 baths2,213 sq. ft.
8352 Ridgewood Drive, Kiln, MS 39556
MLS# 4163715Listed by: EXIT COASTAL GATEWAY REALTY - New
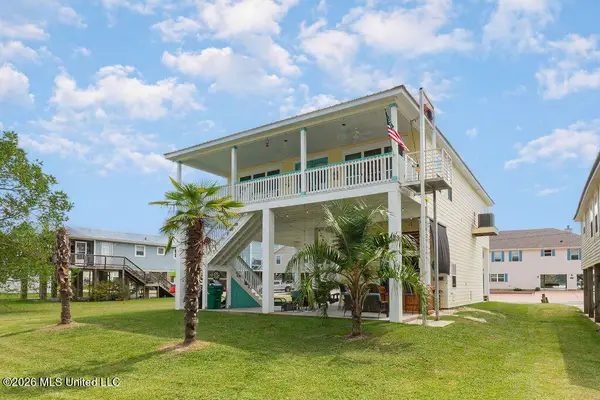 $519,000Active3 beds 3 baths1,680 sq. ft.
6276 Pontiac Drive, Kiln, MS 39556
MLS# 4163666Listed by: ASHMAN-MOLLERE REALTY, INC. 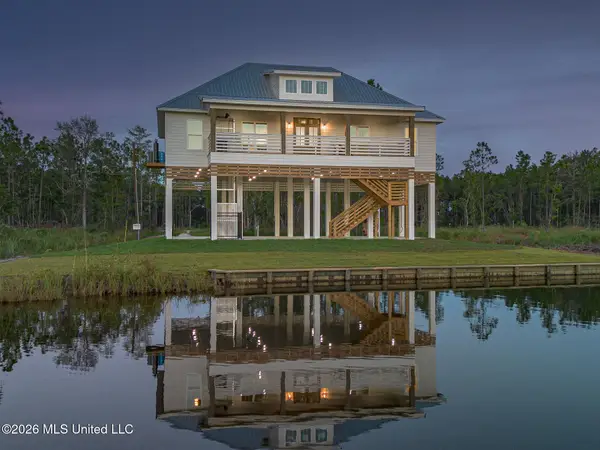 $799,900Active4 beds 3 baths2,016 sq. ft.
13075 Enciente Point Drive, Kiln, MS 39556
MLS# 4162941Listed by: SOUTHERN MAGNOLIA REALTY, LLC.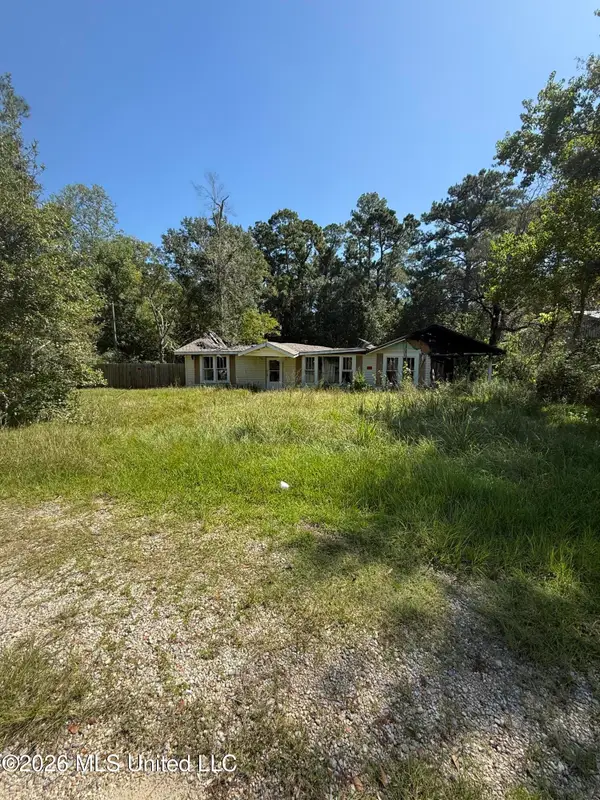 $34,900Pending0.3 Acres
16010 Sister Mary Ellen Road, Kiln, MS 39556
MLS# 4162930Listed by: ASHMAN-MOLLERE REALTY, INC. $269,900Active2 beds 2 baths1,480 sq. ft.
6040 Choctaw Place, Kiln, MS 39556
MLS# 4162917Listed by: ASHMAN-MOLLERE REALTY, INC.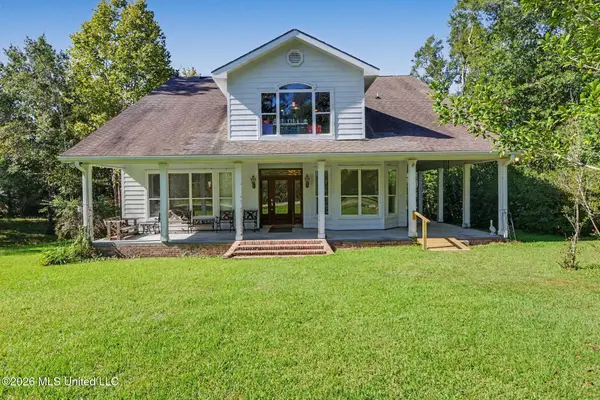 $499,900Pending4 beds 3 baths4,100 sq. ft.
7071 Bayou Talla Lane, Kiln, MS 39556
MLS# 4162889Listed by: COLDWELL BANKER ALFONSO REALTY - DH


Protect your home and budget from life's surprises with an Assurant Home Warranty, backed by a partner that supports you through every step of homeownership. Explore Plans.
© 2023 - 2026 ERA Franchise Systems LLC. All rights reserved. ERA Franchise Systems LLC fully supports the principles of the Fair Housing Act and the Equal Opportunity Act. ERA, ERA Real Estate powered, and their respective logos are registered service marks of ERA Franchise Systems LLC. Each office is independently owned and operated.