
6276 Pontiac Drive, Kiln, MS 39556
Local realty services provided by:ERA TOP AGENT REALTY
Listed by: tom e moore
Office: ashman-mollere realty, inc.
MLS#:4163666
Source:MS_UNITED
Price summary
- Price:$519,000
- Price per sq. ft.:$308.93
- Monthly HOA dues:$12.5
About this home
WELCOME HOME TO GULF COAST LIVING! Set along a quiet canal with access to the Mississippi Gulf, this custom 3-bedroom, 2.5-bath home combines thoughtful design, comfortable living, and exceptional entertaining spaces. Built in 2019 and meticulously maintained, it features high ceilings, quality finishes, and a warm, inviting atmosphere throughout. The main level centers around an open-concept living area, where the kitchen overlooks the spacious gathering room. The private primary suite offers a relaxing retreat with a spa-like bath and custom closet, while two additional bedrooms provide flexibility for guests, family, or a home office. The expansive lower level elevates the home's entertaining potential with a second kitchen and custom bar—ideal for game days, gatherings, or unwinding after time on the water. Outside, enjoy the best of coastal living from the deck and boat dock, complete with a fire pit, palms, and peaceful canal views. A custom cargo lift provides convenient access between the downstairs entertainment area and upper level. Additional highlights include a heavy-duty metal roof, Hardie Plank siding, custom finishes, and recent 2026 updates. Residents also enjoy access to a community pool, boat launch, pickleball court, and pavilion. More than a home, this is a waterfront retreat designed for enjoying everything the Mississippi Gulf Coast has to offer....
Contact an agent
Home facts
- Year built:2019
- Subdivision & Development:Jourdan River Shr
- Listing ID #:4163666
- Added:1 day(s) ago
- Updated:September 27, 2026 at 03:02 PM
Rooms and interior
- Bedrooms:3
- Total bathrooms:3
- Full bathrooms:2
- Half bathrooms:1
- Flooring:Luxury Vinyl
- Bathrooms Description:Double Vanity, Soaking Tub
- Kitchen Description:Double Vanity, Eat-in Kitchen, Kitchen Island, Soaking Tub
- Living area:1,680 sq. ft.
Heating and cooling
- Cooling:Central Air, ENERGY STAR Qualified Equipment, Electric
- Heating:Central, ENERGY STAR Qualified Equipment, Electric, Heat Pump
- Central air:Yes
Structure and exterior
- Year built:2019
- Building area:1,680 sq. ft.
- Lot area:0.12 Acres
- Lot Features:Few Trees, Landscaped, Open Lot
- Construction Materials:HardiPlank Type
- Exterior Features:Balcony, Dock, Elevator, Fire Pit, Lighting, Outdoor Kitchen
- Foundation Description:Pilings/Steel/Wood
- Levels:1 Story
Schools
- High school:Hancock
- Middle school:Hancock Middle School
- Elementary school:East Hancock
Utilities
- Water:Community
- Sewer:Public Sewer, Sewer Connected
Finances and disclosures
- Price:$519,000
- Price per sq. ft.:$308.93
- Tax amount:$2,050 (2025)
Features and amenities
- Laundry features:Electric Dryer Hookup, Inside, Laundry Room, Main Level, Washer Hookup
- Amenities:Blinds, Bookcases, Built-in Features, Cathedral Ceiling(s), Ceiling Fan(s), Crown Molding, Double Pane Windows, ENERGY STAR Qualified Windows, Granite Counters, High Ceilings, High Speed Internet, Insulated Windows, Open Floorplan, Pantry, Plantation Shutters, Recessed Lighting, Shutters, Storage, Storm Window(s), Tray Ceiling(s), Walk-In Closet(s), Window Coverings, Window Treatments, Wired for Data
Parking
- Total parking spaces:6
- Parking description:Carport, Concrete, Covered, Driveway, Garage Door Opener
- Garage:Yes
- Garage spaces:1
- Carport spaces:2
New listings near 6276 Pontiac Drive
- New
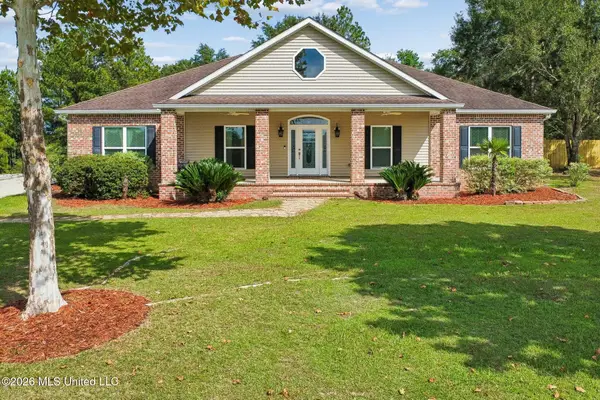 $485,000Active3 beds 2 baths2,213 sq. ft.
8352 Ridgewood Drive, Kiln, MS 39556
MLS# 4163715Listed by: EXIT COASTAL GATEWAY REALTY - New
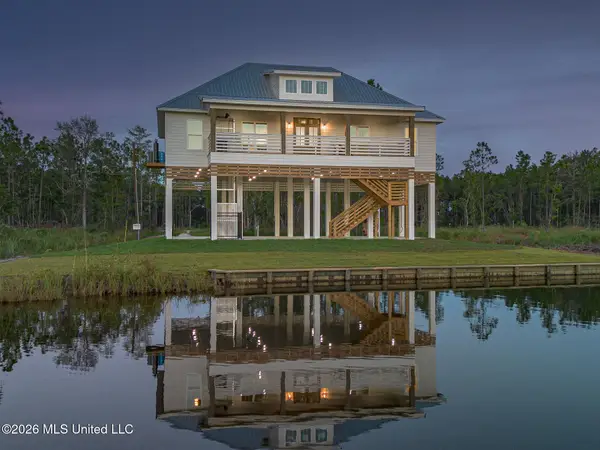 $799,900Active4 beds 3 baths2,016 sq. ft.
13075 Enciente Point Drive, Kiln, MS 39556
MLS# 4162941Listed by: SOUTHERN MAGNOLIA REALTY, LLC. 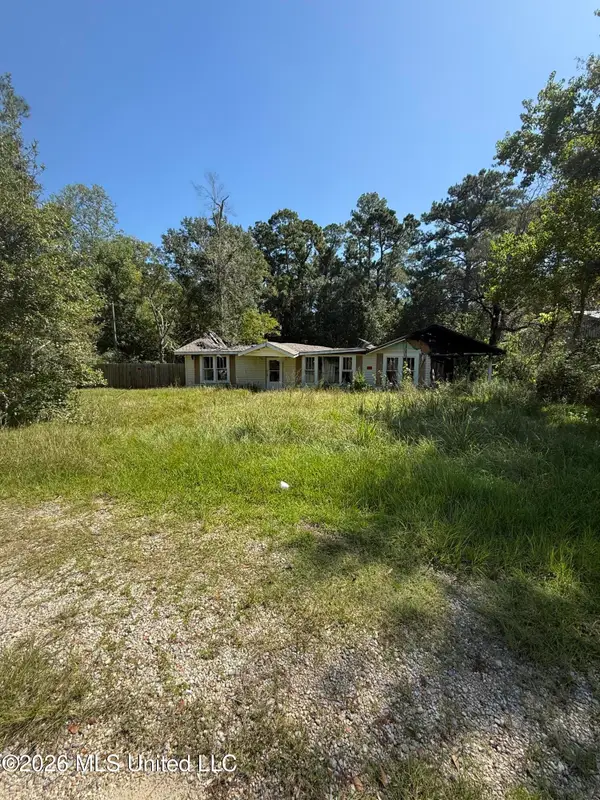 $34,900Pending0.3 Acres
16010 Sister Mary Ellen Road, Kiln, MS 39556
MLS# 4162930Listed by: ASHMAN-MOLLERE REALTY, INC.- New
 $269,900Active2 beds 2 baths1,480 sq. ft.
6040 Choctaw Place, Kiln, MS 39556
MLS# 4162917Listed by: ASHMAN-MOLLERE REALTY, INC. 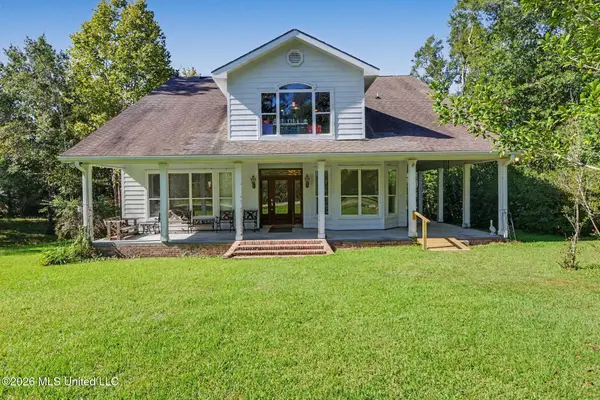 $499,900Pending4 beds 3 baths4,100 sq. ft.
7071 Bayou Talla Lane, Kiln, MS 39556
MLS# 4162889Listed by: COLDWELL BANKER ALFONSO REALTY - DH $890,000Pending5 beds 5 baths3,780 sq. ft.
5110 Kiln Delisle Road, Kiln, MS 39556
MLS# 4162604Listed by: KELLER WILLIAMS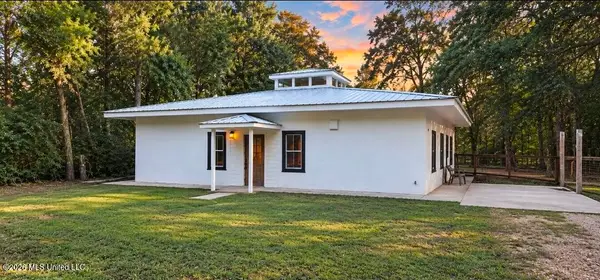 $225,000Pending3 beds 2 baths1,600 sq. ft.
5035 Annunciation Road, Kiln, MS 39556
MLS# 4162355Listed by: ADKISON & ASSOCIATES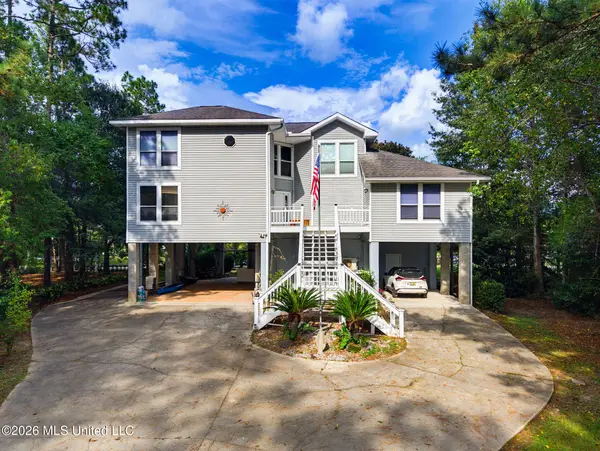 $499,000Active4 beds 4 baths2,786 sq. ft.
15002 Pontiac Place, Kiln, MS 39556
MLS# 4162049Listed by: HILLIARD HOMES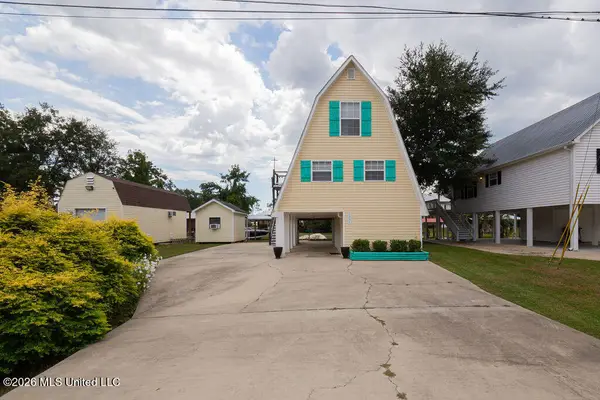 $248,500Active2 beds 2 baths965 sq. ft.
6085 Apache Drive, Kiln, MS 39556
MLS# 4161531Listed by: ASHMAN-MOLLERE REALTY, INC.


Protect your home and budget from life's surprises with an Assurant Home Warranty, backed by a partner that supports you through every step of homeownership. Explore Plans.
© 2023 - 2026 ERA Franchise Systems LLC. All rights reserved. ERA Franchise Systems LLC fully supports the principles of the Fair Housing Act and the Equal Opportunity Act. ERA, ERA Real Estate powered, and their respective logos are registered service marks of ERA Franchise Systems LLC. Each office is independently owned and operated.