
7256 Gustine Road, Kiln, MS 39556
Local realty services provided by:ERA TOP AGENT REALTY
Listed by: brent allison, jennifer owens
Office: coldwell banker alfonso realty - dh
MLS#:4160485
Source:MS_UNITED
Price summary
- Price:$139,900
- Price per sq. ft.:$138.1
About this home
Affordable two-bedroom, one-bathroom home in Kiln with an open floor plan and low upkeep. All kitchen appliances plus the washer and dryer stay with the house. Set on 1.3 acres, the property already has a one car carport, storage shed, and workshop, with plenty of room left to add a second homesite or expand the workshop. A solid, move-in ready option for anyone looking to get into the Kiln market at an affordable price.
Contact an agent
Home facts
- Subdivision & Development:Metes And Bounds
- Listing ID #:4160485
- Added:3 day(s) ago
- Updated:August 30, 2026 at 07:59 AM
Rooms and interior
- Bedrooms:2
- Total bathrooms:1
- Full bathrooms:1
- Flooring:Vinyl
- Living area:1,013 sq. ft.
Heating and cooling
- Cooling:Ceiling Fan(s), Electric, Multi Units
- Heating:Electric
Structure and exterior
- Building area:1,013 sq. ft.
- Lot area:1.3 Acres
- Lot Features:Cleared, Corner Lot, Few Trees
- Construction Materials:Siding
- Foundation Description:Slab
- Levels:1 Story
Schools
- High school:Hancock
- Middle school:Hancock North Central
- Elementary school:East Hancock
Utilities
- Water:Public
- Sewer:Public Sewer, Sewer Connected
Finances and disclosures
- Price:$139,900
- Price per sq. ft.:$138.1
- Tax amount:$293 (2025)
Features and amenities
- Laundry features:In Bathroom
- Amenities:Ceiling Fan(s), Open Floorplan
Parking
- Parking description:Detached Carport, Driveway, Gravel
- Carport spaces:1
New listings near 7256 Gustine Road
- New
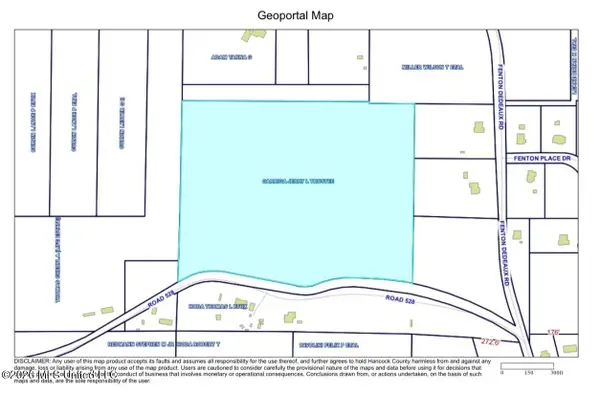 $425,000Active35.5 Acres
Road 528, Kiln, MS 39556
MLS# 4160318Listed by: MAGNOLIA & CO REAL ESTATE LLC - New
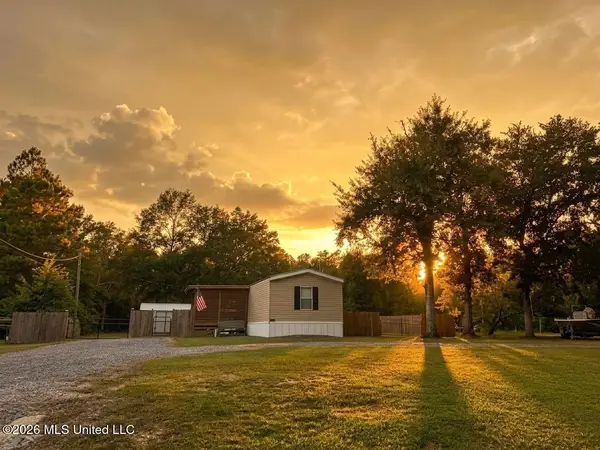 $168,000Active3 beds 2 baths1,280 sq. ft.
17185 Carnation Street, Kiln, MS 39556
MLS# 4160046Listed by: REALTY ONE GROUP ASSOCIATES - New
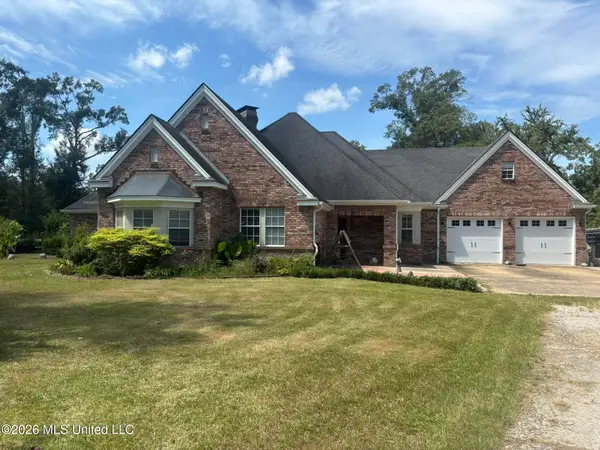 $675,000Active4 beds 3 baths3,124 sq. ft.
16170 Moragas Lane, Kiln, MS 39556
MLS# 4159920Listed by: COAST TIME REALTY - New
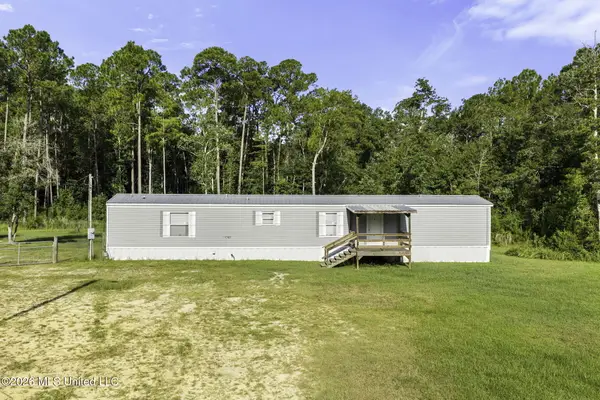 $180,000Active3 beds 2 baths1,350 sq. ft.
17427 Gardenia Street, Kiln, MS 39556
MLS# 4159830Listed by: COMPASS 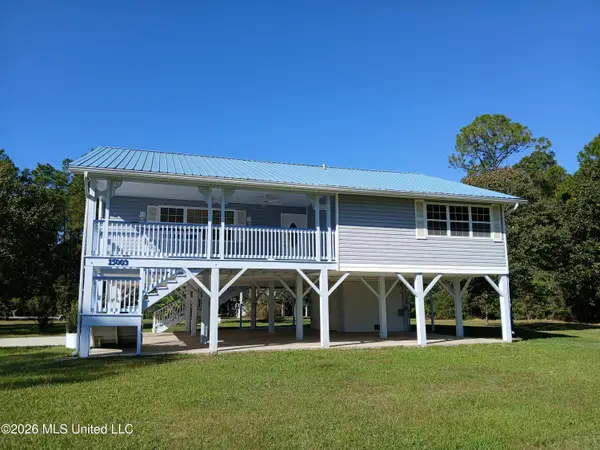 $241,000Active2 beds 3 baths1,546 sq. ft.
15003 Ponotoc Drive, Kiln, MS 39556
MLS# 4158244Listed by: 1 PERCENT LISTS REALTY PROFESSIONALS, LLC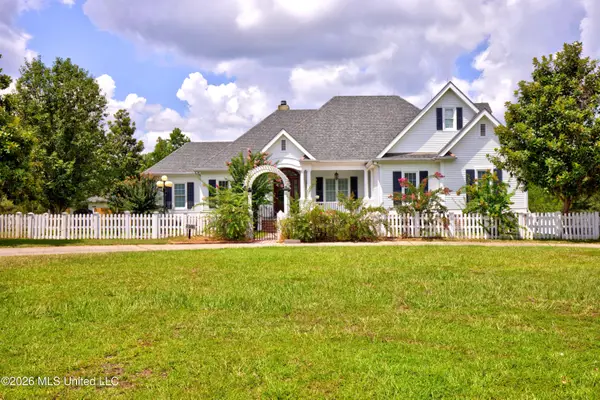 $890,000Active5 beds 3 baths3,202 sq. ft.
5037 Longbow Drive, Kiln, MS 39556
MLS# 4158023Listed by: COLDWELL BANKER ALFONSO REALTY - DH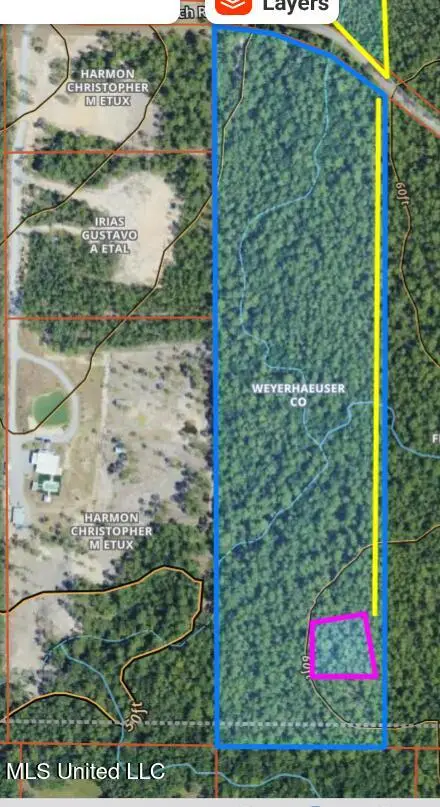 $125,000Active19.35 Acres
Dogpatch Road, Kiln, MS 39556
MLS# 4157870Listed by: EAGENT GULF COAST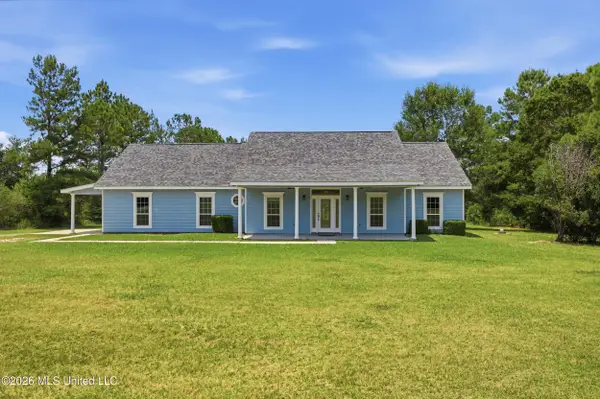 $439,900Pending4 beds 2 baths2,362 sq. ft.
5416 Rocky Hill Dedeaux Road, Kiln, MS 39556
MLS# 4157459Listed by: ASHMAN-MOLLERE REALTY, INC.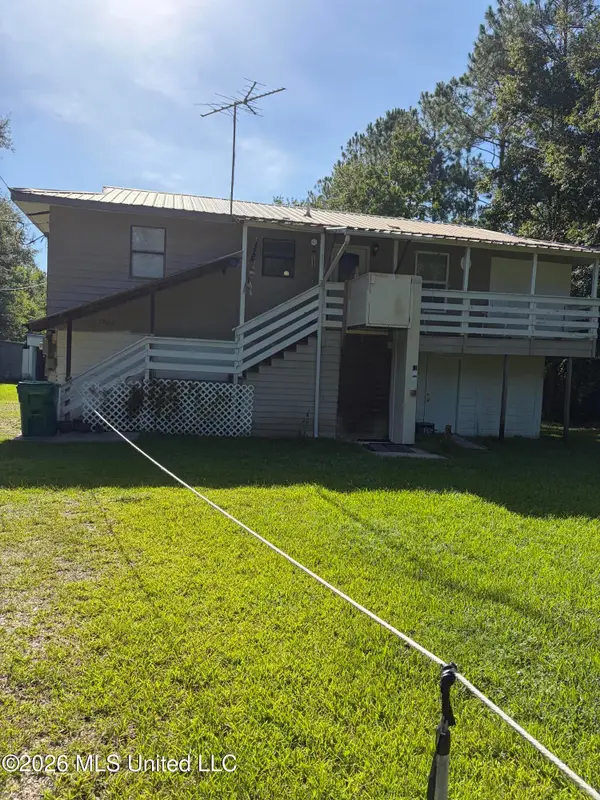 $135,000Pending2 beds 2 baths1,056 sq. ft.
17166 Gardenia Street, Kiln, MS 39556
MLS# 4157153Listed by: COASTAL REALTY GROUP


Protect your home and budget from life's surprises with an Assurant Home Warranty, backed by a partner that supports you through every step of homeownership. Explore Plans.
© 2023 - 2026 ERA Franchise Systems LLC. All rights reserved. ERA Franchise Systems LLC fully supports the principles of the Fair Housing Act and the Equal Opportunity Act. ERA, ERA Real Estate powered, and their respective logos are registered service marks of ERA Franchise Systems LLC. Each office is independently owned and operated.